Feast your eyes on this Stunning 5BR/3BA pool home in the sought-after Gated Ashley Cove community. Here you can enjoy 2,896 sq ft of luxury. The home offers a desirable 3-way split-bedroom plan, a Formal living room with a wood-burning fireplace, a formal dining room, and a spacious family room. For those who work from home, there's a separate office with built-in shelving. The kitchen is well-appointed with beautiful granite countertops, a center island, and crown-molded cabinetry. Eat at the comfortable breakfast bar, the dinette, or the dining room. The master retreat boasts a tray ceiling, two walk-in closets, a garden tub, a separate shower, dual vanities, and a set of french doors that lead out to the covered lanai and screened pool. The spacious pool deck, adorned with beautiful brick pavers, is ideal for relaxing and entertaining. The new roof (2023) and AC (2025) provide peace of mind for years to come. Other improvements include: hot water heater (2020), exterior paint (2026), new light fixtures (2022), pool re-screen (2025), and newer appliances (2023 & 2026). The 12 ft ceiling and the 4 sets of french doors give this home a beautiful open appeal. The pre-wired surround sound speakers convey. This home is move-in ready and waiting for its next owner. All appliances convey. Minutes to Lake Toho, attractions, shopping, hospitals, and expressways.
For sale
Price cut: $14K (6/23)
$574,999
1527 GANTS CIRCLE, KISSIMMEE, FL 34744
5beds
2,871sqft
:
Get pre-qualified$3,824/mo
Single Family Residence
Built in 2002
0.34 Acres Lot
$569,800 Zestimate®
$200/sqft
$75/mo HOA
What's special
Screened poolCenter islandCovered lanaiBeautiful granite countertopsSpacious family roomGarden tubCrown-molded cabinetry
- 73 days |
- 419 |
- 34 |
Zillow last checked:
Listing updated:
Listed by:
Joyce Sanders 407-234-4680,
FLORIDA REAL ESTATE PROPERTIES LLC 407-951-7810
Source: Stellar MLS,MLS#: O6407722 Originating MLS: Orlando Regional
Originating MLS: Orlando Regional
Facts & features
Interior
Bedrooms & bathrooms
- Bedrooms: 5
- Bathrooms: 3
- Full bathrooms: 3
Rooms
- Room types: Den/Library/Office
Primary bedroom
- Features: Ceiling Fan(s), Walk-In Closet(s)
- Level: First
Bedroom 2
- Features: Ceiling Fan(s), Walk-In Closet(s)
- Level: First
Bedroom 3
- Features: Ceiling Fan(s), Walk-In Closet(s)
- Level: First
Bedroom 4
- Features: Ceiling Fan(s), Built-in Closet
- Level: First
Bedroom 5
- Features: Ceiling Fan(s), Built-in Closet
- Level: First
Primary bathroom
- Features: Built-in Closet
- Level: First
Bathroom 2
- Level: First
Bathroom 3
- Level: First
Dinette
- Level: First
Dining room
- Level: First
Family room
- Features: Ceiling Fan(s)
- Level: First
Kitchen
- Features: Storage Closet
- Level: First
Living room
- Features: Ceiling Fan(s)
- Level: First
Office
- Features: Ceiling Fan(s)
- Level: First
Heating
- Central
Cooling
- Central Air
Appliances
- Included: Dishwasher, Disposal, Dryer, Microwave, Range, Refrigerator
- Laundry: Inside
Features
- Ceiling Fan(s), Eating Space In Kitchen, High Ceilings, Primary Bedroom Main Floor, Thermostat, Tray Ceiling(s), Walk-In Closet(s)
- Flooring: Ceramic Tile, Laminate
- Doors: French Doors
- Has fireplace: Yes
- Fireplace features: Living Room, Wood Burning
Interior area
- Total structure area: 3,723
- Total interior livable area: 2,871 sqft
Video & virtual tour
Property
Parking
- Total spaces: 2
- Parking features: Garage Door Opener
- Attached garage spaces: 2
Features
- Levels: One
- Stories: 1
- Patio & porch: Covered, Screened
- Exterior features: Irrigation System
- Has private pool: Yes
- Pool features: Child Safety Fence
Lot
- Size: 0.34 Acres
- Dimensions: 100 x 150
- Features: Sidewalk
- Residential vegetation: Mature Landscaping, Trees/Landscaped
Details
- Parcel number: 352529257200010760
- Zoning: OPUD
- Special conditions: None
Construction
Type & style
- Home type: SingleFamily
- Architectural style: Contemporary
- Property subtype: Single Family Residence
Materials
- Block, Stucco
- Foundation: Slab
- Roof: Shingle
Condition
- New construction: No
- Year built: 2002
Utilities & green energy
- Sewer: Public Sewer
- Water: None
- Utilities for property: Electricity Connected
Community & HOA
Community
- Features: Gated Community - No Guard
- Pet fee: $0 monthly
- Subdivision: ASHLEY COVE UNIT 3
HOA
- Has HOA: Yes
- HOA fee: $75 monthly
- HOA name: Sentry Management Community Care
- HOA phone: 407-846-6323
Location
- Region: Kissimmee
Financial & listing details
- Price per square foot: $200/sqft
- Tax assessed value: $468,700
- Annual tax amount: $4,455
- Date on market: 5/15/2026
- Cumulative days on market: 66 days
- Listing terms: Cash,Conventional,FHA
- Ownership: Fee Simple
- Total actual rent: 0
- Electric utility on property: Yes
- Road surface type: Asphalt
Estimated market value
$569,800
$541,000 - $598,000
$3,534/mo
Price history
| Date | Event | Price |
|---|---|---|
| 7/21/2026 | Listed for sale | $574,999$200/sqft |
Source:  Stellar MLS #O6407722 Report a problem Stellar MLS #O6407722 Report a problem | ||
| 7/13/2026 | Contingent | $574,999$200/sqft |
Source: Stellar MLS #O6407722 Report a problem | ||
| 6/23/2026 | Price change | $574,999-2.4%$200/sqft |
Source: Stellar MLS #O6407722 Report a problem | ||
| 6/7/2026 | Price change | $589,000-1.7%$205/sqft |
Source: Stellar MLS #O6407722 Report a problem | ||
| 5/15/2026 | Listed for sale | $599,000+116.7%$209/sqft |
Source: Stellar MLS #O6407722 Report a problem | ||
| 12/31/2002 | Sold | $276,400$96/sqft |
Source: Public Record Report a problem | ||
Public tax history
| Year | Property taxes | Tax assessment |
|---|---|---|
| 2025 | $4,456 +4.9% | $468,700 +2% |
| 2024 | $4,247 +2.1% | $459,400 +4.3% |
| 2023 | $4,159 +4% | $440,500 +21.1% |
| 2022 | $3,998 +0.7% | $363,800 +21.6% |
| 2021 | $3,972 +1.4% | $299,300 +3.9% |
| 2020 | $3,917 +1.3% | $288,000 +6.6% |
| 2019 | $3,866 | $270,100 +3.2% |
| 2018 | $3,866 +2.9% | $261,700 +1.8% |
| 2017 | $3,759 -0.3% | $257,071 +2.1% |
| 2016 | $3,770 +1.3% | $251,784 +0.7% |
| 2015 | $3,721 -0.2% | $250,034 +0.8% |
| 2014 | $3,730 | $248,050 +1.5% |
| 2013 | -- | $244,385 +1.7% |
| 2012 | -- | $240,300 -3.2% |
| 2011 | -- | $248,300 -2.3% |
| 2010 | -- | $254,200 -9.6% |
| 2009 | -- | $281,200 -21.5% |
| 2008 | -- | $358,200 -3.3% |
| 2007 | -- | $370,600 +11% |
| 2006 | -- | $333,800 +27.8% |
| 2005 | -- | $261,100 +20.6% |
| 2004 | -- | $216,500 |
| 2003 | -- | $216,500 |
Find assessor info on the county website
Monthly payment
Est. payment
Payment breakdown
Explore the cost of this home by adjusting the details. Changes won't be saved.Climate risks
Neighborhood: 34744
Nearby schools
GreatSchools rating
- 4/10Partin Settlement Elementary SchoolGrades: PK-5Distance: 3.1 mi
- 7/10Neptune Middle SchoolGrades: 6-8Distance: 2.6 mi
- 4/10Osceola High SchoolGrades: 9-12Distance: 3.3 mi
Schools provided by the listing agent
- Elementary: Partin Settlement Elem
- Middle: Neptune Middle (6-8)
- High: Osceola High School
Source: Stellar MLS. This data may not be complete. We recommend contacting the local school district to confirm school assignments for this home.
- $511,5004 bd3 ba2k sqft1525 Gants Cir, Kissimmee, FL 34744Sold

- $562,8004 bd3 ba2.7k sqft1529 Gants Cir, Kissimmee, FL 34744Off Market

- $510,0004 bd3 ba2.3k sqft1534 Gants Cir, Kissimmee, FL 34744Sold
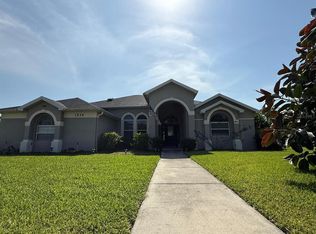
- $553,0004 bd3 ba2.7k sqft1523 Gants Cir, Kissimmee, FL 34744Off Market

- $523,1004 bd3 ba2.7k sqft1516 Gants Cir, Kissimmee, FL 34744Off Market
- $534,1004 bd3 ba2.3k sqft1531 Gants Cir, Kissimmee, FL 34744Off Market
- $577,7005 bd3 ba2.9k sqft1533 Gants Cir, Kissimmee, FL 34744Off Market
- $561,3004 bd3 ba2.7k sqft1536 Gants Cir, Kissimmee, FL 34744Off Market
A local agent can set up tours, give advice and negotiate with sellers.
Similar homes
- $650,0005 bd5 ba3.6k sqft3018 BOATING BOULEVARD, KISSIMMEE, FL 34746For Sale
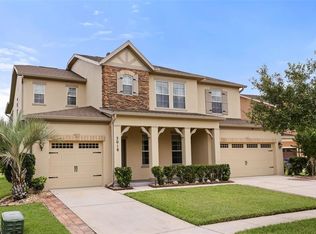
 MLS ID #O6421095, Ninive Quintero, TOP FLORIDA HOMES. Stellar MLS
 - $650,0005 bd4 ba3.7k sqft2304 INDIAN MOUND TRAIL, KISSIMMEE, FL 34746For Sale
 MLS ID #O6420257, Steven Koleno, BEYCOME OF FLORIDA LLC. Stellar MLS
 - $575,0004 bd4 ba3k sqft1204 LEXINGTON AVENUE, DAVENPORT, FL 33837For Sale
 MLS ID #O6421070, Diana De la Rosa, REALTY WORLD EXECUTIVE HOMES. Stellar MLS
 - $635,3005 bd5 ba2.9k sqft3704 EAGLE ISLE CIRCLE, KISSIMMEE, FL 34746For Sale
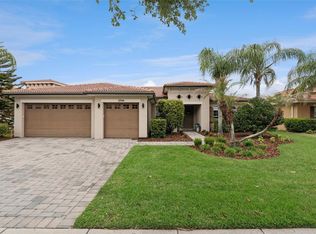 MLS ID #O6400944, Kristy Cook, EXP REALTY LLC. Stellar MLS
 - $595,0004 bd4 ba3.8k sqft3463 FOREST RIDGE LANE, KISSIMMEE, FL 34741For SaleMLS ID #O6407190, Erica Diaz, HOMEVEST REALTY. Stellar MLS
- $559,0006 bd7 ba3.3k sqft8007 ACADIA ESTATES COURT, KISSIMMEE, FL 34747For SaleMLS ID #O6420745, Thomas Nickley, Jr, KELLER WILLIAMS REALTY AT THE PARKS. Stellar MLS
- $584,9005 bd4 ba3.1k sqft1821 PLANTATION OAK DRIVE, ORLANDO, FL 32824For SaleMLS ID #S5150482, Esteban Clavell, PA, LPT REALTY, LLC. Stellar MLS
- $640,0004 bd3 ba3.2k sqft3816 BOWFIN TRAIL, KISSIMMEE, FL 34746For SaleMLS ID #O6386997, Alejandro Quiel, Jr, PREMIER SOTHEBYS INT'L REALTY. Stellar MLS
- $535,0006 bd4 ba2.8k sqft9026 PAOLOS PLACE, KISSIMMEE, FL 34747For SaleMLS ID #S5153313, Gene May Sandobal, RE/MAX HERITAGE. Stellar MLS
- $615,0006 bd4 ba2.4k sqft2648 DAULBY STREET, KISSIMMEE, FL 34747For SaleMLS ID #S5153001, James Donovan, TEAM DONOVAN. Stellar MLS
- $599,9904 bd5 ba3.1k sqft3521 MOLONA DRIVE, ORLANDO, FL 32837For SaleMLS ID #O6399943, Pablo Cintron, Jr PA, REDFIN CORPORATION. Stellar MLS
- $515,0005 bd3 ba2.3k sqft2694 LA ISLA COURT, KISSIMMEE, FL 34747For SaleMLS ID #S5149891, James Donovan, TEAM DONOVAN. Stellar MLS
- $515,0004 bd3 ba2.8k sqft5500 WILLOW BEND TRAIL, KISSIMMEE, FL 34758For SaleMLS ID #S5147335, Chris Loschiavo, RE/MAX HERITAGE PROFESSIONALS. Stellar MLS
- $459,0003 bd3 ba2.4k sqft3524 SHOREWOOD DRIVE, KISSIMMEE, FL 34746For SaleMLS ID #S5151829, George Almodovar, REMAX PREMIER PROPERTIES. Stellar MLS
- $645,0005 bd5 ba2.4k sqft7412 DEVEREAUX STREET, KISSIMMEE, FL 34747For SaleMLS ID #O6394953, Luis German, PA, EXP REALTY LLC. Stellar MLS
- $459,9004 bd2 ba2.3k sqft3801 BOWFIN TRAIL, KISSIMMEE, FL 34746For SaleMLS ID #S5151840, Alex Vazquez, NONA LEGACY POWERED BY LA ROSA. Stellar MLS
- $669,9005 bd3 ba2.7k sqft13429 FALCON POINTE DRIVE, ORLANDO, FL 32837For SaleMLS ID #O6411617, Helen Thompson, RE/MAX SELECT GROUP. Stellar MLS
- $579,9004 bd3 ba2.4k sqft812 SAN RAPHAEL STREET, POINCIANA, FL 34759For SaleMLS ID #G5108502, Christina Greenslade, FLORIDA PLUS REALTY, LLC. Stellar MLS
- $555,0007 bd7 ba3.3k sqft8023 ACADIA ESTATES COURT, KISSIMMEE, FL 34747For SaleMLS ID #O6369851, Kasia Lambert, HOME SWEET FLORIDA REAL ESTATE. Stellar MLS
- $585,0004 bd3 ba2.9k sqft10484 EASTPARK LAKE DRIVE, ORLANDO, FL 32832For SaleMLS ID #O6391114, Kevin Kendrick, EXP REALTY LLC. Stellar MLS
