Welcome Home to Resort-Style Living in Bellalago! Step into this stunning 4-bedroom, 3-bathroom home where luxury meets convenience. As you enter, you’re welcomed by a grand foyer that flows into an expansive, open floor plan featuring soaring high ceilings and premium luxury vinyl flooring throughout. The heart of the home is the bright and airy great room, seamlessly connecting to the chef’s dream kitchen. Enjoy sleek stainless-steel appliances, elegant 42” soft-close cabinets, and a custom ceramic tile backsplash behind the stove for that extra touch of style. The breakfast nook and large sliding glass doors invite you to the spacious screened lanai, perfect for relaxing or entertaining. Beyond the lanai, you’ll find an expansive, serene view of lush greenery, offering unmatched privacy with no rear neighbors. This meticulously maintained residence offers a split floor plan, ensuring privacy and space for everyone, with an additional flex room ideal for a home office. With 2,430 sq. ft. of living space, you’ll have all the room you need for both quiet retreats and vibrant gatherings. One of the standout features is the whole-house reverse osmosis system, ensuring pure, clean water throughout every tap in the home. Located in the highly sought-after Bellalago community of Kissimmee, this home offers more than just a place to live; it’s a lifestyle. Enjoy resort-style amenities including a 7,000 sq. ft. clubhouse, a Jr. Olympic-sized pool, heated spas, two water parks, a state-of-the-art fitness center, tennis and basketball courts, and a full-service lakefront restaurant. With 24/7 gated security, and healthcare centers, and all the magic of Walt Disney World just 30 minutes away, this home truly has it all! Ready to make this dream home yours? CALL NOW! The seller is motivated—don’t miss this opportunity!
Sold for $480,000
$480,000
3812 BOWFIN TRAIL, KISSIMMEE, FL 34746
4beds
2,430sqft
Single Family Residence
Built in 2019
9,235 Square Feet Lot
$459,500 Zestimate®
$198/sqft
$2,829 Estimated rent
Home value
$459,500
$427,000 - $496,000
$2,829/mo
Zestimate® history
Owner options
List your home for rent
$2,829/mo
Rent Zestimate®
Find your next renter with Zillow Rental Manager. Plus, with online applications, you can quickly screen prospective tenants – for free.
$2,829/mo
Rent Zestimate®
Refinance and save
$3,533/mo
Est. payment
Refinancing to a lower rate could help reduce your monthly payments and save thousands over the life of the loan.
$3,533/mo
Est. payment
Explore your selling options
Work with a Zillow partner agent
Leverage their expertise and Zillow's premium Showcase listings to get your home seen by more buyers.
Get startedList with your own agent
Get your home in front of millions of buyers by listing it on Zillow.
Learn how to do itSell it yourself
Take full control of how buyers see your home on Zillow by listing For Sale by Owner (FSBO).
List your homeWhat's special
Additional flex roomExpansive open floor planSpacious screened lanaiSplit floor planGrand foyerSoaring high ceilingsSleek stainless-steel appliances
Zillow last checked:
Listing updated:
Listed by:
Gang Liu 626-975-8829,
YOUNG REAL ESTATE 407-904-0069
Bought with:
Deb Breaw, 3260552
LPT REALTY, LLC
Source: Stellar MLS,MLS#: O6217315 Originating MLS: Orlando Regional
Originating MLS: Orlando Regional
Facts & features
Interior
Bedrooms & bathrooms
- Bedrooms: 4
- Bathrooms: 3
- Full bathrooms: 3
Rooms
- Room types: Den/Library/Office, Great Room
Primary bedroom
- Features: En Suite Bathroom, Walk-In Closet(s)
- Level: First
- Dimensions: 17.4x13.6
Bedroom 2
- Features: Exhaust Fan, Single Vanity, Built-in Closet
- Level: First
- Dimensions: 12x11.1
Bedroom 3
- Features: Exhaust Fan, Single Vanity, Built-in Closet
- Level: First
- Dimensions: 12.2x11
Bedroom 4
- Features: Exhaust Fan, Single Vanity, Built-in Closet
- Level: First
- Dimensions: 10.8x13.4
Primary bathroom
- Features: Dual Sinks, En Suite Bathroom, Exhaust Fan, Shower No Tub, Water Closet/Priv Toilet, Built-in Closet
- Level: First
Bathroom 2
- Features: Exhaust Fan, Single Vanity
- Level: First
Bathroom 3
- Features: Exhaust Fan, Single Vanity
- Level: First
Balcony porch lanai
- Features: Ceiling Fan(s), Sink - Pedestal
- Level: First
- Dimensions: 20x10
Bonus room
- Features: No Closet
- Level: First
- Dimensions: 10.8x13.4
Dining room
- Level: First
- Dimensions: 12x12.1
Great room
- Features: Ceiling Fan(s)
- Level: First
- Dimensions: 17.1x19.4
Kitchen
- Features: Pantry, Kitchen Island, Exhaust Fan, Granite Counters
- Level: First
- Dimensions: 12x14.5
Heating
- Electric
Cooling
- Central Air
Appliances
- Included: Dishwasher, Disposal, Dryer, Electric Water Heater, Exhaust Fan, Kitchen Reverse Osmosis System, Microwave, Range, Refrigerator, Washer, Whole House R.O. System
- Laundry: Laundry Room
Features
- Crown Molding, High Ceilings, Kitchen/Family Room Combo, Living Room/Dining Room Combo, Open Floorplan, Primary Bedroom Main Floor, Solid Surface Counters, Solid Wood Cabinets, Thermostat, Walk-In Closet(s)
- Flooring: Luxury Vinyl, Tile
- Doors: Sliding Doors
- Windows: Shades
- Has fireplace: No
Interior area
- Total structure area: 3,194
- Total interior livable area: 2,430 sqft
Property
Parking
- Total spaces: 2
- Parking features: Driveway, Garage Door Opener, Ground Level
- Attached garage spaces: 2
- Has uncovered spaces: Yes
- Details: Garage Dimensions: 20x21
Features
- Levels: One
- Stories: 1
- Patio & porch: Enclosed, Front Porch, Patio, Porch, Rear Porch, Screened
- Exterior features: Irrigation System, Private Mailbox, Sidewalk, Sprinkler Metered
- Has view: Yes
- View description: Trees/Woods
- Waterfront features: Lake
Lot
- Size: 9,235 Square Feet
- Features: Conservation Area
Details
- Parcel number: 292629294300010060
- Zoning: PD
- Special conditions: None
Construction
Type & style
- Home type: SingleFamily
- Architectural style: Contemporary
- Property subtype: Single Family Residence
Materials
- Block, Stucco
- Foundation: Slab
- Roof: Tile
Condition
- New construction: No
- Year built: 2019
Utilities & green energy
- Sewer: Public Sewer
- Water: Public
- Utilities for property: Cable Connected, Electricity Connected, Sewer Connected, Water Available
Community & HOA
Community
- Features: Community Boat Ramp, Lake, Water Access, Buyer Approval Required, Clubhouse, Deed Restrictions, Fitness Center, Gated Community - Guard, Golf Carts OK, Irrigation-Reclaimed Water, No Truck/RV/Motorcycle Parking, Playground, Pool, Restaurant, Sidewalks
- Security: Gated Community, Smoke Detector(s)
- Pet fee: $0 monthly
- Subdivision: BELLALAGO PH 4K
HOA
- Has HOA: Yes
- Amenities included: Clubhouse, Fitness Center, Gated, Playground, Pool, Tennis Court(s), Trail(s)
- Services included: 24-Hour Guard, Cable TV, Community Pool, Recreational Facilities, Security, Sewer, Trash
- HOA fee: $339 monthly
- HOA name: Kristina Inkrott
- HOA phone: 407-644-0010
Location
- Region: Kissimmee
Financial & listing details
- Price per square foot: $198/sqft
- Tax assessed value: $399,900
- Annual tax amount: $5,763
- Date on market: 7/8/2024
- Cumulative days on market: 128 days
- Listing terms: Cash,Conventional,FHA,USDA Loan,VA Loan
- Ownership: Fee Simple
- Total actual rent: 0
- Electric utility on property: Yes
- Road surface type: Asphalt
Price history
| Date | Event | Price |
|---|---|---|
| 12/3/2024 | Sold | $480,000-3%$198/sqft |
Source:  Stellar MLS #O6217315 Report a problem Stellar MLS #O6217315 Report a problem | ||
| 11/15/2024 | Pending sale | $495,000$204/sqft |
Source: Stellar MLS #O6217315 Report a problem | ||
| 11/5/2024 | Price change | $495,000-0.4%$204/sqft |
Source: Stellar MLS #O6217315 Report a problem | ||
| 10/6/2024 | Price change | $497,000-0.4%$205/sqft |
Source: Stellar MLS #O6217315 Report a problem | ||
| 9/26/2024 | Price change | $499,000-2.5%$205/sqft |
Source: Stellar MLS #O6217315 Report a problem | ||
| 9/12/2024 | Price change | $512,000-1.3%$211/sqft |
Source: Stellar MLS #O6217315 Report a problem | ||
| 7/8/2024 | Listed for sale | $519,000+68.7%$214/sqft |
Source: Stellar MLS #O6217315 Report a problem | ||
| 6/19/2019 | Sold | $307,600$127/sqft |
Source: Public Record Report a problem | ||
Public tax history
| Year | Property taxes | Tax assessment |
|---|---|---|
| 2025 | $6,662 +9.1% | $399,900 +0.2% |
| 2024 | $6,106 +5.9% | $399,000 +6.7% |
| 2023 | $5,763 +15.4% | $374,000 +29.6% |
| 2022 | $4,995 +3.6% | $288,600 +7.1% |
| 2021 | $4,822 +1.5% | $269,500 +2.1% |
| 2020 | $4,750 +261.3% | $263,900 +611.3% |
| 2019 | $1,315 | $37,100 +41.6% |
| 2018 | $1,315 +83.9% | $26,200 |
| 2017 | $715 +1.2% | $26,200 |
| 2016 | $707 0% | $26,200 |
| 2015 | $707 +2.4% | $26,200 |
| 2014 | $690 | $26,200 +20.2% |
| 2013 | -- | $21,800 |
| 2012 | -- | $21,800 |
| 2011 | -- | $21,800 |
| 2010 | -- | $21,800 -16.8% |
| 2009 | -- | $26,200 -19.9% |
| 2008 | -- | $32,700 |
Find assessor info on the county website
Neighborhood: 34746
Nearby homes
- $572,0004 bd3 ba2.7k sqft3814 Bowfin Trl, Kissimmee, FL 34746Off Market
- $779,8005 bd3 ba3.3k sqft3810 Bowfin Trl, Kissimmee, FL 34746Off Market
- $640,0004 bd3 ba3.2k sqft3816 Bowfin Trl, Kissimmee, FL 34746For Sale

- $726,3005 bd5 ba3.8k sqft3808 Bowfin Trl, Kissimmee, FL 34746Off Market
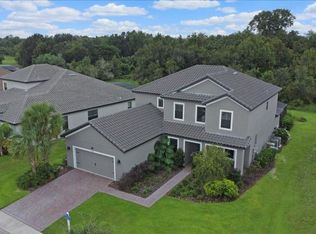
- $688,7004 bd4 ba3.2k sqft3813 Bowfin Trl, Kissimmee, FL 34746Off Market
- $1,162,0006 bd4 ba4.4k sqft3811 Bowfin Trl, Kissimmee, FL 34746Sold
- $495,0004 bd3 ba2.4k sqft3818 Bowfin Trl, Kissimmee, FL 34746Sold
- $590,7004 bd4 ba3.3k sqft3806 Bowfin Trl, Kissimmee, FL 34746Off Market
Nearby schools
GreatSchools rating
- 5/10Bellalago AcademyGrades: PK-8Distance: 0.7 mi
- 3/10Liberty High SchoolGrades: PK,9-12Distance: 1.3 mi
Schools provided by the listing agent
- Elementary: Bellalago Charter Academy (K-8)
- Middle: Bellalago Charter Academy (K-8)
- High: Liberty High
Source: Stellar MLS. This data may not be complete. We recommend contacting the local school district to confirm school assignments for this home.
Get a cash offer in 3 minutes
Find out how much your home could sell for in as little as 3 minutes with a no-obligation cash offer.
Estimated market value
$459,500
Get a cash offer in 3 minutes
Find out how much your home could sell for in as little as 3 minutes with a no-obligation cash offer.
Estimated market value
$459,500
- Florida
- Osceola County
- Kissimmee
- 34746
- 3812 BOWFIN TRAIL
Nearby cities
Nearby neighborhoods
Nearby zip codes
Other Kissimmee Topics
