Welcome to a luxurious waterfront retreat located in the desirable community of Bellalago. This exceptional property offers an abundance of space, comfort, and exquisite features, making it the epitome of modern living. Spanning across 4,491 square feet, this fully upgraded home boasts six bedrooms and four bathrooms, providing ample space for families or those seeking a generous living area. The interior is meticulously designed with attention to detail, offering a harmonious blend of elegance and functionality. Being a previous model home this home comes with over $150,000.00 in beautiful upgrades. As you enter the residence, you are immediately captivated by the spaciousness and natural light that fills the open floor plan. The main living area is adorned with high-end finishes, including hardwood flooring, crown molding, and designer lighting, enhancing the overall sense of luxury.The gourmet kitchen is a chef's dream, equipped with top-of-the-line stainless steel appliances, custom cabinetry, and exquisite granite countertops. The center island with a breakfast bar serves as a focal point and is perfect for casual dining or entertaining guests. The adjacent dining area provides a picturesque view of the outdoor oasis. The property's true allure lies in its outdoor amenities. The master suite is a true sanctuary, featuring plush carpeting, a walk-in closet, and a private en-suite bathroom. The bathroom is a haven of relaxation, boasting dual vanities, a luxurious soaking tub, and a separate walk-in shower. Step outside to a private paradise where you'll find a sparkling pool and a relaxing spa, creating an idyllic setting for leisure and entertainment. Immerse yourself in the Florida sunshine as you enjoy the expansive deck area, ideal for lounging and hosting gatherings. Beyond the pool area, a boat dock awaits, offering direct access to the tranquil waters. Whether you're an avid boater or simply appreciate the serenity of waterfront living, this feature adds a touch of exclusivity to the property. The home's picturesque water view adds to its allure, providing a sense of tranquility and escape from the daily hustle and bustle. Watch the breathtaking sunsets or observe the local wildlife from the comfort of your own backyard oasis. In addition to its stunning aesthetics and outdoor amenities, this property offers practical conveniences. With a dedicated laundry room, ample storage space, and a four-car garage, every aspect of daily living has been considered. Located in Kissimmee, this residence is ideally situated near an array of amenities, including shopping centers, fine dining establishments, and recreational opportunities. The city's close proximity to world-famous theme parks and attractions makes it a highly sought-after destination for both residents and tourists. Schedule a showing today and experience the grandeur and tranquility this exceptional home has to offer.
Sold for $1,162,000
$1,162,000
3811 Bowfin Trl, Kissimmee, FL 34746
6beds
4,491sqft
Single Family Residence
Built in 2013
8,750 Square Feet Lot
$1,066,600 Zestimate®
$259/sqft
$5,275 Estimated rent
Home value
$1,066,600
$1.00M - $1.13M
$5,275/mo
Zestimate® history
Owner options
List your home for rent
$5,275/mo
Rent Zestimate®
Find your next renter with Zillow Rental Manager. Plus, with online applications, you can quickly screen prospective tenants – for free.
$5,275/mo
Rent Zestimate®
Refinance and save
$8,133/mo
Est. payment
Refinancing to a lower rate could help reduce your monthly payments and save thousands over the life of the loan.
$8,133/mo
Est. payment
Explore your selling options
Work with a Zillow partner agent
Leverage their expertise and Zillow's premium Showcase listings to get your home seen by more buyers.
Get startedList with your own agent
Get your home in front of millions of buyers by listing it on Zillow.
Learn how to do itSell it yourself
Take full control of how buyers see your home on Zillow by listing For Sale by Owner (FSBO).
List your homeWhat's special
Center islandPicturesque water viewLuxurious soaking tubFour-car garageDedicated laundry roomWalk-in closetDual vanities
Zillow last checked:
Listing updated:
Listed by:
Jonathan Olinger 702-544-4546,
JASON MITCHELL REAL ESTATE FLO 754-307-0607,
David Hartigan 407-955-1156,
JASON MITCHELL REAL ESTATE FLO
Bought with:
Elizabeth Camilo Grafals, 3469059
LA ROSA REALTY LLC
Source: Stellar MLS,MLS#: O6120351 Originating MLS: Pinellas Suncoast
Originating MLS: Pinellas Suncoast
Facts & features
Interior
Bedrooms & bathrooms
- Bedrooms: 6
- Bathrooms: 4
- Full bathrooms: 4
Rooms
- Room types: Breakfast Room Separate, Den/Library/Office, Family Room, Dining Room, Great Room, Utility Room, Loft, Storage Rooms
Primary bedroom
- Features: Walk-In Closet(s)
- Level: First
- Dimensions: 14x23
Bedroom 2
- Level: First
- Dimensions: 12x12
Bedroom 3
- Level: Second
- Dimensions: 13x11
Bedroom 4
- Level: Second
- Dimensions: 13x12
Bedroom 5
- Level: Second
- Dimensions: 11x14
Primary bathroom
- Features: Dual Sinks, Garden Bath, Tub with Separate Shower Stall
- Level: First
Balcony porch lanai
- Level: Second
- Dimensions: 32x8
Balcony porch lanai
- Level: First
- Dimensions: 30x7
Bonus room
- Features: No Closet
- Level: Second
- Dimensions: 20x15
Dinette
- Level: First
- Dimensions: 11x13
Dining room
- Level: First
- Dimensions: 11x16
Great room
- Level: First
- Dimensions: 16x20
Kitchen
- Features: Kitchen Island, Pantry
- Level: First
- Dimensions: 16x16
Office
- Level: First
- Dimensions: 11x12
Heating
- Central, Electric
Cooling
- Central Air, Zoned
Appliances
- Included: Bar Fridge, Oven, Cooktop, Dishwasher, Dryer, Microwave, Range Hood, Refrigerator, Washer, Wine Refrigerator
Features
- Ceiling Fan(s), Crown Molding, Eating Space In Kitchen, High Ceilings, Kitchen/Family Room Combo, Primary Bedroom Main Floor, Open Floorplan, Solid Wood Cabinets, Tray Ceiling(s), Walk-In Closet(s), Wet Bar
- Flooring: Carpet, Ceramic Tile, Hardwood
- Doors: Sliding Doors
- Windows: Window Treatments
- Has fireplace: No
Interior area
- Total structure area: 6,526
- Total interior livable area: 4,491 sqft
Property
Parking
- Total spaces: 4
- Parking features: Garage - Attached
- Attached garage spaces: 4
Features
- Levels: Two
- Stories: 2
- Patio & porch: Covered, Deck, Patio, Porch
- Exterior features: Balcony, Irrigation System, Lighting, Sprinkler Metered
- Has private pool: Yes
- Pool features: Child Safety Fence, Heated, In Ground, Infinity, Tile
- Has spa: Yes
- Spa features: Heated
- Fencing: Fenced
- Has view: Yes
- View description: Pool, Water, Lake, Pond
- Has water view: Yes
- Water view: Water,Lake,Pond
- Waterfront features: Lake - Chain of Lakes, Lake Privileges, Marina Access, Pond Access
- Body of water: LAKE TOHOPEKALIGA (ACCESS FROM
Lot
- Size: 8,750 Square Feet
- Dimensions: 70 x 125
- Features: Oversized Lot, Sidewalk
- Residential vegetation: Trees/Landscaped
Details
- Parcel number: 292629294300011280
- Zoning: PD
- Special conditions: None
Construction
Type & style
- Home type: SingleFamily
- Property subtype: Single Family Residence
Materials
- Block, Stone, Stucco, Wood Frame
- Foundation: Slab
- Roof: Tile
Condition
- Completed
- New construction: No
- Year built: 2013
Details
- Builder model: DELFINO
- Builder name: PARK SQUARE HOMES
- Warranty included: Yes
Utilities & green energy
- Sewer: Public Sewer
- Water: Canal/Lake For Irrigation, Public
- Utilities for property: BB/HS Internet Available, Cable Available, Electricity Connected, Fire Hydrant, Public, Sprinkler Meter, Sprinkler Recycled, Street Lights, Underground Utilities
Green energy
- Energy efficient items: Appliances, Thermostat
- Indoor air quality: No/Low VOC Paint/Finish, Ventilation
- Water conservation: Drip Irrigation, Fl. Friendly/Native Landscape
Community & HOA
Community
- Features: Boat Slip, Community Boat Ramp, Fishing, Marina, Water Access, Deed Restrictions, Fitness Center, No Truck/RV/Motorcycle Parking, Park, Playground
- Security: Closed Circuit Camera(s), Gated Community, Key Card Entry, Smoke Detector(s), Fire/Smoke Detection Integration
- Pet fee: $0 monthly
- Subdivision: BELLALAGO PH 4K
HOA
- Has HOA: Yes
- Amenities included: Fence Restrictions, Fitness Center, Gated, Park, Playground, Recreation Facilities, Security, Spa/Hot Tub, Tennis Court(s)
- Services included: Cable TV, Community Pool, Maintenance Grounds, Private Road, Recreational Facilities, Security
- HOA fee: $344 monthly
- HOA name: YESINIA VELEZ
- HOA phone: 877-221-6919
Location
- Region: Kissimmee
Financial & listing details
- Price per square foot: $259/sqft
- Tax assessed value: $825,200
- Annual tax amount: $8,969
- Date on market: 6/22/2023
- Cumulative days on market: 47 days
- Listing terms: Cash,Conventional
- Ownership: Fee Simple
- Total actual rent: 0
- Electric utility on property: Yes
- Road surface type: Paved
Price history
| Date | Event | Price |
|---|---|---|
| 8/30/2023 | Sold | $1,162,000-10.5%$259/sqft |
Source:  Stellar MLS #O6120351 Report a problem Stellar MLS #O6120351 Report a problem | ||
| 8/9/2023 | Pending sale | $1,298,900$289/sqft |
Source: Stellar MLS #O6120351 Report a problem | ||
| 6/22/2023 | Listed for sale | $1,298,900-5.1%$289/sqft |
Source: Stellar MLS #O6120351 Report a problem | ||
| 3/1/2023 | Listing removed | -- |
Source: Stellar MLS #S5064781 Report a problem | ||
| 12/30/2022 | Pending sale | $1,369,000$305/sqft |
Source: Stellar MLS #S5064781 Report a problem | ||
| 6/23/2022 | Price change | $1,369,000-0.1%$305/sqft |
Source: Stellar MLS #S5064781 Report a problem | ||
| 5/11/2022 | Price change | $1,369,900-1.4%$305/sqft |
Source: Stellar MLS #S5064781 Report a problem | ||
| 4/13/2022 | Price change | $1,390,000-0.7%$310/sqft |
Source: Stellar MLS #S5064781 Report a problem | ||
| 3/24/2022 | Listed for sale | $1,400,000+55.6%$312/sqft |
Source: Stellar MLS #S5064781 Report a problem | ||
| 9/24/2021 | Sold | $900,000$200/sqft |
Source: Public Record Report a problem | ||
| 5/22/2021 | Listed for sale | $900,000+65.1%$200/sqft |
Source: Owner Report a problem | ||
| 6/25/2018 | Sold | $545,000-14.8%$121/sqft |
Source: Public Record Report a problem | ||
| 1/29/2018 | Listing removed | $639,990$143/sqft |
Source: PARK SQUARE REALTY #O5514183 Report a problem | ||
| 9/25/2017 | Listed for sale | $639,990$143/sqft |
Source: PARK SQUARE REALTY #O5514183 Report a problem | ||
| 6/12/2017 | Listing removed | $639,990$143/sqft |
Source: PARK SQUARE REALTY #O5514183 Report a problem | ||
| 5/30/2017 | Price change | $639,990-4.6%$143/sqft |
Source: PARK SQUARE REALTY #O5514183 Report a problem | ||
| 4/4/2017 | Listed for sale | $670,825$149/sqft |
Source: G WORLD PROPERTIES #S4835192 Report a problem | ||
| 12/22/2016 | Listing removed | $670,825$149/sqft |
Source: G WORLD PROPERTIES #S4835192 Report a problem | ||
| 8/23/2016 | Price change | $670,825-23.8%$149/sqft |
Source: G WORLD PROPERTIES #S4835192 Report a problem | ||
| 7/12/2016 | Price change | $880,150+0%$196/sqft |
Source: PARK SQUARE REALTY #O5344367 Report a problem | ||
| 6/23/2016 | Price change | $880,120+0%$196/sqft |
Source: PARK SQUARE REALTY #O5344367 Report a problem | ||
| 5/27/2016 | Price change | $879,730+21.3%$196/sqft |
Source: PARK SQUARE REALTY #O5344367 Report a problem | ||
| 5/8/2016 | Pending sale | $725,001$161/sqft |
Source: PARK SQUARE REALTY #O5344367 Report a problem | ||
| 5/8/2016 | Listed for sale | $725,001$161/sqft |
Source: PARK SQUARE REALTY #O5344367 Report a problem | ||
Public tax history
| Year | Property taxes | Tax assessment |
|---|---|---|
| 2025 | $12,616 +1.3% | $825,200 +0.2% |
| 2024 | $12,450 +31.4% | $823,800 +6.6% |
| 2023 | $9,479 +5.7% | $772,600 +26.7% |
| 2022 | $8,969 +25.8% | $609,700 +23% |
| 2021 | $7,132 +0.8% | $495,600 +6.9% |
| 2020 | $7,078 +0% | $463,400 +2.8% |
| 2019 | $7,075 | $450,900 +10.1% |
| 2018 | $7,075 +0.5% | $409,400 -1.8% |
| 2017 | $7,043 -2.9% | $416,700 +2% |
| 2016 | $7,255 +0.7% | $408,500 +2.2% |
| 2015 | $7,203 +7.7% | $399,600 +9.4% |
| 2014 | $6,690 | $365,400 +1361.6% |
| 2013 | -- | $25,000 |
| 2012 | -- | $25,000 |
| 2011 | -- | $25,000 |
| 2010 | -- | $25,000 -10.7% |
| 2009 | -- | $28,000 -12.5% |
| 2008 | -- | $32,000 |
Find assessor info on the county website
Neighborhood: 34746
Nearby homes
- $746,8005 bd4 ba3.9k sqft3809 Bowfin Trl, Kissimmee, FL 34746Off Market
- $685,3004 bd4 ba3.2k sqft3813 Bowfin Trl, Kissimmee, FL 34746Off Market
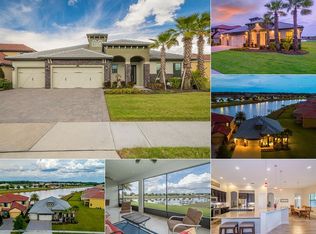
- $461,5004 bd3 ba2.4k sqft3807 Bowfin Trl, Kissimmee, FL 34746Off Market

- $604,5005 bd5 ba4k sqft2581 Shoal Bass Way, Kissimmee, FL 34746Off Market
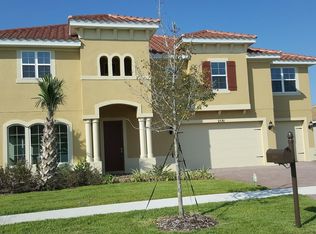
- $779,8005 bd3 ba3.3k sqft3810 Bowfin Trl, Kissimmee, FL 34746Off Market
- $726,3005 bd5 ba3.8k sqft3808 Bowfin Trl, Kissimmee, FL 34746Off Market
- $480,0004 bd3 ba2.4k sqft3812 Bowfin Trl, Kissimmee, FL 34746Sold
- $590,7004 bd4 ba3.3k sqft3806 Bowfin Trl, Kissimmee, FL 34746Off Market
Nearby schools
GreatSchools rating
- 5/10Bellalago AcademyGrades: PK-8Distance: 0.7 mi
- 3/10Liberty High SchoolGrades: PK,9-12Distance: 1.3 mi
Schools provided by the listing agent
- Middle: Bellalago Charter Academy (K-8)
- High: Liberty High
Source: Stellar MLS. This data may not be complete. We recommend contacting the local school district to confirm school assignments for this home.
Get a cash offer in 3 minutes
Find out how much your home could sell for in as little as 3 minutes with a no-obligation cash offer.
Estimated market value
$1,066,600
Get a cash offer in 3 minutes
Find out how much your home could sell for in as little as 3 minutes with a no-obligation cash offer.
Estimated market value
$1,066,600
- Florida
- Osceola County
- Kissimmee
- 34746
- 3811 Bowfin Trl
Nearby cities
Nearby neighborhoods
Nearby zip codes
Other Kissimmee Topics
