Introducing 570 Pebble Beach Dr - An Exquisite Haven of Luxury and Convenience! Nestled in the heart of Davenport, this immaculate townhome awaits your presence. Fully furnished, it's ready to be your new home or a stellar investment property for short-term rentals. This property defines the pinnacle of elegance and practicality. With the capacity to accommodate up to 12 guests, this residence boasts four capacious, fully furnished bedrooms complemented by three luxurious bathrooms. Your guests will relish the comfort and opulence that this home exudes. Step onto the screened-in porch, your very own private oasis, where you can unwind in tranquility. It's the perfect spot to sip your morning coffee, host intimate gatherings, or simply bask in the Florida sunshine. But it's not just the home that's exceptional; it's the LOCATION! Here, you're mere minutes away from shopping plazas, Disney World, one of the world's most visited parks, and a plethora of other attractions. It's a haven for those seeking the magic of Central Florida and all it has to offer. ChampionsGate is a luxury golf resort and residential community located in Central Florida, just outside of Orlando. It is known for its high-end amenities, including a clubhouse with a resort-style pool and wet areas. The clubhouse at ChampionsGate offers a range of amenities and services to enhance the experience of residents and guests. Some of the features you might find at the ChampionsGate clubhouse include: Resort-style Pool: The pool is often the centerpiece of the clubhouse, designed to provide a relaxing and enjoyable environment for residents and visitors to swim, sunbathe, and socialize. Wet Areas: These might include hot tubs, splash pads, and water features that provide additional relaxation and entertainment options for of all ages. Golf Course Views: ChampionsGate is renowned for its golf courses, and many of the facilities offer stunning views of the fairways and greens. This adds to the overall ambiance and appeal of the location. Dining and Entertainment: Some clubhouses at luxury resorts like ChampionsGate also have on-site dining options, bars, and entertainment facilities, allowing residents and guests to enjoy meals and drinks without leaving the property. Fitness Center: High-end clubhouses often include well-equipped fitness centers, giving residents and guests access to state-of-the-art exercise equipment. Spa Services: Depending on the clubhouse's offerings, you may find spa and wellness services such as massages and beauty treatments. Events and Activities: Many luxury clubhouses host events, classes, and activities to keep residents and guests engaged and entertained. It's important to note that specific amenities and their quality can vary depending on the individual clubhouse and the community it serves. ChampionsGate, being a high-end resort and golf community, is likely to offer a comprehensive and upscale experience for its residents and visitors Don't miss out on this incredible opportunity. Contact us today to schedule a private showing and secure your slice of luxury living at 570 Pebble Beach Dr. Your dream home or investment property is just a phone call away
Sold for $440,000
$440,000
570 PEBBLE BEACH DRIVE, DAVENPORT, FL 33896
4beds
1,914sqft
Townhouse
Built in 2019
3,485 Square Feet Lot
$398,200 Zestimate®
$230/sqft
$2,998 Estimated rent
Home value
$398,200
$378,000 - $418,000
$2,998/mo
Zestimate® history
Owner options
List your home for rent
$2,998/mo
Rent Zestimate®
Find your next renter with Zillow Rental Manager. Plus, with online applications, you can quickly screen prospective tenants – for free.
$2,998/mo
Rent Zestimate®
Refinance and save
$3,156/mo
Est. payment
Refinancing to a lower rate could help reduce your monthly payments and save thousands over the life of the loan.
$3,156/mo
Est. payment
Explore your selling options
Work with a Zillow partner agent
Leverage their expertise and Zillow's premium Showcase listings to get your home seen by more buyers.
Get startedList with your own agent
Get your home in front of millions of buyers by listing it on Zillow.
Learn how to do itSell it yourself
Take full control of how buyers see your home on Zillow by listing For Sale by Owner (FSBO).
List your homeWhat's special
Zillow last checked:
Listing updated:
Listed by:
Mateo Zapata 813-340-2116,
LPT REALTY, LLC 877-366-2213
Bought with:
Scott Alexander, 3559607
CHARLES RUTENBERG REALTY ORLANDO
Source: Stellar MLS,MLS#: T3485559 Originating MLS: Orlando Regional
Originating MLS: Orlando Regional
Facts & features
Interior
Bedrooms & bathrooms
- Bedrooms: 4
- Bathrooms: 3
- Full bathrooms: 3
Primary bedroom
- Features: Walk-In Closet(s)
- Level: Upper
- Dimensions: 14x13
Bathroom 1
- Level: First
- Dimensions: 11x13
Bathroom 2
- Level: Upper
- Dimensions: 11x12
Bathroom 3
- Level: Upper
- Dimensions: 11x12
Dining room
- Level: First
- Dimensions: 10x14
Kitchen
- Level: First
- Dimensions: 15x9
Living room
- Level: First
- Dimensions: 15x15
Heating
- None
Cooling
- Central Air
Appliances
- Included: Cooktop, Dishwasher, Disposal, Dryer, Electric Water Heater, Microwave, Range, Range Hood, Washer
- Laundry: Upper Level
Features
- Ceiling Fan(s), PrimaryBedroom Upstairs, Walk-In Closet(s)
- Flooring: Carpet, Ceramic Tile, Other, Tile
- Doors: Outdoor Grill, Sliding Doors
- Windows: Shades
- Has fireplace: No
- Furnished: Yes
Interior area
- Total structure area: 1,914
- Total interior livable area: 1,914 sqft
Property
Parking
- Parking features: Open
- Has uncovered spaces: Yes
Features
- Levels: Two
- Stories: 2
- Exterior features: Garden, Irrigation System, Lighting, Outdoor Grill, Rain Gutters, Sidewalk
- Has private pool: Yes
- Pool features: Child Safety Fence, In Ground, Lighting, Screen Enclosure
- Has view: Yes
- View description: Garden
Lot
- Size: 3,485 Square Feet
Details
- Parcel number: 302527512900011080
- Zoning: ST
- Special conditions: None
Construction
Type & style
- Home type: Townhouse
- Property subtype: Townhouse
Materials
- Block, Stucco, Wood Frame (FSC Certified)
- Foundation: Slab
- Roof: Shingle
Condition
- Completed
- New construction: No
- Year built: 2019
Details
- Builder name: Lennar
Utilities & green energy
- Sewer: Public Sewer
- Water: None
- Utilities for property: Cable Available, Cable Connected, Public, Street Lights, Underground Utilities
Community & HOA
Community
- Features: Deed Restrictions, Fitness Center, Gated Community - Guard, Gated Community - No Guard, Park, Playground, Pool, Sidewalks
- Security: Gated Community, Security Gate, Smoke Detector(s)
- Pet fee: $0 monthly
- Subdivision: STONEYBROOK SOUTH NORTH PCL-PH
HOA
- Has HOA: Yes
- Amenities included: Cable TV, Clubhouse, Fitness Center, Gated, Park, Playground, Pool, Security, Tennis Court(s)
- Services included: 24-Hour Guard, Cable TV, Community Pool, Reserve Fund, Maintenance Structure, Maintenance Grounds
- HOA fee: $197 monthly
- HOA name: Nina Morales
- Second HOA name: Champions Gate Master Association Inc
Location
- Region: Kissimmee
Financial & listing details
- Price per square foot: $230/sqft
- Tax assessed value: $380,200
- Annual tax amount: $6,276
- Date on market: 11/10/2023
- Cumulative days on market: 236 days
- Listing terms: Cash,Conventional,FHA,Other
- Ownership: Fee Simple
- Total actual rent: 0
- Road surface type: Paved
Price history
| Date | Event | Price |
|---|---|---|
| 8/7/2024 | Sold | $440,000-2%$230/sqft |
Source:  Stellar MLS #T3485559 Report a problem Stellar MLS #T3485559 Report a problem | ||
| 7/5/2024 | Pending sale | $449,000$235/sqft |
Source: Stellar MLS #T3485559 Report a problem | ||
| 6/17/2024 | Price change | $449,000-1.3%$235/sqft |
Source: Stellar MLS #T3485559 Report a problem | ||
| 4/22/2024 | Price change | $454,900-1.1%$238/sqft |
Source: Stellar MLS #T3485559 Report a problem | ||
| 3/19/2024 | Price change | $459,995-1.1%$240/sqft |
Source: Stellar MLS #T3485559 Report a problem | ||
| 11/10/2023 | Listed for sale | $465,000+42.3%$243/sqft |
Source: Stellar MLS #T3485559 Report a problem | ||
| 5/20/2019 | Sold | $326,700$171/sqft |
Source: Public Record Report a problem | ||
Public tax history
| Year | Property taxes | Tax assessment |
|---|---|---|
| 2025 | $7,111 0% | $380,200 -4.5% |
| 2024 | $7,114 +2.6% | $398,100 -2.3% |
| 2023 | $6,936 +10.5% | $407,300 +19% |
| 2022 | $6,276 +8.5% | $342,200 +24.1% |
| 2021 | $5,787 +1.2% | $275,800 +2.8% |
| 2020 | $5,716 +131.7% | $268,300 +1036.9% |
| 2019 | $2,468 | $23,600 +140.8% |
| 2018 | $2,468 | $9,800 |
Find assessor info on the county website
Neighborhood: 33896
Nearby homes
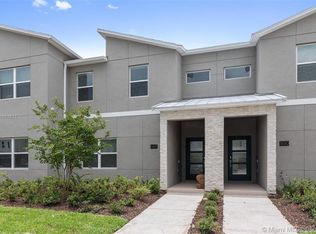
- $345,0004 bd3 ba1.9k sqft560 Pebble Beach Dr #560, Davenport, FL 33896Off Market
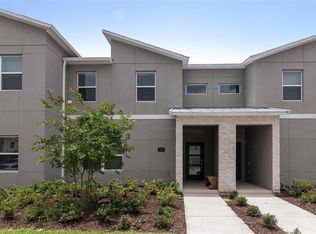
- $460,0004 bd3 ba1.9k sqft560 Pebble Beach Dr, Champions Gate, FL 33896Sold
- $345,0004 bd3 ba1.9k sqft560 Pebble Beach Dr #560, Kissimmee, FL 34747Off Market
- $394,8004 bd3 ba1.9k sqft550 Pebble Beach Dr, Champions Gate, FL 33896Off Market
- $429,9004 bd3 ba1.9k sqft590 Pebble Beach Dr, Kissimmee, FL 33896For Sale
- $411,7004 bd3 ba2k sqft590 Pebble Beach Dr, Davenport, FL 33896Off Market
- $363,1004 bd3 ba1.9k sqft550 Pebble Beach Dr, Davenport, FL 33896Off Market
- $510,0005 bd4 ba2.1k sqft610 Pebble Beach Dr, Kissimmee, FL 33896Sold
Nearby schools
GreatSchools rating
- 5/10Westside K-8 SchoolGrades: PK-8Distance: 2.3 mi
- 5/10Celebration High SchoolGrades: 9-12Distance: 4.7 mi
Get a cash offer in 3 minutes
Find out how much your home could sell for in as little as 3 minutes with a no-obligation cash offer.
Estimated market value
$398,200
Get a cash offer in 3 minutes
Find out how much your home could sell for in as little as 3 minutes with a no-obligation cash offer.
Estimated market value
$398,200
- Florida
- Osceola County
- Davenport
- 33896
- 570 PEBBLE BEACH DRIVE
Nearby cities
Nearby neighborhoods
Nearby zip codes
Other Davenport Topics
