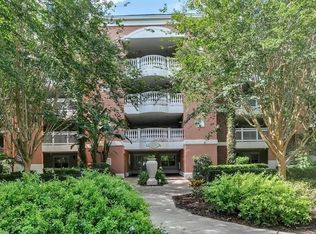
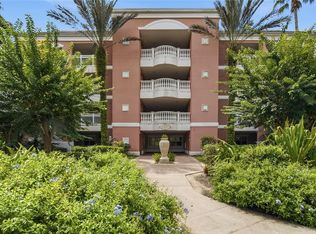
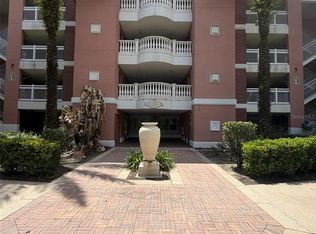
Virtually Staged. SHORT-TERM RENTALS ALLOWED! FULLY FURNISHED, INCOME-PRODUCING PROPERTY IN REUNION RESORT! Excellent opportunity for investors, second-home buyers, or anyone seeking a turnkey vacation property in one of Central Florida’s premier resort communities. SPECIAL FINANCING INCENTIVE: Qualified buyers may be eligible for a lender credit equal to 1% of the loan amount, which may be applied toward allowable closing costs or an interest-rate buy-down, subject to lender program requirements, buyer qualification, loan terms, and lender approval. Beautifully furnished 3-bedroom, ground-floor residence at The Villas at Reunion Resort featuring desirable south-facing exposure and a spacious covered balcony overlooking peaceful conservation views. The open-concept layout connects the kitchen, dining, and living areas, while the kitchen offers granite countertops, stainless steel appliances, generous cabinetry, and ample prep space. Offered fully furnished and professionally decorated, this property is ready for immediate enjoyment as a vacation retreat, second home, or potential income-producing rental. Located just a short walk from Reunion’s Water Park, owners and guests can enjoy three championship golf courses designed by Arnold Palmer, Tom Watson, and Jack Nicklaus, a water park with lazy river and slide, resort-style pools, tennis and pickleball courts, fitness centers, mini golf, spa services, playgrounds, and on-site dining. Reunion Resort also offers 24-hour guard-gated access and is conveniently located minutes from Walt Disney World, shopping, dining, Orlando attractions, and Orlando International Airport. The HOA includes water, sewer, trash, cable, internet, exterior maintenance, common-area electricity, and elevator service. Fully furnished. Short-term rentals allowed. Resort amenities. Income-producing potential. Preferred-lender credit available. Schedule your private showing today!
For sale
$279,000
7656 WHISPER WAY #102, REUNION, FL 34747
3beds
1,630sqft
Condominium
Built in 2006
-- sqft lot
$-- Zestimate®
$171/sqft
$985/mo HOA
What's special
- 17 days
- 487
- 37
Likely to sell faster than
Zillow last checked:
Listing updated:
Listed by:
Robert Micha Medrano Diaz, Sr 407-545-2272,
ROBERT MICHAEL & COMPANY INC. 407-545-2272
Source: Stellar MLS,MLS#: S5157811 Originating MLS: Osceola
Originating MLS: Osceola
Facts & features
Interior
Bedrooms & bathrooms
- Bedrooms: 3
- Bathrooms: 3
- Full bathrooms: 3
Primary bedroom
- Features: Walk-In Closet(s)
- Level: First
- Area: 216 Square Feet
- Dimensions: 18x12
Bedroom 2
- Features: Walk-In Closet(s)
- Level: First
- Area: 192 Square Feet
- Dimensions: 16x12
Bedroom 3
- Features: Walk-In Closet(s)
- Level: First
- Area: 192 Square Feet
- Dimensions: 16x12
Kitchen
- Level: First
- Area: 120 Square Feet
- Dimensions: 10x12
Living room
- Level: First
- Area: 216 Square Feet
- Dimensions: 18x12
Heating
- Central
Cooling
- Central Air
Appliances
- Included: Dishwasher, Disposal, Dryer, Microwave, Range, Refrigerator, Washer
- Laundry: Inside, Laundry Closet
Features
- Ceiling Fan(s), Crown Molding, Living Room/Dining Room Combo, Open Floorplan, Primary Bedroom Main Floor, Solid Surface Counters, Solid Wood Cabinets, Stone Counters, Thermostat, Walk-In Closet(s)
- Flooring: Carpet, Ceramic Tile
- Doors: Sliding Doors
- Has fireplace: No
- Furnished: Yes
Interior area
- Total structure area: 1,630
- Total interior livable area: 1,630 sqft
Video & virtual tour
Property
Parking
- Parking features: Open
- Has uncovered spaces: Yes
Features
- Levels: One
- Stories: 1
- Patio & porch: Covered, Patio
- Exterior features: Balcony
- Has view: Yes
- View description: Garden
Lot
- Size: 9,710 Square Feet
- Residential vegetation: Mature Landscaping
Details
- Parcel number: 2725273044000L102S
- Zoning: CONDO
- Special conditions: None
Construction
Type & style
- Home type: Condo
- Property subtype: Condominium
Materials
- Block, Stucco
- Foundation: Slab
- Roof: Shingle
Condition
- Completed
- New construction: No
- Year built: 2006
Utilities & green energy
- Sewer: Public Sewer
- Water: Public
- Utilities for property: BB/HS Internet Available, Cable Available
Community & HOA
Community
- Features: Association Recreation - Owned, Clubhouse, Deed Restrictions, Fitness Center, Gated Community - Guard, Golf Carts OK, Golf, Playground, Pool, Sidewalks, Tennis Court(s)
- Security: Gated Community, Key Card Entry, Smoke Detector(s)
- Pet fee: $0 monthly
- Subdivision: VILLAS AT REUNION SQUARE P3 CONDO
HOA
- Has HOA: Yes
- Amenities included: Clubhouse, Fitness Center, Gated, Golf Course, Maintenance, Optional Additional Fees, Other, Park, Pickleball Court(s), Playground, Pool, Recreation Facilities, Security, Spa/Hot Tub, Tennis Court(s)
- Services included: 24-Hour Guard, Cable TV, Community Pool, Maintenance Structure, Maintenance Grounds, Manager, Pest Control, Security, Sewer, Trash, Water
- HOA fee: $985 monthly
- HOA name: Alexis Berbas, LCAM
- HOA phone: 407-801-0111
Location
- Region: Reunion
Financial & listing details
- Price per square foot: $171/sqft
- Tax assessed value: $236,900
- Annual tax amount: $5,460
- Date on market: 9/25/2026
- Cumulative days on market: 18 days
- Listing terms: Cash,Conventional,FHA,VA Loan
- Ownership: Condominium
- Total actual rent: 0
- Road surface type: Asphalt
Estimated market value
Not available
Estimated sales range
Not available
Not available
Price history
| Date | Event | Price |
|---|---|---|
| 9/25/2026 | Listed for sale | $279,000-37.9%$171/sqft |
Source:  Stellar MLS #S5157811 Report a problem Stellar MLS #S5157811 Report a problem | ||
| 7/11/2024 | Listing removed | $449,000$275/sqft |
Source: Stellar MLS #O6142812 Report a problem | ||
| 9/19/2023 | Listed for sale | $449,000+108.8%$275/sqft |
Source: Stellar MLS #O6142812 Report a problem | ||
| 10/15/2019 | Sold | $215,000-6.5%$132/sqft |
Source: Stellar MLS #S5017581 Report a problem | ||
| 10/4/2019 | Pending sale | $230,000$141/sqft |
Source: Coldwell Banker Residential Real Estate - Championsgate #S5017581 Report a problem | ||
| 7/16/2019 | Listed for sale | $230,000$141/sqft |
Source: Coldwell Banker Residential Real Estate - Championsgate #S5017581 Report a problem | ||
| 7/2/2019 | Pending sale | $230,000$141/sqft |
Source: Coldwell Banker Residential Real Estate - Championsgate #S5017581 Report a problem | ||
| 5/19/2019 | Listed for sale | $230,000-2.1%$141/sqft |
Source: COLDWELL BANKER RESIDENTIAL REAL ESTATE #S5017581 Report a problem | ||
| 4/7/2016 | Sold | $235,000-13%$144/sqft |
Source: Public Record Report a problem | ||
| 1/13/2016 | Listed for sale | $269,999+31.7%$166/sqft |
Source: Coldwell Banker Residential Real Estate - Reunion #S4825142 Report a problem | ||
| 12/3/2009 | Sold | $205,000$126/sqft |
Source: Public Record Report a problem | ||
Public tax history
| Year | Property taxes | Tax assessment |
|---|---|---|
| 2025 | $5,460 -11% | $236,900 -18.2% |
| 2024 | $6,136 -5.2% | $289,700 -6.9% |
| 2023 | $6,471 +32.5% | $311,100 +37.4% |
| 2022 | $4,885 +8.9% | $226,400 +35.2% |
| 2021 | $4,485 -3.7% | $167,500 -5.8% |
| 2020 | $4,659 -4.5% | $177,900 -5.6% |
| 2019 | $4,881 | $188,500 -1.6% |
| 2018 | $4,881 +1.8% | $191,500 -1.3% |
| 2017 | $4,797 -2.2% | $194,000 +1.8% |
| 2016 | $4,907 +0.7% | $190,500 -3.9% |
| 2015 | $4,871 -4.3% | $198,200 +10.7% |
| 2014 | $5,092 | $179,100 +5.7% |
| 2013 | -- | $169,500 -1.1% |
| 2012 | -- | $171,300 |
Find assessor info on the county website
Monthly payment
Est. payment
Payment breakdown
Explore the cost of this home by adjusting the details. Changes won't be saved.Climate risks
Neighborhood: 34747
Nearby schools
Schools provided by the listing agent
- Elementary: Reedy Creek Elem (K 5)
- Middle: Horizon Middle
- High: Poinciana High School
Source: Stellar MLS. This data may not be complete. We recommend contacting the local school district to confirm school assignments for this home.

Similar homes
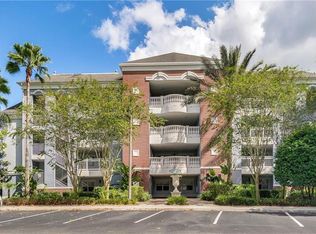
- $284,9003 bd3 ba1.6k sqft7608 CABANA COURT #303, REUNION, FL 34747For Sale
 MLS ID #O6449238, Stacey Nelson, REAL BROKER, LLC. Stellar MLS
 - $298,0003 bd3 ba1.6k sqft7660 WHISPER WAY #402, REUNION, FL 34747For Sale
 MLS ID #S5158984, Carl Johnson, LUXURY ORLANDO REAL ESTATE. Stellar MLS
 - $269,0003 bd2 ba1.3k sqft7697 HERITAGE CROSSING WAY #201, KISSIMMEE, FL 34747For Sale
 MLS ID #S5159098, Amy Prill, CHAMPIONSGATE REALTY. Stellar MLS
 - $329,9003 bd3 ba1.6k sqft7660 WHISPER WAY #202, KISSIMMEE, FL 34747For Sale
 MLS ID #S5159105, William Brewer, BREWER REALTY SERVICES LLC. Stellar MLS
 - $284,9003 bd3 ba1.6k sqft7659 WHISPER WAY #102, REUNION, FL 34747For SaleMLS ID #O6423907, Renato Alves, ALVES AND HOWELL REALTY. Stellar MLS
- $283,4993 bd3 ba1.6k sqft7612 CABANA COURT #202, REUNION, FL 34747For SaleMLS ID #O6414708, Stephanie Del Sol, KELLER WILLIAMS REALTY AT THE PARKS. Stellar MLS
- $259,0003 bd3 ba1.7k sqft7601 CABANA COURT #104, KISSIMMEE, FL 34747For SaleMLS ID #O6438863, Dave Bowen, LPT REALTY, LLC. Stellar MLS
- $299,9903 bd3 ba1.7k sqft7651 WHISPER WAY #201, KISSIMMEE, FL 34747For SaleMLS ID #O6432645, Rogerio Alexandre Neiva, WRA BUSINESS & REAL ESTATE. Stellar MLS
- $290,0003 bd3 ba1.6k sqft7656 WHISPER WAY #103, KISSIMMEE, FL 34747For SaleMLS ID #O6440778, Paulo Flores Bezerra Cavalcanti, ALVES AND HOWELL REALTY. Stellar MLS
- $309,0003 bd2 ba1.4k sqft7468 EXCITEMENT DRIVE #102, REUNION, FL 34747For SaleMLS ID #A4708151, Jason Alsup, EXP REALTY LLC. Stellar MLS
- $298,0003 bd3 ba1.7k sqft7612 CABANA COURT #201, REUNION, FL 34747For SaleMLS ID #O6400667, Jenny Wemert, WEMERT GROUP REALTY LLC. Stellar MLS
- $278,0003 bd2 ba1.3k sqft7603 HERITAGE CROSSING WAY #202, REUNION, FL 34747For SaleMLS ID #O6443576, James W Tate, WAYPOINT REAL ESTATE GROUP INC. Stellar MLS
- $275,0003 bd2 ba1.3k sqft7655 HERITAGE CROSSING WAY #102, KISSIMMEE, FL 34747For SaleMLS ID #S5157948, Marcelo Gaitan Estabridis, KELLER WILLIAMS REALTY AT THE LAKES. Stellar MLS
- $299,0003 bd3 ba1.7k sqft7650 WHISPER WAY #104, REUNION, FL 34747For SaleMLS ID #O6387588, Ken Pozek, REAL BROKER, LLC. Stellar MLS
- $279,9903 bd2 ba1.3k sqft7697 HERITAGE CROSSING WAY #101, REUNION, FL 34747For SaleMLS ID #O6440398, Kaic Ferracciu PA, CHARLES RUTENBERG REALTY ORLANDO. Stellar MLS
- $295,9993 bd3 ba1.7k sqft7612 CABANA COURT #101, REUNION, FL 34747For SaleMLS ID #R4909919, Angel Olaves Medina, HOMES UNLIMITED REAL ESTATE CORP. Stellar MLS
- $290,0003 bd3 ba1.7k sqft1102 SUNSET VIEW CIRCLE #204, REUNION, FL 34747For SaleMLS ID #O6389376, Crystal Jacks, REAL BROKER, LLC. Stellar MLS
- $310,0003 bd3 ba1.6k sqft7604 CABANA COURT #103, REUNION, FL 34747For SaleMLS ID #S5136281, Kenneth Holden, PA, RE/MAX REALTEC GROUP. Stellar MLS
- $300,0003 bd3 ba1.7k sqft1100 SUNSET VIEW CIRCLE #204, REUNION, FL 34747For SaleMLS ID #O6414710, Brian Batiz Salazar, REAL BROKER, LLC. Stellar MLS
