Eligible Active Membership Available! This beautifully updated, fully furnished 3-bedroom, 3-bathroom end-unit condo is located in the exclusive, guard-gated Reunion Resort and Golf Club Community. Boasting abundant natural light and premium park views, this property is ideal as a short-term vacation rental, permanent residence, or investment opportunity. The open floor plan features crown molding, tray ceilings, and large sliding glass doors that lead to a private patio. The well-appointed kitchen offers 42" cabinets, granite countertops, and comes fully equipped with cooking and serving ware, seamlessly flowing into the spacious living area. Unique to end units, this condo includes an exterior storage closet, perfect for golf bags, pool toys, and more. Renovated two years ago, the unit features plantation shutters, rolling shades, premium vinyl flooring, updated lighting fixtures, and new furniture, including Natuzzi sofas, a desk and chair, primary and guest bedroom sets, Samsung TVs, and stylish décor. Each of the three bedrooms is beautifully decorated and includes its own private ensuite bathroom, providing comfort and convenience for residents and guests alike. Residents and visitors of Reunion Resort enjoy access to a wide array of resort-style amenities, including multiple pools, spas, fitness centers, playgrounds, a dog park, bocce court, nature trails, on-site restaurants, and even transportation to nearby theme parks. Strategically located less than 10 miles from Walt Disney World, with easy access to I-4, this condo is close to shopping, dining, championship golf courses, and all of Central Florida’s world-class attractions. Additionally, this unit includes a coveted and eligible Reunion Resort Club Membership, granting access to all of the resort's premier amenities. Whether you’re seeking a primary residence, a vacation retreat, or a rental property, this turnkey condo offers the perfect blend of luxury, comfort, and convenience in the heart of Central Florida.
Sold for $360,000
Zillow last checked:
Listing updated:
Bought with:
Non-Member Agent
STELLAR NON-MEMBER OFFICE
Source: Stellar MLS,MLS#: O6276205 Originating MLS: Orlando Regional
Originating MLS: Orlando Regional
Price history
| Date | Event | Price |
|---|---|---|
| 4/1/2025 | Sold | $360,000-2.4%$205/sqft |
Source:  Stellar MLS #O6276205 Report a problem Stellar MLS #O6276205 Report a problem | ||
| 2/20/2025 | Pending sale | $369,000$210/sqft |
Source: Stellar MLS #O6276205 Report a problem | ||
| 2/5/2025 | Listed for sale | $369,000+1.1%$210/sqft |
Source: Stellar MLS #O6276205 Report a problem | ||
| 7/7/2023 | Sold | $365,000-3.9%$208/sqft |
Source: Public Record Report a problem | ||
| 6/13/2023 | Pending sale | $380,000$217/sqft |
Source: Stellar MLS #O6077490 Report a problem | ||
| 6/7/2023 | Price change | $380,000+4.1%$217/sqft |
Source: Stellar MLS #O6077490 Report a problem | ||
| 5/23/2023 | Listed for sale | $364,900$208/sqft |
Source: Stellar MLS #O6077490 Report a problem | ||
| 5/9/2023 | Pending sale | $364,900$208/sqft |
Source: Stellar MLS #O6077490 Report a problem | ||
| 4/28/2023 | Listed for sale | $364,900$208/sqft |
Source: Stellar MLS #O6077490 Report a problem | ||
| 4/26/2023 | Pending sale | $364,900$208/sqft |
Source: Stellar MLS #O6077490 Report a problem | ||
| 4/21/2023 | Price change | $364,900-8.1%$208/sqft |
Source: Stellar MLS #O6077490 Report a problem | ||
| 4/7/2023 | Price change | $397,000-0.1%$226/sqft |
Source: Stellar MLS #O6077490 Report a problem | ||
| 4/3/2023 | Price change | $397,500-0.1%$226/sqft |
Source: Stellar MLS #O6077490 Report a problem | ||
| 3/7/2023 | Price change | $398,000-3.6%$227/sqft |
Source: Stellar MLS #O6077490 Report a problem | ||
| 2/12/2023 | Price change | $413,000-0.2%$235/sqft |
Source: Stellar MLS #O6077490 Report a problem | ||
| 2/3/2023 | Listed for sale | $414,000$236/sqft |
Source: Stellar MLS #O6077490 Report a problem | ||
| 2/1/2023 | Pending sale | $414,000$236/sqft |
Source: Stellar MLS #O6077490 Report a problem | ||
| 1/26/2023 | Price change | $414,000-0.2%$236/sqft |
Source: Stellar MLS #O6077490 Report a problem | ||
| 12/14/2022 | Listed for sale | $414,900-34.2%$236/sqft |
Source: Stellar MLS #O6077490 Report a problem | ||
| 12/6/2006 | Sold | $630,900$359/sqft |
Source: Public Record Report a problem | ||
Nearby homes
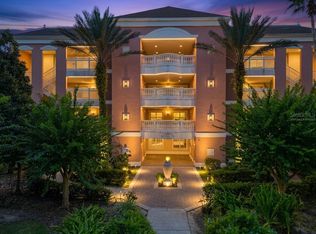
- $279,0003 bd3 ba1.6k sqft7656 Whisper Way APT 102, Reunion, FL 34747For Sale
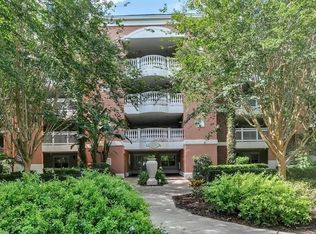
- $400,0003 bd3 ba1.7k sqft7656 Whisper Way APT 101, Reunion, FL 34747Sold
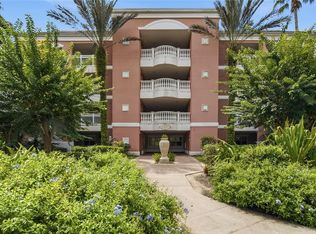
- $290,0003 bd3 ba1.6k sqft7656 Whisper Way APT 103, Reunion, FL 34747For Sale
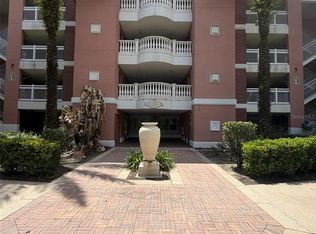
- $355,0003 bd3 ba1.6k sqft7656 Whisper Way APT 401, Reunion, FL 34747For Sale
Get a cash offer in 3 minutes
Find out how much your home could sell for in as little as 3 minutes with a no-obligation cash offer.
Estimated market value
$339,400
