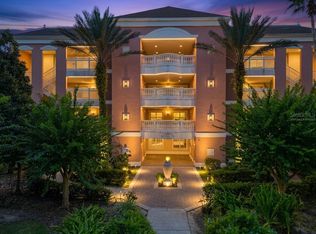
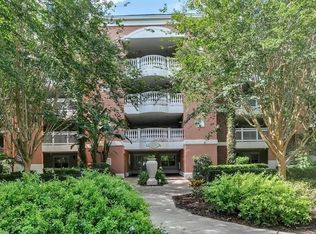
Welcome to this private 4th-floor condo located in the highly sought-after Reunion Resort, offering the perfect blend of comfort, luxury, and resort-style living. Featuring 3 spacious bedrooms and 3 full bathrooms, this beautifully designed unit boasts an open and inviting floor plan ideal for both relaxing and entertaining. The well-appointed kitchen is equipped with stainless steel appliances, granite countertops, and ample cabinetry, seamlessly flowing into the expansive dining and living areas. Step outside to the large private balcony and take in the peaceful, picturesque views of the natural preserve—your own serene escape above it all. The primary suite is a true retreat, offering direct balcony access and a spacious layout, while the two additional bedrooms are thoughtfully positioned at the front of the condo—each with its own en-suite bathroom for added privacy and convenience. Enjoy true resort-style living with a multi-million-dollar water park featuring a lazy river and water slide, championship golf courses, a tennis complex, multiple pools, fitness centers, and on-site dining. All of this is set within Reunion Resort, a 2,300-acre private golf and tennis community just minutes from Walt Disney World and a short drive to Orlando International Airport. This is more than a condo—it’s a lifestyle.
For sale
$355,000
7656 WHISPER WAY #401, REUNION, FL 34747
3beds
1,630sqft
Condominium
Built in 2006
-- sqft lot
$340,500 Zestimate®
$218/sqft
$-- HOA
What's special
Large private balconyGranite countertopsWell-appointed kitchenBeautifully designed unitStainless steel appliancesAmple cabinetry
- 167 days
- 74
- 4
Zillow last checked:
Listing updated:
Listed by:
Letícia Amorim 321-759-8124,
THE FLORIDA LOUNGE REALTY LLC 786-241-7619
Source: Stellar MLS,MLS#: O6396261 Originating MLS: Orlando Regional
Originating MLS: Orlando Regional
Facts & features
Interior
Bedrooms & bathrooms
- Bedrooms: 3
- Bathrooms: 3
- Full bathrooms: 3
Primary bedroom
- Features: Built-in Closet
- Level: First
Bedroom 2
- Features: Built-in Closet
- Level: First
Bedroom 3
- Features: Built-in Closet
- Level: First
Dining room
- Level: First
Kitchen
- Level: First
Living room
- Level: First
Heating
- Electric
Cooling
- Central Air
Appliances
- Included: Dishwasher, Disposal, Dryer, Electric Water Heater, Microwave, Range, Refrigerator, Washer
- Laundry: Inside
Features
- Ceiling Fan(s), Crown Molding, Living Room/Dining Room Combo, Open Floorplan, Primary Bedroom Main Floor, Split Bedroom, Thermostat, Tray Ceiling(s), Walk-In Closet(s)
- Flooring: Tile, Vinyl
- Doors: Sliding Doors
- Windows: Window Treatments
- Has fireplace: No
- Furnished: Yes
Interior area
- Total structure area: 1,630
- Total interior livable area: 1,630 sqft
Video & virtual tour
Property
Features
- Levels: One
- Stories: 1
- Patio & porch: Covered
- Exterior features: Balcony, Sidewalk
- Has view: Yes
- View description: Trees/Woods
Lot
- Residential vegetation: Trees/Landscaped
Details
- Parcel number: 2725273044000L401S
- Zoning: OPUD
- Special conditions: None
Construction
Type & style
- Home type: Condo
- Architectural style: Contemporary
- Property subtype: Condominium
Materials
- Block, Stucco
- Foundation: Slab
- Roof: Shingle
Condition
- New construction: No
- Year built: 2006
Utilities & green energy
- Sewer: Public Sewer
- Water: Public
- Utilities for property: BB/HS Internet Available, Electricity Available, Public, Sewer Available, Street Lights, Water Available
Community & HOA
Community
- Features: Community Mailbox, Deed Restrictions, Fitness Center, Golf Carts OK, Golf, Playground, Pool
- Pet fee: $0 monthly
- Subdivision: VILLAS AT REUNION SQUARE P3 CONDO
HOA
- Has HOA: Yes
- Amenities included: Optional Additional Fees
- Services included: 24-Hour Guard, Cable TV, Community Pool, Reserve Fund, Internet, Maintenance Structure, Maintenance Grounds, Manager, Pest Control, Recreational Facilities, Security, Sewer, Trash, Water
- HOA name: Darianny Tejada
- HOA phone: 407-396-3167
Location
- Region: Reunion
Financial & listing details
- Price per square foot: $218/sqft
- Tax assessed value: $244,900
- Annual tax amount: $3,692
- Date on market: 4/24/2026
- Cumulative days on market: 71 days
- Listing terms: Cash,Conventional,FHA,VA Loan
- Ownership: Fee Simple
- Total actual rent: 0
- Electric utility on property: Yes
- Road surface type: Paved
Estimated market value
$340,500
$323,000 - $358,000
$2,384/mo
Price history
| Date | Event | Price |
|---|---|---|
| 4/24/2026 | Listed for sale | $355,000$218/sqft |
Source:  Stellar MLS #O6396261 Report a problem Stellar MLS #O6396261 Report a problem | ||
| 2/16/2024 | Sold | $355,000+1.4%$218/sqft |
Source: Stellar MLS #O6139836 Report a problem | ||
| 11/9/2023 | Pending sale | $349,998$215/sqft |
Source: Stellar MLS #O6139836 Report a problem | ||
| 10/27/2023 | Price change | $349,9980%$215/sqft |
Source: Stellar MLS #O6139836 Report a problem | ||
| 10/21/2023 | Price change | $349,9990%$215/sqft |
Source: Stellar MLS #O6139836 Report a problem | ||
| 10/17/2023 | Price change | $350,000-7.9%$215/sqft |
Source: Stellar MLS #O6139836 Report a problem | ||
| 10/12/2023 | Price change | $380,000-4.8%$233/sqft |
Source: Stellar MLS #O6139836 Report a problem | ||
| 10/6/2023 | Price change | $398,9990%$245/sqft |
Source: Stellar MLS #O6139836 Report a problem | ||
| 9/14/2023 | Listed for sale | $399,000-11.1%$245/sqft |
Source: Stellar MLS #O6139836 Report a problem | ||
| 4/13/2023 | Listing removed | -- |
Source: Stellar MLS #S5075381 Report a problem | ||
| 10/13/2022 | Listed for sale | $449,000-32.6%$275/sqft |
Source: Stellar MLS #S5075381 Report a problem | ||
| 9/7/2007 | Sold | $665,900$409/sqft |
Source: Public Record Report a problem | ||
Public tax history
| Year | Property taxes | Tax assessment |
|---|---|---|
| 2025 | $5,571 -0.9% | $244,900 -18.3% |
| 2024 | $5,624 +1.3% | $299,600 -3.7% |
| 2023 | $5,554 +13.7% | $311,100 +37.4% |
| 2022 | $4,885 +8.9% | $226,400 +35.2% |
| 2021 | $4,485 -3.7% | $167,500 -5.8% |
| 2020 | $4,659 -4.5% | $177,900 -5.6% |
| 2019 | $4,881 | $188,500 -1.6% |
| 2018 | $4,881 +1.8% | $191,500 -1.3% |
| 2017 | $4,797 -2.2% | $194,000 +1.8% |
| 2016 | $4,907 +0.7% | $190,500 -3.9% |
| 2015 | $4,871 -4.3% | $198,200 +10.7% |
| 2014 | $5,092 | $179,100 +5.7% |
| 2013 | -- | $169,500 -1.1% |
| 2012 | -- | $171,300 |
Find assessor info on the county website
Monthly payment
Est. payment
Payment breakdown
Explore the cost of this home by adjusting the details. Changes won't be saved.Climate risks
Neighborhood: 34747
Nearby schools
Schools provided by the listing agent
- Elementary: Reedy Creek Elem (K 5)
- Middle: Horizon Middle
- High: Poinciana High School
Source: Stellar MLS. This data may not be complete. We recommend contacting the local school district to confirm school assignments for this home.

Similar homes
- $359,5503 bd3 ba1.6k sqft7601 CABANA COURT #103, REUNION, FL 34747For Sale
 MLS ID #O6374656, Matthew Lemonakis, REAL BROKER, LLC. Stellar MLS
 - $299,9903 bd3 ba1.7k sqft7651 WHISPER WAY #201, KISSIMMEE, FL 34747For Sale
 MLS ID #O6432645, Rogerio Alexandre Neiva, WRA BUSINESS & REAL ESTATE. Stellar MLS
 - $390,0003 bd3 ba2.1k sqft1301 SEVEN EAGLES COURT #1301, REUNION, FL 34747For Sale
 MLS ID #O6417474, Mark Sayad, REAL BROKER, LLC. Stellar MLS
 - $295,9993 bd3 ba1.7k sqft7612 CABANA COURT #101, REUNION, FL 34747For Sale
 MLS ID #R4909919, Angel Olaves Medina, HOMES UNLIMITED REAL ESTATE CORP. Stellar MLS
 - $299,9993 bd3 ba1.7k sqft1100 SUNSET VIEW CIRCLE S #304, KISSIMMEE, FL 34747For SaleMLS ID #S5147824, Amy Ridgley, LA ROSA REALTY CENTRAL FLORIDA LLC. Stellar MLS
- $386,0003 bd3 ba1.7k sqft7610 SANDY RIDGE DRIVE #304, REUNION, FL 34747For SaleMLS ID #TB8478502, Dustin Nunnelley, REAL BROKER, LLC. Stellar MLS
- $325,0003 bd2 ba1.4k sqft2817 ALMATON LOOP #304, KISSIMMEE, FL 34747For SaleMLS ID #A4708153, Moe Mossa, SAVVY AVENUE, LLC. Stellar MLS
- $298,0003 bd2 ba1.4k sqft2831 OAKWATER DRIVE #2831, KISSIMMEE, FL 34747For SaleMLS ID #O6398829, Kenny Medina, LPT REALTY, LLC. Stellar MLS
- $227,0003 bd2 ba1.2k sqft8107 COCONUT PALM WAY #201, KISSIMMEE, FL 34747For SaleMLS ID #R4911752, Daisy Gonzalez, HOMES UNLIMITED REAL ESTATE CORP. Stellar MLS
- $290,0003 bd3 ba1.5k sqft2682 MAYAGUANA STREET, KISSIMMEE, FL 34747For SaleMLS ID #O6383878, jimmy Elkhatib, FLORIDA HOMES REALTY & MORTGAGE. Stellar MLS
- $280,0002 bd3 ba1.1k sqft3065 YELLOW LANTANA LANE, KISSIMMEE, FL 34747For SaleMLS ID #O6447611, Miriam Rogacheski, THE FLORIDA LOUNGE REALTY LLC. Stellar MLS
- $299,0003 bd3 ba1.2k sqft8517 BAY LILLY LOOP, KISSIMMEE, FL 34747For SaleMLS ID #S5156218, Romina Peragine, PLLC, FLORIDA REALTY INVESTMENTS. Stellar MLS
- $417,9004 bd3 ba1.6k sqft8546 BAY LILLY LOOP, KISSIMMEE, FL 34747For SaleMLS ID #O6424476, Jesus Guevara, MY REALTY GROUP, LLC.. Stellar MLS
- $385,0003 bd3 ba1.7k sqft742 OLD BRIDGE CIRCLE, DAVENPORT, FL 33897For SaleMLS ID #S5147441, Claudia Giraldo, EMPIRE NETWORK REALTY. Stellar MLS
- $225,0003 bd2 ba1.2k sqft1301 TUSCAN TERRACE #9308, DAVENPORT, FL 33896For SaleMLS ID #S5157021, Yornelly Sanchez Manrique, LEVO REAL ESTATE LLC. Stellar MLS
- $230,0003 bd2 ba1.2k sqft8010 TUSCANY WAY #5301, DAVENPORT, FL 33896For SaleMLS ID #TB8356462, Mike Daquino, DOUGLAS ELLIMAN. Stellar MLS
- $230,0002 bd2 ba1k sqft2307 BUTTERFLY PALM WAY #102, KISSIMMEE, FL 34747For SaleMLS ID #S5147939, Nora Hazan, LOKATION. Stellar MLS
- $353,0004 bd4 ba2k sqft8209 ROSEVILLE ROAD, DAVENPORT, FL 33896For SaleMLS ID #O6384527, Kenny Medina, LPT REALTY, LLC. Stellar MLS
- $225,0003 bd2 ba1.2k sqft8010 TUSCANY WAY #5105, DAVENPORT, FL 33896For SaleMLS ID #O6373515, Marcos Paulo Nero, LLC, LA ROSA REALTY KISSIMMEE. Stellar MLS
- $384,0002 bd3 ba1.1k sqft2986 SALTED RIM ROAD, KISSIMMEE, FL 34747For SaleMLS ID #O6371544, Anahi Rosario, INTERNATIONAL REAL ESTATE LLC. Stellar MLS
