Ground Floor. End Unit. Convenient to the Theme Parks. Short Term Rental Allowed. This condo is ready for you to complete to your taste. Water damage to the interior resulted in drywall removal to remediate the damage. It's ready for you and your choice of contractor to finish it using the materials of your choice. Lots of natural light. Appliances are included. The photos are current, showing the condition as it is today.
For sale
$259,000
7601 CABANA COURT #104, KISSIMMEE, FL 34747
3beds
1,755sqft
Condominium
Built in 2007
-- sqft lot
$-- Zestimate®
$148/sqft
$985/mo HOA
What's special
Lots of natural lightAppliances are included
- 20 hours
- 105
- 2
Zillow last checked:
Listing updated:
Listed by:
Dave Bowen 407-733-5755,
LPT REALTY, LLC 877-366-2213
Source: Stellar MLS,MLS#: O6438863 Originating MLS: Orlando Regional
Originating MLS: Orlando Regional
Facts & features
Interior
Bedrooms & bathrooms
- Bedrooms: 3
- Bathrooms: 3
- Full bathrooms: 3
Primary bedroom
- Features: Walk-In Closet(s)
- Level: First
- Area: 168 Square Feet
- Dimensions: 12x14
Bedroom 2
- Features: Built-in Closet
- Level: First
- Area: 182 Square Feet
- Dimensions: 13x14
Bedroom 3
- Features: Built-in Closet
- Level: First
- Area: 192 Square Feet
- Dimensions: 12x16
Primary bathroom
- Features: Tub with Separate Shower Stall
- Level: First
- Area: 144 Square Feet
- Dimensions: 12x12
Bathroom 2
- Features: Tub With Shower
- Level: First
- Area: 84 Square Feet
- Dimensions: 6x14
Bathroom 3
- Features: Tub With Shower
- Level: First
- Area: 90 Square Feet
- Dimensions: 9x10
Kitchen
- Features: Pantry
- Level: First
- Area: 121 Square Feet
- Dimensions: 11x11
Living room
- Level: First
- Area: 442 Square Feet
- Dimensions: 17x26
Heating
- Central, Electric
Cooling
- Central Air
Appliances
- Included: Dishwasher, Dryer, Microwave, Refrigerator, Washer
- Laundry: Inside, Laundry Closet
Features
- Solid Surface Counters, Split Bedroom
- Flooring: Carpet, Ceramic Tile, Concrete
- Doors: Sliding Doors
- Has fireplace: No
- Common walls with other units/homes: End Unit
Interior area
- Total structure area: 1,755
- Total interior livable area: 1,755 sqft
Video & virtual tour
Property
Features
- Levels: One
- Stories: 1
- Patio & porch: Covered, Rear Porch
- Exterior features: Sidewalk
- Has view: Yes
- View description: Garden, Park/Greenbelt
Lot
- Size: 9,701 Square Feet
Details
- Parcel number: 2725273029000B104S
- Zoning: CONDO
- Special conditions: None
Construction
Type & style
- Home type: Condo
- Property subtype: Condominium
- Attached to another structure: Yes
Materials
- Block, Stucco
- Foundation: Slab
- Roof: Other,Shingle
Condition
- New construction: No
- Year built: 2007
Utilities & green energy
- Sewer: Public Sewer
- Water: Public
- Utilities for property: Electricity Connected, Fire Hydrant, Public, Sewer Connected
Community & HOA
Community
- Features: Gated Community - Guard
- Pet fee: $0 monthly
- Subdivision: VILLAS AT REUNION SQUARE CONDO PH 1
HOA
- Has HOA: Yes
- Services included: 24-Hour Guard, Cable TV, Community Pool, Maintenance Structure, Maintenance Grounds, Manager, Private Road
- HOA fee: $985 monthly
- HOA name: Alexis Berbas
- HOA phone: 407-801-0111
- Second HOA name: Reunion Resort & Club of Orlando Master Associatio
Location
- Region: Reunion
Financial & listing details
- Price per square foot: $148/sqft
- Tax assessed value: $258,300
- Annual tax amount: $5,768
- Date on market: 9/3/2026
- Cumulative days on market: 1 day
- Ownership: Condominium
- Total actual rent: 0
- Electric utility on property: Yes
- Road surface type: Asphalt
Estimated market value
Not available
Estimated sales range
Not available
Not available
Price history
| Date | Event | Price |
|---|---|---|
| 9/3/2026 | Listed for sale | $259,000+16.1%$148/sqft |
Source:  Stellar MLS #O6438863 Report a problem Stellar MLS #O6438863 Report a problem | ||
| 6/21/2021 | Sold | $223,000$127/sqft |
Source: Public Record Report a problem | ||
| 7/19/2017 | Listing removed | $1,700$1/sqft |
Source: ALLISON JAMES ESTATES & HOMES #O5476964 Report a problem | ||
| 7/13/2017 | Price change | $1,700-2%$1/sqft |
Source: ALLISON JAMES ESTATES & HOMES #O5476964 Report a problem | ||
| 4/9/2017 | Price change | $1,735-3.1%$1/sqft |
Source: ALLISON JAMES ESTATES & HOMES #O5476964 Report a problem | ||
| 1/23/2017 | Listed for rent | $1,790$1/sqft |
Source: ALLISON JAMES ESTATES & HOMES #O5476964 Report a problem | ||
Public tax history
| Year | Property taxes | Tax assessment |
|---|---|---|
| 2025 | $5,769 -7.8% | $258,300 -18.2% |
| 2024 | $6,258 +0.8% | $315,900 -6.9% |
| 2023 | $6,208 +13.4% | $339,200 +37.5% |
| 2022 | $5,473 +17.5% | $246,700 +35.2% |
| 2021 | $4,658 -3.9% | $182,500 -5.8% |
| 2020 | $4,847 -4.2% | $193,800 -5.6% |
| 2019 | $5,059 | $205,300 -1.6% |
| 2018 | $5,059 +1.4% | $208,600 -1.2% |
| 2017 | $4,991 -2.2% | $211,200 +1.8% |
| 2016 | $5,106 +0.5% | $207,400 -3.8% |
| 2015 | $5,083 -4.7% | $215,700 +10.7% |
| 2014 | $5,334 | $194,900 +5.7% |
| 2013 | -- | $184,400 -1.1% |
| 2012 | -- | $186,400 |
Find assessor info on the county website
Monthly payment
Est. payment
Payment breakdown
Explore the cost of this home by adjusting the details. Changes won't be saved.Climate risks
Neighborhood: 34747


Similar homes

- $278,9003 bd3 ba1.4k sqft7770 SANDY RIDGE DRIVE #114, REUNION, FL 34747For Sale
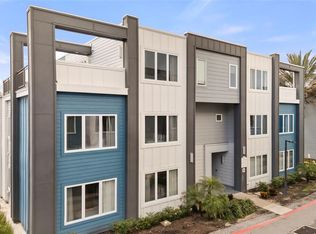
 MLS ID #O6438373, Abby Anderson Hayes, LLC, REAL BROKER, LLC. Stellar MLS
 - $350,0003 bd3 ba1.6k sqft7600 CABANA COURT #304, KISSIMMEE, FL 34747For Sale
 MLS ID #O6438491, Christine Kim, SOGO REAL ESTATE SERVICES LLC. Stellar MLS
 - $284,9003 bd3 ba1.6k sqft7659 WHISPER WAY #102, REUNION, FL 34747For Sale
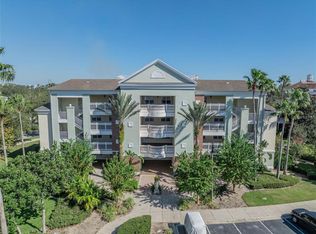 MLS ID #O6423907, Renato Alves, ALVES AND HOWELL REALTY. Stellar MLS
 - $283,5003 bd3 ba1.6k sqft7612 CABANA COURT #202, REUNION, FL 34747For Sale
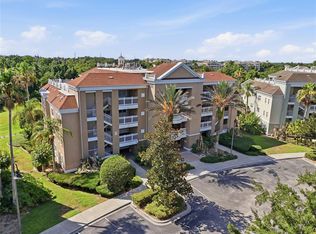 MLS ID #O6414708, Stephanie Del Sol, KELLER WILLIAMS REALTY AT THE PARKS. Stellar MLS
 - $299,9903 bd3 ba1.7k sqft7651 WHISPER WAY #201, KISSIMMEE, FL 34747For SaleMLS ID #O6432645, Rogerio Alexandre Neiva, WRA BUSINESS & REAL ESTATE. Stellar MLS
- $299,0003 bd3 ba1.7k sqft7650 WHISPER WAY #104, REUNION, FL 34747For SaleMLS ID #O6387588, Ken Pozek, REAL BROKER, LLC. Stellar MLS
- $298,0003 bd3 ba1.7k sqft7612 CABANA COURT #201, REUNION, FL 34747For SaleMLS ID #O6400667, Jenny Wemert, WEMERT GROUP REALTY LLC. Stellar MLS
- $290,0003 bd3 ba1.7k sqft1102 SUNSET VIEW CIRCLE #204, REUNION, FL 34747For SaleMLS ID #O6389376, Crystal Jacks, REAL BROKER, LLC. Stellar MLS
- $379,9993 bd3 ba1.7k sqft7651 WHISPER WAY #204, REUNION, FL 34747For SaleMLS ID #O6437544, Harold Olson, EXP REALTY LLC. Stellar MLS
- $289,9003 bd3 ba2.1k sqft1304 SEVEN EAGLES COURT #1304, REUNION, FL 34747For SaleMLS ID #O6423195, Maria Castro Aversano, PA, KAZA REAL ESTATE LLC. Stellar MLS
- $274,9003 bd3 ba1.4k sqft7740 SANDY RIDGE DRIVE #113, REUNION, FL 34747For SaleMLS ID #O6375069, Deborah Armitage, JASON MITCHELL REAL ESTATE FLO. Stellar MLS
- $299,9993 bd3 ba1.7k sqft7612 CABANA COURT #101, REUNION, FL 34747For SaleMLS ID #R4909919, Angel Olaves Medina, HOMES UNLIMITED REAL ESTATE CORP. Stellar MLS
- $299,9003 bd3 ba1.7k sqft1106 SUNSET VIEW CIRCLE #304, REUNION, FL 34747For SaleMLS ID #S5152159, Alex Lopez, TITAN REALTY GROUP LLC. Stellar MLS
- $230,0003 bd2 ba1.2k sqft8010 TUSCANY WAY #5301, DAVENPORT, FL 33896For SaleMLS ID #TB8356462, Mike Daquino, DOUGLAS ELLIMAN. Stellar MLS
- $386,0003 bd3 ba1.7k sqft7610 SANDY RIDGE DRIVE #304, REUNION, FL 34747For SaleMLS ID #TB8478502, Dustin Nunnelley, REAL BROKER, LLC. Stellar MLS
- $290,0003 bd3 ba1.4k sqft7770 SANDY RIDGE DRIVE #110, REUNION, FL 34747For SaleMLS ID #O6382862, Anna Shi, LPT REALTY, LLC. Stellar MLS
- $305,0003 bd3 ba1.7k sqft1100 SUNSET VIEW CIRCLE #204, REUNION, FL 34747For SaleMLS ID #O6414710, Brian Batiz Salazar, REAL BROKER, LLC. Stellar MLS
- $295,0003 bd3 ba2.1k sqft1302 SEVEN EAGLES COURT #1302, REUNION, FL 34747For SaleMLS ID #O6402517, Jenny Wemert, WEMERT GROUP REALTY LLC. Stellar MLS
- $299,9003 bd3 ba1.4k sqft7740 Sandy Ridge Dr Unit 102, Kissimmee, FL 34747For Sale
 MLS ID #1228251, Chevon M Eaton, Chevon Eaton. DBAMLS
 - $280,0003 bd2 ba1.3k sqft7644 HERITAGE CROSSING WAY #102, REUNION, FL 34747For SaleMLS ID #O6420886, Roger Crews Jr., BLUE MAGNOLIA REALTY LLC. Stellar MLS
