Super-cute first-floor corner unit condo located just minutes from Walt Disney World, I-4, and SR-429 in the welcoming community of Palm Villas. This spacious unit is currently configured as a 4-bedroom, 2-bath home (buyer to verify room use, dimensions, and permitting) and offers great potential as a primary residence, vacation home, or short-term rental investment. The home features wood flooring throughout the living areas, an updated HVAC system, and an open living and dining space that leads to a screened back patio with no rear neighbors, providing a private and relaxing setting. The galley-style kitchen offers ample cabinet space, while the primary suite includes patio access and a full bath. Additional bedrooms are located near the second full bath, including an oversized 11’ x 19’ room with its own owner’s closet. Residents enjoy access to a community pool, tennis courts, assigned parking, and guest parking. A great opportunity in a prime Central Florida location. The galley-style kitchen offers ample cabinet storage and workspace, while the primary suite, located just off the main living area, includes direct patio access and peaceful backyard views. The primary bathroom features a full tub/shower and a convenient owner’s closet. Additional bedrooms are located near the second full bath, including an oversized 11 x 19 room with its own owner’s closet. Both bathrooms and the kitchen include upgraded laminate flooring with stylish grout accents. Residents enjoy access to a community pool and tennis courts, and each unit includes an assigned parking space with additional guest parking available.
For sale
Price cut: $20K (6/25)
$220,000
8834 CORAL PALMS COURT #A, KISSIMMEE, FL 34747
4beds
1,220sqft
Condominium
Built in 1994
-- sqft lot
$208,800 Zestimate®
$180/sqft
$347/mo HOA
What's special
First-floor corner unit condoUpdated hvac systemSpacious unit
- 213 days |
- 214 |
- 11 |
Zillow last checked:
Listing updated:
Listed by:
Janelle Castillo 646-641-3591,
REALTY 100 954-859-2100
Source: Stellar MLS,MLS#: O6366065 Originating MLS: Orlando Regional
Originating MLS: Orlando Regional
Facts & features
Interior
Bedrooms & bathrooms
- Bedrooms: 4
- Bathrooms: 2
- Full bathrooms: 2
Primary bedroom
- Features: Walk-In Closet(s)
- Level: First
- Area: 168 Square Feet
- Dimensions: 12x14
Bedroom 2
- Features: Walk-In Closet(s)
- Level: First
- Area: 130 Square Feet
- Dimensions: 10x13
Bathroom 3
- Features: Walk-In Closet(s)
- Level: First
- Area: 100 Square Feet
- Dimensions: 10x10
Balcony porch lanai
- Level: First
Foyer
- Features: No Closet
- Level: First
- Area: 48 Square Feet
- Dimensions: 6x8
Kitchen
- Features: Built-In Shelving, No Closet
- Level: First
- Area: 96 Square Feet
- Dimensions: 8x12
Living room
- Features: Breakfast Bar, No Closet
- Level: First
- Area: 180 Square Feet
- Dimensions: 12x15
Heating
- Central
Cooling
- Central Air
Appliances
- Included: Dishwasher, Disposal, Electric Water Heater, Microwave, Range, Refrigerator
- Laundry: Laundry Room, Other
Features
- Living Room/Dining Room Combo, Primary Bedroom Main Floor, Split Bedroom
- Flooring: Laminate
- Doors: Sliding Doors
- Has fireplace: No
- Common walls with other units/homes: Corner Unit,End Unit
Interior area
- Total structure area: 1,220
- Total interior livable area: 1,220 sqft
Video & virtual tour
Property
Features
- Levels: One
- Stories: 1
- Exterior features: Rain Gutters, Sidewalk
- Pool features: In Ground
Details
- Parcel number: 052527463400011270
- Zoning: OPUD
- Special conditions: None
Construction
Type & style
- Home type: Condo
- Property subtype: Condominium
- Attached to another structure: Yes
Materials
- Stucco, Wood Frame
- Foundation: Slab
- Roof: Shingle
Condition
- Completed
- New construction: No
- Year built: 1994
Utilities & green energy
- Sewer: Public Sewer
- Water: Public
- Utilities for property: BB/HS Internet Available, Cable Available, Electricity Connected, Street Lights, Underground Utilities, Water Available
Community & HOA
Community
- Features: Fitness Center, Pool, Tennis Court(s)
- Pet fee: $0 monthly
- Subdivision: PALM VILLAS CONDO
HOA
- Has HOA: Yes
- Services included: Community Pool, Other, Pool Maintenance
- HOA fee: $347 monthly
- HOA name: EXTREME MANAGEMENT TEAM LLC
Location
- Region: Kissimmee
Financial & listing details
- Price per square foot: $180/sqft
- Tax assessed value: $167,800
- Annual tax amount: $2,730
- Date on market: 12/16/2025
- Cumulative days on market: 189 days
- Listing terms: Cash,Conventional
- Ownership: Condominium
- Total actual rent: 0
- Electric utility on property: Yes
- Road surface type: Asphalt, Paved
Estimated market value
$208,800
$198,000 - $219,000
$1,747/mo
Price history
| Date | Event | Price |
|---|---|---|
| 6/25/2026 | Price change | $220,000-8.3%$180/sqft |
Source:  Stellar MLS #O6366065 Report a problem Stellar MLS #O6366065 Report a problem | ||
| 3/11/2026 | Price change | $240,000-7.7%$197/sqft |
Source: Stellar MLS #O6366065 Report a problem | ||
| 1/15/2026 | Listed for sale | $260,000$213/sqft |
Source: Stellar MLS #O6366065 Report a problem | ||
| 1/7/2026 | Listing removed | $260,000$213/sqft |
Source: Stellar MLS #O6366065 Report a problem | ||
| 12/16/2025 | Listed for sale | $260,000+48.6%$213/sqft |
Source: Stellar MLS #O6366065 Report a problem | ||
| 12/21/2024 | Listing removed | $1,800$1/sqft |
Source: Stellar MLS #O6237027 Report a problem | ||
| 12/6/2024 | Listed for rent | $1,800$1/sqft |
Source: Stellar MLS #O6237027 Report a problem | ||
| 6/11/2021 | Sold | $175,000+414.7%$143/sqft |
Source: Stellar MLS #O5943563 Report a problem | ||
| 4/27/2011 | Sold | $34,000-14.8%$28/sqft |
Source: Public Record Report a problem | ||
| 2/5/2011 | Listed for sale | $39,900-80.6%$33/sqft |
Source: Prudential Real Estate #S4681370 Report a problem | ||
| 4/12/2006 | Sold | $206,000$169/sqft |
Source: Public Record Report a problem | ||
Public tax history
| Year | Property taxes | Tax assessment |
|---|---|---|
| 2025 | $2,830 +3.6% | $167,800 -3.4% |
| 2024 | $2,730 +5.2% | $173,700 +2.7% |
| 2023 | $2,596 +15.1% | $169,200 +26.4% |
| 2022 | $2,257 +149% | $133,900 +32.6% |
| 2021 | $906 -22.6% | $101,000 +1.9% |
| 2020 | $1,171 -28.9% | $99,100 +14.2% |
| 2019 | $1,647 | $86,800 +18.4% |
| 2018 | $1,647 +103.2% | $73,283 +2.1% |
| 2017 | $811 -1% | $71,776 +2.1% |
| 2016 | $818 +2% | $70,300 +5.7% |
| 2015 | $802 -21.2% | $66,500 +26.9% |
| 2014 | $1,018 | $52,400 +19.1% |
| 2013 | -- | $44,000 -1.1% |
| 2012 | -- | $44,500 |
Find assessor info on the county website
Monthly payment
Est. payment
Payment breakdown
Explore the cost of this home by adjusting the details. Changes won't be saved.Climate risks
Neighborhood: 34747
Nearby schools
GreatSchools rating
- 5/10Westside K-8 SchoolGrades: PK-8Distance: 1.7 mi
- 5/10Celebration High SchoolGrades: 9-12Distance: 5.3 mi
Schools provided by the listing agent
- Elementary: Westside K-8
- Middle: West Side
- High: Celebration High
Source: Stellar MLS. This data may not be complete. We recommend contacting the local school district to confirm school assignments for this home.
- $1,6953 bd2 ba1.2k sqft8824 Coral Palms Ct APT B, Kissimmee, FL 34747For Rent

- $173,2002 bd2 ba1.2k sqft8824 Coral Palms Ct APT A, Kissimmee, FL 34747Off Market
- $170,6002 bd2 ba1.1k sqft8826 Coral Palms Ct APT B, Kissimmee, FL 34747Off Market

- $184,7003 bd2 ba1.1k sqft8826 Coral Palms Ct APT A, Kissimmee, FL 34747Off Market
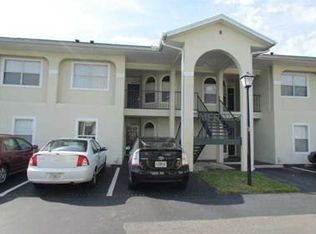
- $164,7002 bd2 ba1.1k sqft8832 Coral Palms Ct APT B, Kissimmee, FL 34747Off Market
- $176,0003 bd2 ba1.1k sqft8832 Coral Palms Ct APT A, Kissimmee, FL 34747Off Market
- $255,0003 bd2 ba1.2k sqft8834 Coral Palms Ct APT B, Kissimmee, FL 34747Sold
- $179,4002 bd2 ba1.1k sqft8828 Coral Palms Ct APT B, Kissimmee, FL 34747Off Market
A local agent can set up tours, give advice and negotiate with sellers.
A local lender can help you make sure your offer is ready when you are.
Similar homes
- $260,0003 bd2 ba1.2k sqft8819 GRAND PALMS CIRCLE #A, KISSIMMEE, FL 34747For Sale

 MLS ID #O6412944, Gladys Santana, AVANTI WAY REALTY LLC. Stellar MLS
 - $230,0002 bd2 ba937 sqft3028 PARKWAY BOULEVARD #105, KISSIMMEE, FL 34747For Sale
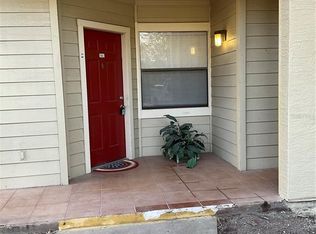 MLS ID #S5140879, Maria Marrero, MARRERO'S HOMES REALTY. Stellar MLS
 - $195,0002 bd2 ba937 sqft3008 PARKWAY BOULEVARD #107, KISSIMMEE, FL 34747For Sale
 MLS ID #S5148981, Alexais Montenegro, LA ROSA REALTY INTERNACIONAL L. Stellar MLS
 - $225,0003 bd2 ba1.3k sqft5578 METROWEST BOULEVARD #1-201, ORLANDO, FL 32811For Sale
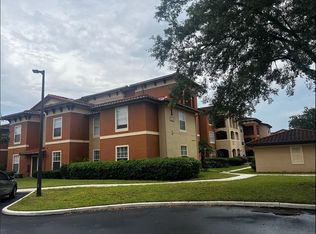 MLS ID #O6430733, Peterly Henris, CENTRIC REALTY SERVICES LLC. Stellar MLS
 - $249,0003 bd2 ba1.4k sqft3321 WHITESTONE CIRCLE #102, KISSIMMEE, FL 34741For SaleMLS ID #O6421222, Bernardino Castorani, CENTRAL REALTY GROUP AND PROPERTIES. Stellar MLS
- $229,0003 bd2 ba1.2k sqft2720 CLUB CORTILE CIRCLE #A, KISSIMMEE, FL 34746For SaleMLS ID #S5146600, Maria Arreaza, GILVAN REALTY CORP.. Stellar MLS
- $225,0003 bd3 ba1.3k sqft206 ORCHID DRIVE, DAVENPORT, FL 33897For SaleMLS ID #G5097270, Lincoln Loucks, DALTON WADE INC. Stellar MLS
- $200,0003 bd2 ba1.4k sqft6214 STEVENSON DRIVE #305, ORLANDO, FL 32835For SaleMLS ID #O6428102, Zulmy Serrano, AGENT TRUST REALTY CORPORATION. Stellar MLS
- $187,0002 bd2 ba1.1k sqft1205 BERMUDA LAKES LANE #303, KISSIMMEE, FL 34741For SaleMLS ID #S5155137, Claudia Mejia, KISMET 2 REALTY INC.. Stellar MLS
- $200,0003 bd2 ba1.2k sqft5506 METROWEST BOULEVARD #13-103, ORLANDO, FL 32811For SaleMLS ID #O6410151, Theresa Choo Sau, PA, CENTURY 21 CARIOTI. Stellar MLS
- $199,9002 bd2 ba1k sqft13838 FAIRWAY ISLAND DRIVE #1413, ORLANDO, FL 32837For SaleMLS ID #S5152553, Peter Macera, MACERA REALTY GROUP INC. Stellar MLS
- $210,0002 bd2 ba1k sqft3725 CONROY ROAD #2113, ORLANDO, FL 32839For SaleMLS ID #S5153034, Edgar Ortiz, REMAX SUNSTATE REALTY. Stellar MLS
- $225,0002 bd2 ba1k sqft7511 SEURAT STREET #10201, ORLANDO, FL 32819For SaleMLS ID #O6412651, Sue Blackburn, FIERCE REALTY. Stellar MLS
- $210,0003 bd2 ba1.1k sqft4308 S KIRKMAN ROAD #1713, ORLANDO, FL 32811For SaleMLS ID #S5146891, Alberto Tse, HOLDING GOLDEN REAL ESTATE INC. Stellar MLS
- $225,0002 bd2 ba960 sqft26 LAS PALMAS WAY #1, KISSIMMEE, FL 34743For SaleMLS ID #O6431214, Mirtha Nahmens, CASSA REALTY CORP. Stellar MLS
- $220,0002 bd2 ba1k sqft13815 TIMBERLAND DRIVE #103, ORLANDO, FL 32824For SaleMLS ID #O6375864, Maria Milanes, PRIME USA REALTY LLC. Stellar MLS
- $220,0003 bd2 ba1.2k sqft6685 QUEENS BOROUGH AVENUE #101, ORLANDO, FL 32835For SaleMLS ID #O6328292, Adrian Diaz Sieckel, MIAMI REAL ESTATE BROKER. Stellar MLS
- $215,0003 bd2 ba995 sqft2401 BARLEY CLUB DRIVE #GE, ORLANDO, FL 32837For SaleMLS ID #A4666716, Jaime Gamboa, BUSINESS INTERNATIONAL REALTY. Stellar MLS
- $269,0003 bd2 ba1.2k sqft13512 TURTLE MARSH LOOP #729, ORLANDO, FL 32837For SaleMLS ID #O6314486, Washington Costa, GARCIA REALTY GROUP. Stellar MLS
- $219,0002 bd2 ba930 sqft320 ERON WAY #6, WINTER GARDEN, FL 34787For SaleMLS ID #O6426182, Suzanne Martin, MARTIN PROPERTY INVESTMENTS REALTY LLC. Stellar MLS
