- Nestled in the gated, oak tree-lined community of Metro West’s Vista Royale, this tranquil waterfront pool home and its major renovations exemplify upscale Orlando living. Move-in-ready features, such as a 2024 roof, a 2023 pool enclosure, newly installed hurricane-grade Anderson and Pella sliding glass doors and windows, and the entire house being newly replumbed, are just a few enhancements that make this an exceptional asset in the peaceful West Orlando suburb. The gleaming, bright kitchen has also been professionally remodeled, showcasing 2023 granite countertops, updated cabinets with soft-close drawers, designer light fixtures, and 2023 stainless steel appliances, creating a perfectly updated space for family moments and culinary endeavors. Custom Bahama shutters enhance the home's Florida elegance and allow natural light to flow throughout the open floor plan with ease. As you step inside, guests are greeted by two separate living rooms, a formal dining room, and an open foyer with high ceilings, natural light, and a welcoming atmosphere. Enhancing your entertainment options with an exterior perfect for hosting family while enjoying the Florida weather on your covered, travertine-lined pool deck. The owner’s suite offers a spacious bathroom experience, complete with a walk-in shower, a garden tub, and an expansive dressing area designed with a California closet layout. The fourth bedroom, conveniently located off the foyer, is ideal for use as a home office or den. An oversized two-car garage provides ample storage space, including hanging racks for additional organization. Enjoy panoramic lakefront views from your chlorine pool, and backyard garden lined with fresh new mulch, multiple species of fruit trees, and breathtaking Florida sunset views. Vista Royale is a safe, intimate, and easily walkable gated community located in a fantastic school district and was originally designed by the award-winning ABD Development. Residents enjoy easy access to the 408 Turnpike and are just minutes away from Downtown Orlando, Gotha, Winter Garden, Windermere, and all that the heart of the Orlando area has to provide. On your visit, embrace the welcoming energy and future potential of this home, with its endless possibilities in a family-oriented community. This is truly a must-see residence.
Sold for $740,000
$740,000
7657 MOUNT CARMEL DRIVE, ORLANDO, FL 32835
4beds
2,458sqft
Single Family Residence
Built in 1994
8,762 Square Feet Lot
$722,600 Zestimate®
$301/sqft
$3,093 Estimated rent
Home value
$722,600
$686,000 - $759,000
$3,093/mo
Zestimate® history
Owner options
List your home for rent
$3,093/mo
Rent Zestimate®
Find your next renter with Zillow Rental Manager. Plus, with online applications, you can quickly screen prospective tenants – for free.
$3,093/mo
Rent Zestimate®
Refinance and save
$5,607/mo
Est. payment
Refinancing to a lower rate could help reduce your monthly payments and save thousands over the life of the loan.
$5,607/mo
Est. payment
Explore your selling options
Work with a Zillow partner agent
Leverage their expertise and Zillow's premium Showcase listings to get your home seen by more buyers.
Get startedList with your own agent
Get your home in front of millions of buyers by listing it on Zillow.
Learn how to do itSell it yourself
Take full control of how buyers see your home on Zillow by listing For Sale by Owner (FSBO).
List your homeWhat's special
Zillow last checked:
Listing updated:
Listed by:
Trenton Eldridge 352-874-9757,
DOUGLAS ELLIMAN 727-698-5708
Bought with:
Yadira Bello, 3159742
COLDWELL BANKER REALTY
Source: Stellar MLS,MLS#: TB8327235 Originating MLS: Suncoast Tampa
Originating MLS: Suncoast Tampa
Facts & features
Interior
Bedrooms & bathrooms
- Bedrooms: 4
- Bathrooms: 3
- Full bathrooms: 3
Primary bedroom
- Features: Built-in Closet
- Level: First
Bedroom 1
- Features: Built-in Closet
- Level: First
Bedroom 2
- Features: Built-in Closet
- Level: First
Bedroom 3
- Features: Built-in Closet
- Level: First
Primary bathroom
- Level: First
Bathroom 1
- Level: First
Bathroom 2
- Level: First
Bathroom 3
- Level: First
Dining room
- Level: First
Family room
- Level: First
Foyer
- Level: First
Kitchen
- Level: First
Laundry
- Level: First
Living room
- Level: First
Heating
- Central, Electric
Cooling
- Central Air
Appliances
- Included: Convection Oven, Dishwasher, Disposal, Freezer, Ice Maker, Microwave, Range, Refrigerator, Water Filtration System
- Laundry: Inside, Laundry Room
Features
- Ceiling Fan(s), Eating Space In Kitchen, High Ceilings, Kitchen/Family Room Combo, Living Room/Dining Room Combo, Split Bedroom, Vaulted Ceiling(s)
- Flooring: Ceramic Tile, Luxury Vinyl, Travertine
- Doors: Sliding Doors
- Windows: Double Pane Windows, Storm Window(s), Window Treatments
- Has fireplace: Yes
- Fireplace features: Living Room, Stone
Interior area
- Total structure area: 8,762
- Total interior livable area: 2,458 sqft
Property
Parking
- Total spaces: 2
- Parking features: Garage - Attached
- Attached garage spaces: 2
Features
- Levels: One
- Stories: 1
- Exterior features: Garden, Irrigation System, Lighting, Private Mailbox, Rain Gutters, Sidewalk
- Has private pool: Yes
- Pool features: In Ground, Lighting, Screen Enclosure, Tile
- Has view: Yes
- View description: Pond
- Has water view: Yes
- Water view: Pond
- Waterfront features: Pond, Pond Access
Lot
- Size: 8,762 Square Feet
Details
- Parcel number: 032328891900140
- Zoning: R-3A
- Special conditions: None
Construction
Type & style
- Home type: SingleFamily
- Property subtype: Single Family Residence
Materials
- Stucco
- Foundation: Slab
- Roof: Concrete,Tile
Condition
- New construction: No
- Year built: 1994
Utilities & green energy
- Sewer: Public Sewer
- Water: Public
- Utilities for property: Public, Street Lights
Community & HOA
Community
- Security: Gated Community, Security Gate, Smoke Detector(s)
- Pet fee: $0 monthly
- Subdivision: VISTA ROYALE
HOA
- Has HOA: Yes
- HOA fee: $283 monthly
- HOA name: Aubrey Woller - First Service Residential
- HOA phone: 407-644-0010
Location
- Region: Orlando
Financial & listing details
- Price per square foot: $301/sqft
- Tax assessed value: $491,355
- Annual tax amount: $137
- Date on market: 12/5/2024
- Cumulative days on market: 200 days
- Listing terms: Assumable,Cash,Conventional,VA Loan
- Ownership: Fee Simple
- Total actual rent: 0
- Road surface type: Paved
Price history
| Date | Event | Price |
|---|---|---|
| 6/1/2026 | Listing removed | $746,000$303/sqft |
Source:  Stellar MLS #O6365512 Report a problem Stellar MLS #O6365512 Report a problem | ||
| 3/10/2026 | Price change | $746,000-0.7%$303/sqft |
Source: Stellar MLS #O6365512 Report a problem | ||
| 12/11/2025 | Listed for sale | $751,000+1.5%$306/sqft |
Source: Stellar MLS #O6365512 Report a problem | ||
| 7/18/2025 | Listing removed | $5,000$2/sqft |
Source:  Douglas Elliman Report a problem Douglas Elliman Report a problem | ||
| 7/15/2025 | Listed for rent | $5,000$2/sqft |
Source: Douglas Elliman Report a problem | ||
| 7/15/2025 | Listing removed | $5,000$2/sqft |
Source: Douglas Elliman Report a problem | ||
| 4/28/2025 | Sold | $740,000-3.3%$301/sqft |
Source: Stellar MLS #TB8327235 Report a problem | ||
| 3/12/2025 | Pending sale | $765,000$311/sqft |
Source: Stellar MLS #TB8327235 Report a problem | ||
| 2/13/2025 | Price change | $765,000-2.5%$311/sqft |
Source: Stellar MLS #TB8327235 Report a problem | ||
| 12/27/2024 | Price change | $785,000-1.9%$319/sqft |
Source: Stellar MLS #TB8327235 Report a problem | ||
| 12/5/2024 | Listed for rent | $5,000+11.1%$2/sqft |
Source: Douglas Elliman Report a problem | ||
| 11/2/2024 | Listing removed | $799,900$325/sqft |
Source: Douglas Elliman #U8252419 Report a problem | ||
| 10/1/2024 | Listed for rent | $4,500+60.7%$2/sqft |
Source: Douglas Elliman Report a problem | ||
| 8/29/2024 | Price change | $799,900-2.5%$325/sqft |
Source: Stellar MLS #U8252419 Report a problem | ||
| 8/2/2024 | Listed for sale | $820,000+1.2%$334/sqft |
Source: Stellar MLS #U8252419 Report a problem | ||
| 7/17/2024 | Listing removed | -- |
Source: Zillow Rentals Report a problem | ||
| 7/11/2024 | Listing removed | -- |
Source: Stellar MLS #O6218760 Report a problem | ||
| 6/28/2024 | Listed for sale | $809,900+63.9%$329/sqft |
Source: Stellar MLS #O6218760 Report a problem | ||
| 6/16/2021 | Sold | $494,000+70.3%$201/sqft |
Source: Public Record Report a problem | ||
| 2/2/2021 | Listing removed | -- |
Source: Owner Report a problem | ||
| 3/9/2016 | Listing removed | $2,800$1/sqft |
Source: Owner Report a problem | ||
| 2/5/2016 | Listed for rent | $2,800$1/sqft |
Source: Owner Report a problem | ||
| 7/27/2001 | Sold | $290,000+26.4%$118/sqft |
Source: Public Record Report a problem | ||
| 10/31/1994 | Sold | $229,500$93/sqft |
Source: Public Record Report a problem | ||
Public tax history
| Year | Property taxes | Tax assessment |
|---|---|---|
| 2024 | $202 +46.8% | $395,837 +3% |
| 2023 | $138 | $384,308 +3% |
| 2022 | $138 -97.8% | $373,115 +9.8% |
| 2021 | $6,411 -1.4% | $339,940 -0.7% |
| 2020 | $6,501 -0.9% | $342,389 +0.5% |
| 2019 | $6,560 +2.7% | $340,738 +3.9% |
| 2018 | $6,385 0% | $327,879 +0.3% |
| 2017 | $6,385 -0.7% | $326,986 +4% |
| 2016 | $6,429 +2.1% | $314,269 +5.2% |
| 2015 | $6,298 +15.3% | $298,827 +14% |
| 2014 | $5,462 +8.7% | $262,027 +3.1% |
| 2013 | $5,026 +15.8% | $254,177 -0.7% |
| 2012 | $4,340 -3.2% | $256,040 -2.5% |
| 2011 | $4,486 -3.1% | $262,649 -4.9% |
| 2010 | $4,630 | $276,322 -5.2% |
| 2009 | -- | $291,512 -28.7% |
| 2008 | $4,725 +1.8% | $408,752 -20% |
| 2007 | $4,641 -5.8% | $511,144 +26.1% |
| 2006 | $4,929 +0.3% | $405,507 +35.8% |
| 2005 | $4,912 +4.8% | $298,588 +14.6% |
| 2004 | $4,688 -0.1% | $260,504 +0.5% |
| 2003 | $4,691 +2.9% | $259,299 +3.4% |
| 2002 | $4,559 +6.7% | $250,889 +7.8% |
| 2001 | $4,273 +0.8% | $232,786 +2.8% |
| 2000 | $4,240 | $226,426 |
Find assessor info on the county website
Neighborhood: Metro West
Nearby homes
- $622,1004 bd3 ba2.4k sqft7649 Mount Carmel Dr, Orlando, FL 32835Off Market

- $719,9004 bd3 ba2.5k sqft7665 Mount Carmel Dr, Orlando, FL 32835For Sale
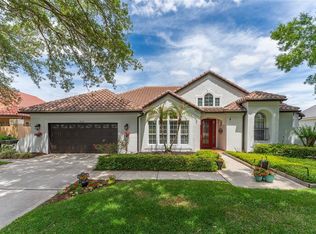
- $517,1003 bd2 ba1.7k sqft7674 Mount Carmel Dr, Orlando, FL 32835Off Market

- $573,0004 bd2 ba2k sqft7641 Mount Carmel Dr, Orlando, FL 32835Off Market
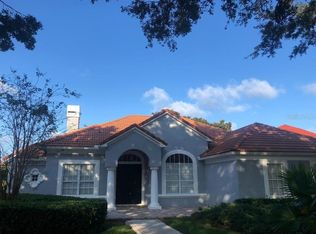
- $617,9004 bd3 ba2.4k sqft7668 Mount Carmel Dr, Orlando, FL 32835Off Market
- $587,7004 bd3 ba2.5k sqft7673 Mount Carmel Dr, Orlando, FL 32835Off Market
- $682,3004 bd3 ba2.4k sqft7658 Mount Carmel Dr, Orlando, FL 32835Off Market
- $559,1003 bd2 ba2.1k sqft7682 Mount Carmel Dr, Orlando, FL 32835Off Market
Nearby schools
GreatSchools rating
- 3/10Metrowest Elementary SchoolGrades: PK-5Distance: 0.2 mi
- 6/10Gotha Middle SchoolGrades: 6-8Distance: 1.1 mi
- 5/10Olympia High SchoolGrades: 9-12Distance: 1.7 mi
Get a cash offer in 3 minutes
Find out how much your home could sell for in as little as 3 minutes with a no-obligation cash offer.
Estimated market value
$722,600
Get a cash offer in 3 minutes
Find out how much your home could sell for in as little as 3 minutes with a no-obligation cash offer.
Estimated market value
$722,600
- Florida
- Orange County
- Orlando
- 32835
- Metro West
- 7657 MOUNT CARMEL DRIVE
Nearby cities
Nearby neighborhoods
Nearby zip codes
Other Orlando Topics
