This is it! Welcome to this gorgeous, updated 4 bedroom plus office, corner home in the highly sought after gated community of the Preserve at the Lakes of Windermere. From the moment you walk in the front door into the massive 2 story family room with tons of natural light, custom molding and a beautiful wooden staircase, you will be ready to call this home. The kitchen is a chef's dream with tons of quartz counterspace, double oven, hanging pot rack and tons of storage AND a full size freezer. It overlooks the dining room which currently showcases a dry bar and eating area. The first floor master suite is private off of the kitchen and the bathroom has been fully updated with a frameless glass shower with built in bench, new flooring, double vanities, shiplap accents with upgraded lighting and fixtures. The walk in closet is a spacious blank slate. Upstairs, there is a loft and ensuite, 2 more bedrooms and an additional full bath. BRAND NEW CARPET (2025), ROOF (2023). This established quiet, gated neighborhood has tree lined streets, a huge community pool and playground.
Sold for $630,000
$630,000
8555 Abbotsbury Dr, Windermere, FL 34786
4beds
2,599sqft
Single Family Residence
Built in 2004
7,778 Square Feet Lot
$629,100 Zestimate®
$242/sqft
$3,337 Estimated rent
Home value
$629,100
$572,000 - $692,000
$3,337/mo
Zestimate® history
Owner options
List your home for rent
$3,337/mo
Rent Zestimate®
Find your next renter with Zillow Rental Manager. Plus, with online applications, you can quickly screen prospective tenants – for free.
$3,337/mo
Rent Zestimate®
Refinance and save
$4,621/mo
Est. payment
Refinancing to a lower rate could help reduce your monthly payments and save thousands over the life of the loan.
$4,621/mo
Est. payment
Explore your selling options
Work with a Zillow partner agent
Leverage their expertise and Zillow's premium Showcase listings to get your home seen by more buyers.
Get startedList with your own agent
Get your home in front of millions of buyers by listing it on Zillow.
Learn how to do itSell it yourself
Take full control of how buyers see your home on Zillow by listing For Sale by Owner (FSBO).
List your homeWhat's special
Zillow last checked:
Listing updated:
Listed by:
Richard Alpizar 386-747-8532,
IRON VALLEY REAL ESTATE CENTRAL FLORIDA 407-203-9595
Bought with:
Ligia Coelho, 3434520
WRA BUSINESS & REAL ESTATE
Source: Stellar MLS,MLS#: O6299621 Originating MLS: Orlando Regional
Originating MLS: Orlando Regional
Facts & features
Interior
Bedrooms & bathrooms
- Bedrooms: 4
- Bathrooms: 4
- Full bathrooms: 3
- 1/2 bathrooms: 1
Primary bedroom
- Features: Walk-In Closet(s)
- Level: First
- Area: 182 Square Feet
- Dimensions: 14x13
Bedroom 2
- Features: Built-in Closet
- Level: Second
- Area: 143 Square Feet
- Dimensions: 11x13
Bedroom 3
- Features: Built-in Closet
- Level: Second
- Area: 120 Square Feet
- Dimensions: 10x12
Bedroom 4
- Features: Built-in Closet
- Level: Second
- Area: 156 Square Feet
- Dimensions: 12x13
Dining room
- Level: First
- Area: 210 Square Feet
- Dimensions: 15x14
Kitchen
- Level: First
- Area: 180 Square Feet
- Dimensions: 15x12
Living room
- Level: First
- Area: 420 Square Feet
- Dimensions: 20x21
Office
- Level: First
- Area: 90 Square Feet
- Dimensions: 10x9
Heating
- Central, Electric
Cooling
- Central Air
Appliances
- Included: Oven, Dishwasher, Disposal, Freezer, Microwave, Range Hood, Refrigerator
- Laundry: Inside
Features
- Built-in Features, Ceiling Fan(s), Dry Bar, Eating Space In Kitchen, Primary Bedroom Main Floor, Solid Wood Cabinets, Stone Counters, Walk-In Closet(s)
- Flooring: Carpet, Luxury Vinyl, Travertine
- Doors: Sliding Doors
- Has fireplace: No
Interior area
- Total structure area: 33
- Total interior livable area: 2,599 sqft
Property
Parking
- Total spaces: 2
- Parking features: Garage - Attached
- Attached garage spaces: 2
Features
- Levels: Two
- Stories: 2
Lot
- Size: 7,778 Square Feet
Details
- Parcel number: 352327543201630
- Zoning: P-D
- Special conditions: None
Construction
Type & style
- Home type: SingleFamily
- Property subtype: Single Family Residence
Materials
- Block
- Foundation: Slab
- Roof: Shingle
Condition
- New construction: No
- Year built: 2004
Utilities & green energy
- Sewer: Public Sewer
- Water: Public
- Utilities for property: BB/HS Internet Available, Electricity Connected
Community & HOA
Community
- Features: Gated Community - No Guard, Playground, Pool, Sidewalks
- Pet fee: $0 monthly
- Subdivision: LAKES/WINDERMERE-PEACHTREE
HOA
- Has HOA: Yes
- HOA fee: $157 monthly
- HOA name: Sally Etherdge
Location
- Region: Windermere
Financial & listing details
- Price per square foot: $242/sqft
- Tax assessed value: $471,345
- Annual tax amount: $3,315
- Date on market: 4/15/2025
- Cumulative days on market: 35 days
- Listing terms: Cash,Conventional,FHA,VA Loan
- Ownership: Fee Simple
- Total actual rent: 0
- Electric utility on property: Yes
- Road surface type: Asphalt
Price history
| Date | Event | Price |
|---|---|---|
| 10/15/2025 | Listing removed | $3,800$1/sqft |
Source: Stellar MLS #O6350903 Report a problem | ||
| 10/8/2025 | Listed for rent | $3,800$1/sqft |
Source: Stellar MLS #O6350903 Report a problem | ||
| 7/1/2025 | Sold | $630,000-3.1%$242/sqft |
Source:  Stellar MLS #O6299621 Report a problem Stellar MLS #O6299621 Report a problem | ||
| 5/22/2025 | Pending sale | $649,900$250/sqft |
Source: Stellar MLS #O6299621 Report a problem | ||
| 5/7/2025 | Price change | $649,900-3%$250/sqft |
Source: Stellar MLS #O6299621 Report a problem | ||
| 4/15/2025 | Listed for sale | $670,000+170.5%$258/sqft |
Source: Stellar MLS #O6299621 Report a problem | ||
| 11/4/2004 | Sold | $247,700$95/sqft |
Source: Public Record Report a problem | ||
Public tax history
| Year | Property taxes | Tax assessment |
|---|---|---|
| 2024 | $3,315 +7.4% | $226,688 +3% |
| 2023 | $3,088 +4.1% | $220,085 +3% |
| 2022 | $2,967 +1.8% | $213,675 +3% |
| 2021 | $2,914 +0.9% | $207,451 +1.4% |
| 2020 | $2,887 +1.5% | $204,587 +2.3% |
| 2019 | $2,844 +0.9% | $199,987 +1.9% |
| 2018 | $2,818 | $196,258 -26.1% |
| 2017 | $2,818 +1.6% | $265,622 +2.5% |
| 2016 | $2,773 +1% | $259,227 +12% |
| 2015 | $2,746 -3.6% | $231,515 +6.7% |
| 2014 | $2,847 +2.3% | $217,044 +18.2% |
| 2013 | $2,784 +1.2% | $183,673 +2.2% |
| 2012 | $2,751 -5.2% | $179,678 -4.2% |
| 2011 | $2,901 -2.4% | $187,500 -4.5% |
| 2010 | $2,973 | $196,247 -15.1% |
| 2009 | -- | $231,081 -25.1% |
| 2008 | $3,326 -1.9% | $308,391 -10.7% |
| 2007 | $3,389 -5.8% | $345,533 +23.7% |
| 2006 | $3,596 +0.5% | $279,258 +34.6% |
| 2005 | $3,576 +328.5% | $207,448 +361% |
| 2004 | $835 | $45,000 |
Find assessor info on the county website
Neighborhood: 34786
Nearby homes
- $498,5003 bd2 ba2.1k sqft8549 Abbotsbury Dr, Windermere, FL 34786Off Market
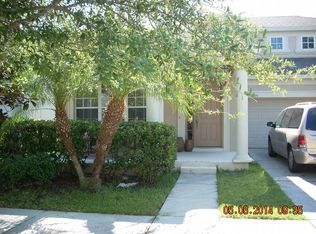
- $605,3005 bd4 ba2.6k sqft13531 Bicton Ln, Windermere, FL 34786Off Market
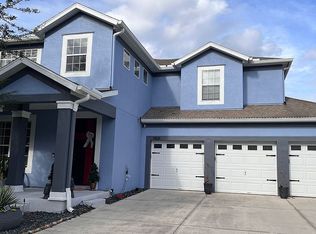
- $505,6004 bd2 ba2.1k sqft8543 Abbotsbury Dr, Windermere, FL 34786Off Market

- $559,1004 bd3 ba2.2k sqft8615 Abbotsbury Dr, Windermere, FL 34786Off Market
- $717,0004 bd4 ba2.5k sqft13519 Bicton Ln, Windermere, FL 34786For Sale
- $584,8004 bd3 ba2.3k sqft8537 Abbotsbury Dr, Windermere, FL 34786Off Market
- $576,0004 bd3 ba2.6k sqft13428 Exbury Ln, Windermere, FL 34786Off Market
- $529,2004 bd3 ba2.4k sqft13530 Bicton Ln, Windermere, FL 34786Off Market
Nearby schools
GreatSchools rating
- 8/10Bay Lake ElementaryGrades: K-5Distance: 1.1 mi
- 8/10Horizon West Middle SchoolGrades: 6-8Distance: 1.1 mi
- 7/10Windermere High SchoolGrades: 9-12Distance: 2.9 mi
Schools provided by the listing agent
- Elementary: Bay Lake Elementary
- Middle: Horizon West Middle School
- High: Windermere High School
Source: Stellar MLS. This data may not be complete. We recommend contacting the local school district to confirm school assignments for this home.
Get a cash offer in 3 minutes
Find out how much your home could sell for in as little as 3 minutes with a no-obligation cash offer.
Estimated market value
$629,100
Get a cash offer in 3 minutes
Find out how much your home could sell for in as little as 3 minutes with a no-obligation cash offer.
Estimated market value
$629,100
- Florida
- Orange County
- Windermere
- 34786
- 8555 Abbotsbury Dr
Nearby cities
Nearby neighborhoods
Nearby zip codes
Other Windermere Topics
