Skip main navigation
Sold for $845,000
  • $845,000

    13526 FOX GLOVE STREET, WINTER GARDEN, FL 34787

    5beds
    3,866sqft
    Single Family Residence
    Built in 2005
    8,400 Square Feet Lot
    $845,000 Zestimate®
    $219/sqft
    $4,434 Estimated rent

    Home value

    $845,000

    $777,000 - $921,000

    $4,434/mo

    Zestimate® history
    Loading
    Loading...

    Owner options

    List your home for rent

    $4,434/mo

    Rent Zestimate®

    Find your next renter with Zillow Rental Manager. Plus, with online applications, you can quickly screen prospective tenants – for free.

    Learn more

    $4,434/mo

    Rent Zestimate®

    Refinance and save

    $6,327/mo

    Est. payment

    Refinancing to a lower rate could help reduce your monthly payments and save thousands over the life of the loan.

    See today's rates

    $6,327/mo

    Est. payment

    Explore your selling options

    Work with a Zillow partner agent

    Leverage their expertise and Zillow's premium Showcase listings to get your home seen by more buyers.

    Get started

    List with your own agent

    Get your home in front of millions of buyers by listing it on Zillow.

    Learn how to do it

    Sell it yourself

    Take full control of how buyers see your home on Zillow by listing For Sale by Owner (FSBO).

    List your home

    What's special

    Fully furnishedPrivate heated poolFully remodeledBeautifully updated homeHeated poolBeautiful viewsSpacious three car garage
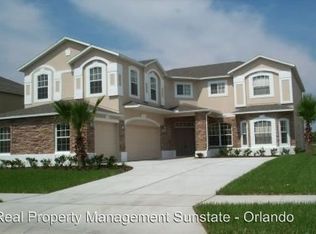
    Homes of this size, FULLY REMODELED, with a HEATED POOL, SOLAR PANEL and beautiful views rarely become available in this highly sought-after GATED COMMUNITY in Winter Garden. Featuring 24-hour GUARD-GATED SECURITY, resort-style amenities, exclusive access to Black Lake, golf course and on-site restaurant; this community truly offers a lifestyle like no other. With a TOP-RATED elementary school just across the street — kids often ride their bike, scooter, or even golf cart to school — and an unmatched community atmosphere, this is a rare opportunity. | This beautifully updated home offers 5 bedrooms, 3 bathrooms, and 3,866 square feet of thoughtfully designed living space. Fully renovated on the inside, it also features a NEW ROOF, solar panels, and fresh exterior paint. Even better, the home is being sold FULLY FURNISHED, offering a true turnkey experience so you can move in and start enjoying it from day one. | FIRST FLOOR includes a bedroom and a full bath, SECOND FLOOR includes the Master Bedroom, three other bedrooms and one additional full bath; you also have a massive loft creating endless possibilities — movie room, game room, or an additional living area tailored to your lifestyle. | Step outside to your private heated pool and amazing sunrise views. This home also includes a spacious THREE CAR GARAGE featuring epoxy flooring and ELECTRIC VEHICLE CHARGING STATION, sink and fridge. | Residents of this community enjoy an exceptional array of amenities, including multiple pools, tennis, basketball, volleyball, and pickleball courts, playgrounds, and private fishing piers. With direct access to Black Lake, it’s ideal for boating and jet ski enthusiasts, while golf lovers can take advantage of the on-site course with resident-friendly membership options. | Ideally situated just minutes from Winter Garden Village, offering a wide variety of shops and restaurants, with quick access to the State Road 429, and only 10 minutes from both Downtown Historic Winter Garden and the growing Hamlin district, this home perfectly balances convenience and lifestyle. Homes like this — FULLY RENOVATED, ENERGY EFFICIENT, FULLY FURNISHED, AND WITH THIS LEVEL OF SPACE & UPGRADES ARE RARELY AVAILABLE IN THIS COMMUNITY. (Click on Virtual Tour Link 1 for complete tour)

    Zillow last checked:

    Listing updated:

    Listed by:

    Mariana Cezar Ovalle 407-427-3559,

    WRA BUSINESS & REAL ESTATE 407-512-1008

    Bought with:

    Denise Assersohn, 626583

    FLORIDA RESORT REALTY LLC

    Source: Stellar MLS,MLS#: O6388630MLS LogoOriginating MLS: Orlando Regional

    Facts & features

    Interior

    Bedrooms & bathrooms
    • Bedrooms: 5
    • Bathrooms: 3
    • Full bathrooms: 3
    Rooms
    • Room types: Bonus Room, Dining Room, Utility Room, Media Room
    Primary bedroom
    • Features: Walk-In Closet(s)
    • Level: Second
    • Area: 476 Square Feet
    • Dimensions: 28x17
    Bedroom 2
    • Features: Built-in Closet
    • Level: First
    • Area: 168 Square Feet
    • Dimensions: 12x14
    Bedroom 3
    • Features: Built-in Closet
    • Level: Second
    • Area: 143 Square Feet
    • Dimensions: 11x13
    Bedroom 4
    • Features: Built-in Closet
    • Level: Second
    • Area: 168 Square Feet
    • Dimensions: 12x14
    Bedroom 5
    • Features: Built-in Closet
    • Level: Second
    • Area: 156 Square Feet
    • Dimensions: 12x13
    Primary bathroom
    • Features: Tub with Separate Shower Stall, Storage Closet
    • Level: Second
    Bathroom 1
    • Features: Shower No Tub, Storage Closet
    • Level: First
    Bathroom 2
    • Features: Shower No Tub, Storage Closet
    • Level: Second
    Bonus room
    • Features: No Closet
    • Level: Second
    • Area: 504 Square Feet
    • Dimensions: 24x21
    Dining room
    • Level: First
    • Area: 216 Square Feet
    • Dimensions: 12x18
    Family room
    • Level: First
    • Area: 272 Square Feet
    • Dimensions: 17x16
    Kitchen
    • Level: First
    • Area: 360 Square Feet
    • Dimensions: 24x15
    Living room
    • Level: First
    • Area: 225 Square Feet
    • Dimensions: 15x15
    Heating
    • Central
    Cooling
    • Central Air
    Appliances
    • Included: Dishwasher, Disposal, Dryer, Electric Water Heater, Microwave, Range, Refrigerator, Washer
    • Laundry: Inside, Laundry Room
    Features
    • Ceiling Fan(s), High Ceilings, Kitchen/Family Room Combo, PrimaryBedroom Upstairs, Stone Counters, Walk-In Closet(s)
    • Flooring: Ceramic Tile, Luxury Vinyl
    • Doors: French Doors
    • Windows: Blinds, Window Treatments
    • Has fireplace: No
    • Furnished: Yes
    Interior area
    • Total structure area: 5,146
    • Total interior livable area: 3,866 sqft

    Property

    Parking
    • Total spaces: 3
    • Parking features: Garage - Attached
    • Attached garage spaces: 3
    Features
    • Levels: Two
    • Stories: 2
    • Patio & porch: Enclosed
    • Exterior features: Balcony, Irrigation System, Private Mailbox, Tennis Court(s)
    • Has private pool: Yes
    • Pool features: Gunite, Heated, In Ground, Screen Enclosure
    • Has spa: Yes
    • Spa features: In Ground
    • Has view: Yes
    • View description: Golf Course
    • Waterfront features: Waterfront
    Lot
    • Size: 8,400 Square Feet
    • Features: City Lot, Landscaped, Near Golf Course, On Golf Course
    Details
    • Parcel number: 032327823813236
    • Zoning: PUD
    • Special conditions: None

    Construction

    Type & style
    • Home type: SingleFamily
    • Architectural style: Contemporary
    • Property subtype: Single Family Residence
    Materials
    • Block, Stucco, Wood Frame
    • Foundation: Slab
    • Roof: Shingle
    Condition
    • New construction: No
    • Year built: 2005

    Utilities & green energy

    • Electric: Photovoltaics Seller Owned
    • Sewer: Public Sewer
    • Water: Public
    • Utilities for property: Fiber Optics, Public, Solar
    Green energy
    • Energy generation: Solar

    Community & HOA

    Community
    • Features: Dock, Private Boat Ramp, Water Access, Waterfront, Clubhouse, Fitness Center, Gated Community - Guard, Golf Carts OK, Golf, Park, Pool, Racquetball, Restaurant, Tennis Court(s)
    • Security: Gated Community, Security Gate
    • Pet fee: $0 monthly
    • Subdivision: STONEYBROOK WEST
    HOA
    • Has HOA: Yes
    • Amenities included: Basketball Court, Cable TV, Clubhouse, Fitness Center, Gated, Golf Course, Pickleball Court(s), Playground, Pool, Security, Tennis Court(s)
    • Services included: 24-Hour Guard, Cable TV, Community Pool, Internet, Maintenance Structure, Pool Maintenance
    • HOA fee: $243 monthly
    • HOA name: Sherri Jackson
    • HOA phone: 407-781-1408
    Location
    • Region: Winter Garden

    Financial & listing details

    • Price per square foot: $219/sqft
    • Tax assessed value: $703,423
    • Annual tax amount: $11,960
    • Date on market: 3/24/2026
    • Cumulative days on market: 21 days
    • Listing terms: Cash,Conventional,VA Loan
    • Ownership: Fee Simple
    • Total actual rent: 0
    • Road surface type: Asphalt

    Price history

    DateEventPrice
    6/12/2026Sold$845,000$219/sqft
    Source: Stellar MLS #O6388630 Report a problem
    5/1/2026Pending sale$845,000$219/sqft
    Source: Stellar MLS #O6388630 Report a problem
    4/16/2026Listed for sale$845,000$219/sqft
    Source: Stellar MLS #O6388630 Report a problem
    3/30/2026Pending sale$845,000$219/sqft
    Source: Stellar MLS #O6388630 Report a problem
    3/24/2026Listed for sale$845,000+53.7%$219/sqft
    Source: Stellar MLS #O6388630 Report a problem
    8/6/2024Listing removed$549,700-4.4%$142/sqft
    Source: Stellar MLS #O5954647 Report a problem
    8/5/2021Sold$575,000+4.6%$149/sqft
    Source: Stellar MLS #O5954647 Report a problem
    7/1/2021Pending sale$549,700$142/sqft
    Source: Stellar MLS #O5954647 Report a problem
    6/28/2021Listed for sale$549,700+17%$142/sqft
    Source: Stellar MLS #O5954647 Report a problem
    3/1/2019Listing removed$2,899$1/sqft
    Source: The Realty Medics Report a problem
    2/27/2019Listed for rent$2,899$1/sqft
    Source: Zillow Rental Network Report a problem
    12/16/2018Listing removed$469,900$122/sqft
    Source: COLONY REALTY GROUP, INC. #O5721238 Report a problem
    7/20/2018Listed for sale$469,900+88%$122/sqft
    Source: COLONY REALTY GROUP, INC. #O5721238 Report a problem
    9/20/2011Sold$250,000-5.7%$65/sqft
    Source: Public Record Report a problem
    3/2/2011Listing removed$265,000$69/sqft
    Source: AMERICAN REALTY GROUP OF USA L #S4677239 Report a problem
    2/16/2011Listed for sale$265,000+6.2%$69/sqft
    Source: AMERICAN REALTY GROUP OF USA L #S4677239 Report a problem
    10/29/2010Listing removed$249,500$65/sqft
    Source: AMERICAN REALTY GROUP OF USA L #S4677239 Report a problem
    10/24/2010Listed for sale$249,500-37.2%$65/sqft
    Source: AMERICAN REALTY GROUP OF USA L #S4677239 Report a problem
    10/21/2005Sold$397,400$103/sqft
    Source: Public Record Report a problem

    Public tax history

    YearProperty taxesTax assessment
    2024$10,999 +12.1%$598,293 +10%
    2023$9,809 +13.6%$543,903 +10%
    2022$8,636 +70.5%$494,457 +58%
    2021$5,065 +0.7%$313,015 +1.4%
    2020$5,031 +3.3%$308,693 +2.3%
    2019$4,870 -0.1%$301,753 +1.9%
    2018$4,874 $296,127 -21.2%
    2017$4,874 -0.5%$375,880 +3.6%
    2016$4,900 +3.1%$362,749 +3.5%
    2015$4,752 -2.1%$350,578 +6.5%
    2014$4,855 +2.1%$329,162 +18.9%
    2013$4,756 +1.1%$276,853 +2.1%
    2012$4,703 -14.8%$271,112 -2.3%
    2011$5,518 +8%$277,536 -8%
    2010$5,110 $301,670 -15.2%
    2009-- $355,622 -20.7%
    2008$6,326 -1.8%$448,509 -6%
    2007$6,441 -7.2%$477,280 +23.9%
    2006$6,937 +382.2%$385,179 +756%
    2005$1,439 +7.4%$45,000 +12.5%
    2004$1,339 $40,000 +3999900%
    2003-- $1
    Find assessor info on the county website

    Neighborhood: 34787

    Nearby schools

    GreatSchools rating
    Schools provided by the listing agent
    • Elementary: Whispering Oak Elem
    • Middle: SunRidge Middle
    • High: West Orange High

    Source: Stellar MLS. This data may not be complete. We recommend contacting the local school district to confirm school assignments for this home.

    Get a cash offer in 3 minutes
    Find out how much your home could sell for in as little as 3 minutes with a no-obligation cash offer.
    Estimated market value
    $845,000
    Get a cash offer in 3 minutes
    Find out how much your home could sell for in as little as 3 minutes with a no-obligation cash offer.
    Estimated market value
    $845,000