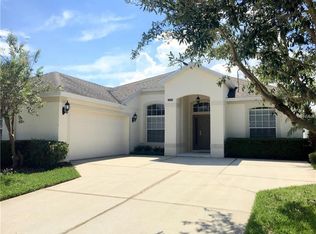
Fantastic floor plan with 4 bedrooms, 3 full bath Downstairs Master suite has extra large walk-in closet, double sink with corian counter, soaking tub and walk-in shower. Head upstairs for 3 more bedrooms plus a loft and a gorgeous private den/office space. Large kitchen features 42" cabinets, beveled edge corian countertops, upgraded tile back-splash, center island, large 6x6 walk in pantry with organizer shelves-drawers. The laundry is also oversized at 10x6. Step outdoors to the extra large covered lanai and sparkling pool with water sprays. All overlooking a lovely, large private back yard. PLEASE NOTE: CHANDELIERS IN DINING ROOM, EAT IN KITCHEN AREA AND FOYER DO NOT CONVEY All Room dimensions are approximate and should be independently verified.
This property is not currently displayed as for sale or rent on Zillow. This may be different from what's on other websites or public sources.