Welcome to your FLORIDA OASIS! This BEAUTIFUL and IMMACULATELY MAINTAINED 3-bedroom, 2-bath pool home is tucked away on a quiet CUL-DE-SAC and seamlessly blends comfort, style, and endless possibilities. As you approach the front door, you’ll be greeted by fresh, VIBRANT LANDSCAPING and a WIDENED DRIVEWAY that provides extra parking and WONDERFUL CURB APPEAL. Step into the welcoming foyer, where HIGH VAULTED CEILINGS and an OPEN-CONCEPT layout create an inviting sense of space. To your right, the FIRST GUEST BEDROOM sits adjacent to the GUEST BATHROOM, which boasts a combination TUB and SHOWER and a WINDOW that fills the space with NATURAL LIGHT. On the opposite side, you’ll find the SECOND GUEST BEDROOM, perfectly POSITIONED for PRIVACY. The home FLOWS EFFORTLESSLY into the GRAND, AIRY LIVING ROOM accented by a BEAUTIFUL INSET ENTERTAINMENT WALL. In the far right corner, the SPACIOUS PRIMARY SUITE retreat awaits, featuring a large WALK-IN CLOSET and an ENSUITE BATH complete with its own LINEN CLOSET, a STANDALONE SHOWER, and a relaxing JACUZZI SOAKING TUB. Across the OPEN LIVING AREA, the DINING ROOM and KITCHEN offer the ideal space for gathering. The kitchen has been TASTEFULLY UPDATED with GORGEOUS GRANITE COUNTERTOPS, a BREAKFAST BAR, STAINLESS STEEL APPLIANCES, and ample WHITE CABINETRY for STORAGE. Through the SLIDING GLASS DOORS, your PRIVATE FLORIDA PARADISE unfolds—a GRAND VAULTED COVERED LANAI leads to the inviting IN-GROUND POOL with WALKING STEPS and a TRANQUIL WATERFALL FEATURE. The EXTENDED SCREENED ENCLOSURE provides plenty of room for additional seating and entertaining. The FULLY FENCED backyard offers privacy and space, complemented by LUSH LANDSCAPING and a convenient STORAGE SHED. Additional RECENT UPGRADES include a newer ROOF (4.5 years old), a new WATER HEATER (2024), a new POOL PUMP and TIMER (2025). Whether you’re looking for a PRIMARY residence, a SECOND home, or a FANTASTIC VACATION RENTAL OPPORTUNITY, this MOVE-IN-READY property truly has it all. IDEALLY LOCATED just minutes from I-4, you’ll enjoy QUICK ACCESS to Disney World, Universal Studios, SeaWorld, ChampionsGate, Posner Park shopping and dining, medical facilities, and the SunRail Station. JUST IMAGINE yourself owning this slice of Florida PARADISE—schedule your private showing today!
Sold for $350,000
$350,000
237 Oak Chase Pl, Davenport, FL 33896
3beds
1,349sqft
Single Family Residence
Built in 1999
7,484 Square Feet Lot
$337,600 Zestimate®
$259/sqft
$2,792 Estimated rent
Home value
$337,600
$307,000 - $371,000
$2,792/mo
Zestimate® history
Owner options
List your home for rent
$2,792/mo
Rent Zestimate®
Find your next renter with Zillow Rental Manager. Plus, with online applications, you can quickly screen prospective tenants – for free.
$2,792/mo
Rent Zestimate®
Refinance and save
$2,401/mo
Est. payment
Refinancing to a lower rate could help reduce your monthly payments and save thousands over the life of the loan.
$2,401/mo
Est. payment
Explore your selling options
Work with a Zillow partner agent
Leverage their expertise and Zillow's premium Showcase listings to get your home seen by more buyers.
Get startedList with your own agent
Get your home in front of millions of buyers by listing it on Zillow.
Learn how to do itSell it yourself
Take full control of how buyers see your home on Zillow by listing For Sale by Owner (FSBO).
List your homeWhat's special
In-ground poolGuest bedroomBreakfast barGuest bathroomGorgeous granite countertopsEnsuite bathExtended screened enclosure
Zillow last checked:
Listing updated:
Listed by:
Mathias Jenniges, JR 763-360-2082,
IAD FLORIDA LLC 407-720-0020,
Savanna Jenniges 321-945-8201,
IAD FLORIDA LLC
Bought with:
Nardy Torres, 3520333
LA ROSA REALTY LLC
Source: Stellar MLS,MLS#: P4935344 Originating MLS: Sarasota - Manatee
Originating MLS: Sarasota - Manatee
Facts & features
Interior
Bedrooms & bathrooms
- Bedrooms: 3
- Bathrooms: 2
- Full bathrooms: 2
Primary bedroom
- Features: En Suite Bathroom, Walk-In Closet(s)
- Level: First
- Area: 176.96 Square Feet
- Dimensions: 16x11.06
Bedroom 2
- Features: Built-in Closet
- Level: First
- Area: 144.57 Square Feet
- Dimensions: 11.07x13.06
Bedroom 3
- Features: Ceiling Fan(s), Built-in Closet
- Level: First
- Area: 111.03 Square Feet
- Dimensions: 11.07x10.03
Primary bathroom
- Features: Tub with Separate Shower Stall, Linen Closet
- Level: First
- Area: 89.17 Square Feet
- Dimensions: 11.05x8.07
Bathroom 2
- Features: Tub With Shower
- Level: First
- Area: 32.76 Square Feet
- Dimensions: 8.11x4.04
Dining room
- Level: First
- Area: 209.16 Square Feet
- Dimensions: 16.6x12.6
Kitchen
- Features: Stone Counters
- Level: First
- Area: 170.3 Square Feet
- Dimensions: 13x13.1
Living room
- Features: Ceiling Fan(s)
- Level: First
- Area: 168.36 Square Feet
- Dimensions: 12x14.03
Heating
- Central, Electric
Cooling
- Central Air
Appliances
- Included: Dishwasher, Dryer, Microwave, Range, Refrigerator, Washer
- Laundry: In Kitchen, Inside
Features
- Ceiling Fan(s), High Ceilings, Kitchen/Family Room Combo, Living Room/Dining Room Combo, Open Floorplan, Primary Bedroom Main Floor, Solid Wood Cabinets, Stone Counters, Thermostat, Vaulted Ceiling(s), Walk-In Closet(s)
- Flooring: Tile
- Doors: Sliding Doors
- Windows: Blinds
- Has fireplace: No
Interior area
- Total structure area: 1,907
- Total interior livable area: 1,349 sqft
Property
Parking
- Total spaces: 2
- Parking features: Driveway, Garage Door Opener, Parking Pad
- Attached garage spaces: 2
- Has uncovered spaces: Yes
- Details: Garage Dimensions: 19X20
Features
- Levels: One
- Stories: 1
- Patio & porch: Covered, Patio, Screened
- Exterior features: Lighting, Private Mailbox, Storage
- Has private pool: Yes
- Pool features: Gunite, In Ground, Screen Enclosure
- Fencing: Vinyl
Lot
- Size: 7,484 Square Feet
- Dimensions: 70 x 105
- Features: Cul-De-Sac, City Lot, In County, Landscaped, Level
Details
- Additional structures: Shed(s)
- Parcel number: 272602701002000850
- Zoning: RES
- Special conditions: None
Construction
Type & style
- Home type: SingleFamily
- Property subtype: Single Family Residence
Materials
- Block, Stucco
- Foundation: Slab
- Roof: Shingle
Condition
- Completed
- New construction: No
- Year built: 1999
Utilities & green energy
- Sewer: Public Sewer
- Water: Public
- Utilities for property: BB/HS Internet Available, Cable Connected, Electricity Connected, Sewer Connected, Water Connected
Community & HOA
Community
- Features: Deed Restrictions
- Security: Smoke Detector(s), Fire/Smoke Detection Integration
- Pet fee: $0 monthly
- Subdivision: THOUSAND OAKS PH 02
HOA
- Has HOA: Yes
- HOA fee: $26 monthly
- HOA name: Thousand Oaks Homeowner Association/Candi Lopez
- HOA phone: 702-808-9722
Location
- Region: Davenport
Financial & listing details
- Price per square foot: $259/sqft
- Tax assessed value: $256,215
- Annual tax amount: $4,051
- Date on market: 7/2/2025
- Cumulative days on market: 27 days
- Listing terms: Cash,Conventional,FHA,VA Loan
- Ownership: Fee Simple
- Total actual rent: 0
- Electric utility on property: Yes
- Road surface type: Asphalt, Paved
Price history
| Date | Event | Price |
|---|---|---|
| 8/21/2025 | Sold | $350,000+0.6%$259/sqft |
Source:  Stellar MLS #P4935344 Report a problem Stellar MLS #P4935344 Report a problem | ||
| 7/30/2025 | Pending sale | $348,000$258/sqft |
Source: Stellar MLS #P4935344 Report a problem | ||
| 7/24/2025 | Price change | $348,000-0.5%$258/sqft |
Source: Stellar MLS #P4935344 Report a problem | ||
| 7/2/2025 | Listed for sale | $349,900+38.8%$259/sqft |
Source: Stellar MLS #P4935344 Report a problem | ||
| 4/29/2021 | Sold | $252,000+5%$187/sqft |
Source: Stellar MLS #P4913917 Report a problem | ||
| 3/20/2021 | Pending sale | $240,000$178/sqft |
Source: Stellar MLS #P4913917 Report a problem | ||
| 3/16/2021 | Listed for sale | $240,000+94.3%$178/sqft |
Source: Stellar MLS #P4913917 Report a problem | ||
| 10/28/2011 | Sold | $123,500-2%$92/sqft |
Source: Stellar MLS #S4688711 Report a problem | ||
| 9/2/2011 | Listed for sale | $126,000-44%$93/sqft |
Source: Frontline Florida Realty #S4688711 Report a problem | ||
| 1/19/2005 | Sold | $224,900+108.2%$167/sqft |
Source: Public Record Report a problem | ||
| 5/12/2003 | Sold | $108,000+3%$80/sqft |
Source: Public Record Report a problem | ||
| 1/25/2000 | Sold | $104,900+189%$78/sqft |
Source: Public Record Report a problem | ||
| 11/17/1998 | Sold | $36,300$27/sqft |
Source: Public Record Report a problem | ||
Public tax history
| Year | Property taxes | Tax assessment |
|---|---|---|
| 2025 | $3,313 -1.6% | $256,215 -1.5% |
| 2024 | $3,365 +5.3% | $260,003 +9.6% |
| 2023 | $3,196 +11.6% | $237,261 +10% |
| 2022 | $2,865 +21.5% | $215,692 +26.7% |
| 2021 | $2,358 +2.5% | $170,189 +3.4% |
| 2020 | $2,300 +0.7% | $164,604 +3.8% |
| 2019 | $2,283 -16.4% | $158,595 +6.9% |
| 2018 | $2,731 +6.5% | $148,346 +12.8% |
| 2017 | $2,565 +45.2% | $131,482 +10% |
| 2016 | $1,767 -1.3% | $119,529 +1.2% |
| 2015 | $1,789 -11% | $118,097 +7.5% |
| 2014 | $2,011 +29.7% | $109,811 +10% |
| 2013 | $1,550 +5.5% | $99,828 +4.5% |
| 2012 | $1,469 -4.9% | $95,506 -3.8% |
| 2011 | $1,544 -19.1% | $99,241 -17.6% |
| 2010 | $1,910 -16.7% | $120,435 -11.4% |
| 2009 | $2,294 -14.2% | $135,982 -20.2% |
| 2008 | $2,675 | $170,324 |
| 2007 | -- | -- |
| 2006 | $3,350 | -- |
| 2005 | -- | -- |
| 2004 | $1,549 -18.8% | -- |
| 2003 | $1,907 +51% | $114,460 +15.6% |
| 2002 | $1,263 +2.2% | $98,988 +1.6% |
| 2001 | $1,236 | $97,429 |
Find assessor info on the county website
Neighborhood: Loughman
Nearby homes
- $339,9003 bd2 ba1.4k sqft227 Oak Chase Pl, Davenport, FL 33896For Sale
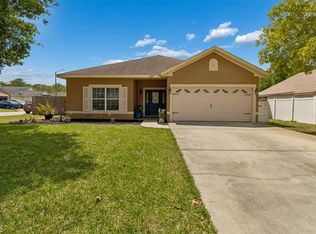
- $415,7003 bd3 ba1.8k sqft247 Oak Chase Pl, Davenport, FL 33896Off Market

- $398,5003 bd2 ba1.8k sqft121 Oak Chase Pl, Davenport, FL 33896Off Market

- $375,0003 bd2 ba1.3k sqft257 Oak Chase Pl, Davenport, FL 33896Sold
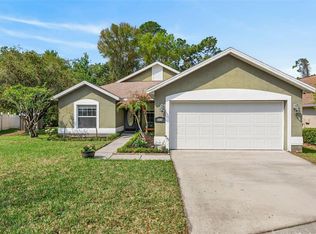
- $366,3003 bd2 ba1.7k sqft111 Oak Chase Pl, Davenport, FL 33896Off Market
- $441,3004 bd3 ba2.1k sqft246 Oak Chase Pl, Davenport, FL 33896Off Market
- $416,4004 bd2 ba2k sqft236 Oak Chase Pl, Davenport, FL 33896Off Market
- $323,2003 bd2 ba1.4k sqft130 Oak Chase Pl, Davenport, FL 33896Off Market
Nearby schools
GreatSchools rating
- 2/10Loughman Oaks Elementary SchoolGrades: PK-5Distance: 2 mi
- 3/10Shelley S. Boone Middle SchoolGrades: 6-8Distance: 10.4 mi
- 3/10Davenport High SchoolGrades: 9-12Distance: 1.5 mi
Schools provided by the listing agent
- Elementary: Loughman Oaks Elem
- Middle: Boone Middle
- High: Davenport High School
Source: Stellar MLS. This data may not be complete. We recommend contacting the local school district to confirm school assignments for this home.
Get a cash offer in 3 minutes
Find out how much your home could sell for in as little as 3 minutes with a no-obligation cash offer.
Estimated market value
$337,600
Get a cash offer in 3 minutes
Find out how much your home could sell for in as little as 3 minutes with a no-obligation cash offer.
Estimated market value
$337,600
- Florida
- Polk County
- Davenport
- 33896
- Loughman
- 237 Oak Chase Pl
Nearby cities
Nearby neighborhoods
Nearby zip codes
Other Davenport Topics
