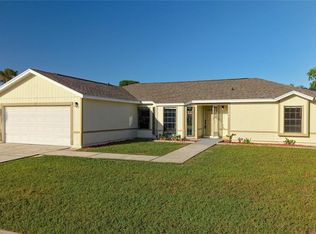
Welcome to 4501 Beagle St, a northwest-facing home with vaulted ceilings and easy-care tile throughout. The home offers 3 bedrooms and 2 bathrooms, plus a 4th room that works well as a home office. The primary suite features a walk-in closet, dual vanity, and a separate shower and tub, and the additional bedrooms have built-in closets. A dedicated laundry room comes with the washer and dryer included. Out back, a large screened room gives you space to relax or entertain. Schedule your showing today! SOLD AS IS.
For sale
$360,000
4501 BEAGLE STREET, ORLANDO, FL 32818
3beds
1,862sqft
Single Family Residence
Built in 1999
8,773 Square Feet Lot
$354,600 Zestimate®
$193/sqft
$20/mo HOA
What's special
Northwest-facing homeVaulted ceilingsPrimary suiteEasy-care tile throughoutDual vanitySeparate shower and tubWalk-in closet
- 4 days
- 357
- 39
Likely to sell faster than
Zillow last checked:
Listing updated:
Listed by:
Phat Nguyen 407-452-8751,
LPT REALTY, LLC 877-366-2213
Source: Stellar MLS,MLS#: O6450711 Originating MLS: Orlando Regional
Facts & features
Interior
Bedrooms & bathrooms
- Bedrooms: 3
- Bathrooms: 2
- Full bathrooms: 2
Rooms
- Room types: Den/Library/Office
Primary bedroom
- Features: Dual Sinks, Tub with Separate Shower Stall, Walk-In Closet(s)
- Level: First
Bedroom 2
- Features: Built-in Closet
- Level: First
Bedroom 3
- Features: Built-in Closet
- Level: First
Kitchen
- Level: First
Living room
- Level: First
Office
- Level: First
Heating
- Central
Cooling
- Central Air
Appliances
- Included: Dishwasher, Dryer, Microwave, Range, Refrigerator, Washer
- Laundry: Inside, Laundry Room
Features
- Vaulted Ceiling(s), Walk-In Closet(s)
- Flooring: Ceramic Tile
- Doors: Sliding Doors, Sliding Doors
- Has fireplace: No
Interior area
- Total structure area: 2,440
- Total interior livable area: 1,862 sqft
Video & virtual tour
Property
Parking
- Total spaces: 2
- Parking features: Garage - Attached
- Attached garage spaces: 2
Features
- Levels: One
- Stories: 1
- Patio & porch: Screened
Lot
- Size: 8,773 Square Feet
- Features: Sidewalk, Unincorporated
Details
- Parcel number: 022228183102930
- Zoning: R-1A
- Special conditions: None
Construction
Type & style
- Home type: SingleFamily
- Property subtype: Single Family Residence
Materials
- Block, Stucco
- Foundation: Slab
- Roof: Shingle
Condition
- New construction: No
- Year built: 1999
Utilities & green energy
- Sewer: Public Sewer
- Water: Public
- Utilities for property: Public, Street Lights
Community & HOA
Community
- Security: Smoke Detector(s)
- Pet fee: $0 monthly
- Subdivision: COUNTRY RUNA
HOA
- Has HOA: Yes
- HOA fee: $20 monthly
- HOA name: Sentry Management
- HOA phone: 407-788-6700
Location
- Region: Orlando
Financial & listing details
- Price per square foot: $193/sqft
- Tax assessed value: $300,301
- Annual tax amount: $5,591
- Date on market: 10/20/2026
- Cumulative days on market: 4 days
- Listing terms: Cash,Conventional,FHA,VA Loan
- Ownership: Fee Simple
- Total actual rent: 0
- Road surface type: Paved
Estimated market value
$354,600
$337,000 - $372,000
$2,508/mo
Price history
| Date | Event | Price |
|---|---|---|
| 10/20/2026 | Listed for sale | $360,000+215.8%$193/sqft |
Source:  Stellar MLS #O6450711 Report a problem | ||
| 5/6/1999 | Sold | $114,000$61/sqft |
Source: Public Record Report a problem | ||
Public tax history
| Year | Property taxes | Tax assessment |
|---|---|---|
| 2024 | $5,195 +12.2% | $289,366 +10% |
| 2023 | $4,631 +12.4% | $263,060 +10% |
| 2022 | $4,121 +82.9% | $239,145 +52.8% |
| 2021 | $2,253 +1.3% | $156,495 +1.4% |
| 2020 | $2,224 +2.2% | $154,334 +2.3% |
| 2019 | $2,176 +4.9% | $150,864 +5.4% |
| 2018 | $2,074 | $143,144 -0.6% |
| 2017 | $2,074 +1.9% | $143,976 +4.9% |
| 2016 | $2,035 +1.6% | $137,316 +6.9% |
| 2015 | $2,003 +41% | $128,426 +13.2% |
| 2014 | $1,420 -1% | $113,498 +14.5% |
| 2013 | $1,435 +1% | $99,135 +1.6% |
| 2012 | $1,420 -2.4% | $97,595 -2.3% |
| 2011 | $1,455 -1.5% | $99,909 -3.8% |
| 2010 | $1,478 | $103,821 -14.6% |
| 2009 | -- | $121,603 -42.8% |
| 2008 | $1,658 -6.9% | $212,741 -10.5% |
| 2007 | $1,782 -4.3% | $237,576 +14.1% |
| 2006 | $1,862 +1.9% | $208,259 +49.1% |
| 2005 | $1,827 +4.7% | $139,678 +23.1% |
| 2004 | $1,746 -25% | $113,430 +1.3% |
| 2003 | $2,326 +39.3% | $111,972 +4.2% |
| 2002 | $1,670 -0.8% | $107,505 +6.9% |
| 2001 | $1,685 +0.2% | $100,577 +1.2% |
| 2000 | $1,681 | $99,362 |
Find assessor info on the county website
Monthly payment
Est. payment
Payment breakdown
Explore the cost of this home by adjusting the details. Changes won't be saved.Climate risks
Neighborhood: 32818
Similar homes
- $415,0004 bd3 ba2.1k sqft7694 COUNTRY RUN PARKWAY, ORLANDO, FL 32818For Sale

 MLS ID #O6450103, Thomas Nickley, Jr, KELLER WILLIAMS REALTY AT THE PARKS. Stellar MLS
- $345,0004 bd3 ba2.1k sqft2939 DANFORTH DRIVE, ORLANDO, FL 32818For Sale
 MLS ID #O6429031, Brittneyann Cover, RE/MAX ASSURED. Stellar MLS
- $369,0003 bd2 ba1.5k sqft864 WAGES WAY, ORLANDO, FL 32825For Sale
 MLS ID #S5159840, Andres Figueroa, EG ORLANDO LLC. Stellar MLS
- $368,0003 bd2 ba1.9k sqft8257 BAYWOOD VISTA DRIVE, ORLANDO, FL 32810For Sale
 MLS ID #O6432101, Mark Vescio, MARK SPAIN REAL ESTATE. Stellar MLS
- $375,0003 bd2 ba1.5k sqft2782 TIMBER HAWK CIRCLE, OCOEE, FL 34761For SaleMLS ID #O6448371, Christine Landrau, MARK SPAIN REAL ESTATE. Stellar MLS
- $325,0003 bd2 ba1.2k sqft4687 WESTGROVE WAY, ORLANDO, FL 32808For SaleMLS ID #O6404014, Deonarine Singh, CHARLES RUTENBERG REALTY ORLANDO. Stellar MLS
- $349,9906 bd2 ba1.9k sqft4901 BALBOA DRIVE, ORLANDO, FL 32808For SaleMLS ID #O6389648, Carlethia Burnette, FLORIDA REALTY INVESTMENTS. Stellar MLS
- $370,0003 bd2 ba1.8k sqft817 LAKE DOE BOULEVARD, APOPKA, FL 32703For SaleMLS ID #O6423128, Jeff Jones, MARK SPAIN REAL ESTATE. Stellar MLS
- $320,1003 bd2 ba1.3k sqft7720 LAKESIDE WOODS DRIVE, ORLANDO, FL 32810For SaleMLS ID #O6441808, Blake Keathley, EVERYSTATE INC.. Stellar MLS
- $349,9903 bd2 ba1.5k sqft630 PARK VALLEY CIRCLE, MINNEOLA, FL 34715For SaleMLS ID #O6441934, Ben Derry, CREEGAN GROUP. Stellar MLS
- $335,0003 bd2 ba1.3k sqft2401 MYAKKA DRIVE, ORLANDO, FL 32839For SaleMLS ID #O6423279, Karen Albright, OPENDOOR BROKERAGE LLC. Stellar MLS
- $314,9993 bd2 ba1.3k sqft1118 LITTLE SPRING HILL DRIVE, OCOEE, FL 34761For SaleMLS ID #O6436675, Sohan Singh, KNS REALTY INC. Stellar MLS
- $449,0004 bd2 ba1.7k sqft6701 MERLIN COURT, ORLANDO, FL 32810For SaleMLS ID #S5141405, Mohammed Hossain, PROFILES INTERNATIONAL REALTY. Stellar MLS
- $324,0004 bd2 ba1.4k sqft8424 POCASSET PLACE, ORLANDO, FL 32827For SaleMLS ID #O6450797, Christina Sosa, KELLER WILLIAMS ADVANTAGE III. Stellar MLS
- $364,9004 bd2 ba2k sqft1942 BEARDSLEY DRIVE, APOPKA, FL 32703For SaleMLS ID #O6404388, Robert Salmons, ENTERA REALTY LLC. Stellar MLS
- $415,0003 bd2 ba2.1k sqft809 MUIRFIELD CIRCLE, APOPKA, FL 32712For SaleMLS ID #O6353483, Diann Haubner, LOU HAUBNER REALTY, INC.. Stellar MLS
- $289,9003 bd2 ba1k sqft3255 KELVINGTON DRIVE, ORLANDO, FL 32810For SaleMLS ID #O6417658, Robert Salmons, ENTERA REALTY LLC. Stellar MLS
- $384,9003 bd2 ba2.3k sqft526 AZALEA BLOOM DRIVE, APOPKA, FL 32712For SaleMLS ID #O6404527, Robert Salmons, ENTERA REALTY LLC. Stellar MLS
- $303,0003 bd3 ba1.2k sqft1611 CALLIE COURT, APOPKA, FL 32703For SaleMLS ID #O6441264, Karen Albright, OPENDOOR BROKERAGE LLC. Stellar MLS
- $379,0003 bd2 ba1.6k sqft970 LITTLE CREEK ROAD, ORLANDO, FL 32825For SaleMLS ID #O6440346, John Walker, Jr, HOUWZER INC. Stellar MLS
