Virtually Staged. Welcome to 2915 Southern Pines Loop — a beautifully cared-for pool home nestled in the desirable Clermont area. This spacious 4-bedroom, 3-bath residence features over 2,600 square feet of thoughtfully designed living space, blending comfort, functionality, and style. Built in 2007 and meticulously maintained by its original owner, the home reflects pride of ownership throughout. The open and versatile floor plan creates an inviting atmosphere, ideal for both daily living and entertaining guests, while abundant natural light enhances every room. Step outside to your private screened-in pool, perfect for relaxing or enjoying Florida’s year-round sunshine. The generous living areas, well-appointed bedrooms, and seamless indoor-outdoor flow make this home a standout choice for those seeking both space and convenience. Situated in a prime location with easy access to top-rated schools, shopping, dining, and major highways, this property combines tranquility with everyday accessibility. Experience the best of Clermont living—schedule your private showing today.
For sale
$480,000
2915 SOUTHERN PINES LOOP, CLERMONT, FL 34711
4beds
2,650sqft
Single Family Residence
Built in 2007
0.4 Acres Lot
$477,500 Zestimate®
$181/sqft
$42/mo HOA
What's special
Well-appointed bedroomsInviting atmosphereBeautifully cared-for pool homePrivate screened-in poolSeamless indoor-outdoor flow
- 129 days
- 1,970
- 161
Zillow last checked:
Listing updated:
Listed by:
Helen Moreno Porras 786-227-4907,
LPT REALTY, LLC 877-366-2213,
Milton Acosta 786-705-5642,
LPT REALTY, LLC
Source: Stellar MLS,MLS#: S5151021 Originating MLS: Orlando Regional
Originating MLS: Orlando Regional
Facts & features
Interior
Bedrooms & bathrooms
- Bedrooms: 4
- Bathrooms: 3
- Full bathrooms: 3
Primary bedroom
- Features: Built-in Closet
- Level: First
- Area: 450 Square Feet
- Dimensions: 18x25
Kitchen
- Level: First
- Area: 300 Square Feet
- Dimensions: 15x20
Laundry
- Level: First
Living room
- Level: First
Heating
- Central
Cooling
- Central Air
Appliances
- Included: Dishwasher, Dryer, Microwave, Range, Refrigerator, Washer
- Laundry: Inside, Laundry Closet, Laundry Room
Features
- Ceiling Fan(s), Eating Space In Kitchen, High Ceilings, Open Floorplan, Vaulted Ceiling(s), Walk-In Closet(s)
- Flooring: Vinyl, Hardwood
- Doors: Sliding Doors
- Has fireplace: No
Interior area
- Total structure area: 2,650
- Total interior livable area: 2,650 sqft
Video & virtual tour
Property
Parking
- Total spaces: 2
- Parking features: Garage - Attached
- Attached garage spaces: 2
Features
- Levels: One
- Stories: 1
- Patio & porch: Rear Porch, Screened
- Has private pool: Yes
- Pool features: In Ground
Lot
- Size: 0.4 Acres
Details
- Parcel number: 332226190000001800
- Zoning: R-2
- Special conditions: None
Construction
Type & style
- Home type: SingleFamily
- Property subtype: Single Family Residence
Materials
- Block, Stucco
- Foundation: Slab
- Roof: Shingle
Condition
- New construction: No
- Year built: 2007
Utilities & green energy
- Sewer: Public Sewer
- Water: Public
- Utilities for property: BB/HS Internet Available, Cable Available, Electricity Available, Water Connected
Community & HOA
Community
- Pet fee: $0 monthly
- Subdivision: SOUTHERN PINES
HOA
- Has HOA: Yes
- HOA fee: $42 monthly
- HOA name: Southern pines HOA of Clermont
- HOA phone: 407-873-3537
Location
- Region: Clermont
Financial & listing details
- Price per square foot: $181/sqft
- Tax assessed value: $468,845
- Annual tax amount: $7,240
- Date on market: 6/1/2026
- Cumulative days on market: 130 days
- Listing terms: Cash,Conventional,FHA,VA Loan
- Ownership: Fee Simple
- Total actual rent: 0
- Electric utility on property: Yes
- Road surface type: Asphalt
Estimated market value
$477,500
$454,000 - $501,000
$3,224/mo
Price history
| Date | Event | Price |
|---|---|---|
| 6/16/2026 | Price change | $480,000-11.9%$181/sqft |
Source:  Stellar MLS #S5151021 Report a problem Stellar MLS #S5151021 Report a problem | ||
| 6/12/2026 | Price change | $545,000-9.2%$206/sqft |
Source: Stellar MLS #S5151021 Report a problem | ||
| 6/1/2026 | Listed for sale | $600,000+20%$226/sqft |
Source: Stellar MLS #S5151021 Report a problem | ||
| 9/23/2025 | Listing removed | $499,999$189/sqft |
Source: Stellar MLS #O6331086 Report a problem | ||
| 8/3/2025 | Listed for sale | $499,999-13.8%$189/sqft |
Source: Stellar MLS #O6331086 Report a problem | ||
| 7/11/2024 | Listing removed | $580,000$219/sqft |
Source: Stellar MLS #O6193926 Report a problem | ||
| 4/23/2024 | Price change | $580,000-2.5%$219/sqft |
Source: Stellar MLS #O6193926 Report a problem | ||
| 4/7/2024 | Listed for sale | $595,000+40%$225/sqft |
Source: Stellar MLS #O6193926 Report a problem | ||
| 5/9/2007 | Sold | $425,000$160/sqft |
Source: Public Record Report a problem | ||
Public tax history
| Year | Property taxes | Tax assessment |
|---|---|---|
| 2025 | $7,542 +9.8% | $442,700 +10% |
| 2024 | $6,869 +1% | $402,458 +2.5% |
| 2023 | $6,802 +2.3% | $392,515 +4.3% |
| 2022 | $6,651 +14.7% | $376,400 +10% |
| 2021 | $5,799 +6.3% | $342,190 +7.1% |
| 2020 | $5,457 -2.9% | $319,569 +1.9% |
| 2019 | $5,621 +8.8% | $313,680 +7.2% |
| 2018 | $5,167 | $292,519 +8.8% |
| 2017 | $5,167 +8.2% | $268,821 +4% |
| 2016 | $4,774 +2.1% | $258,510 +1.7% |
| 2015 | $4,677 +8.8% | $254,116 +7.5% |
| 2014 | $4,297 +15.2% | $236,468 +11.5% |
| 2013 | $3,729 -6.4% | $212,103 -8.7% |
| 2012 | $3,986 -2% | $232,327 -2.1% |
| 2011 | $4,068 -6.7% | $237,413 -5.2% |
| 2010 | $4,360 -6% | $250,388 -6.1% |
| 2009 | $4,641 -26.2% | $266,785 -26.9% |
| 2008 | $6,286 +319.4% | $365,018 +332.1% |
| 2007 | $1,499 -9.3% | $84,480 |
| 2006 | $1,653 | $84,480 |
| 2005 | -- | -- |
Find assessor info on the county website
Monthly payment
Est. payment
Payment breakdown
Explore the cost of this home by adjusting the details. Changes won't be saved.Climate risks
Neighborhood: 34711
- $494,6003 bd2 ba2.5k sqft2911 Southern Pines Loop, Clermont, FL 34711Off Market
- $375,0003 bd2 ba1.8k sqft2907 Southern Pines Loop, Clermont, FL 34711Sold
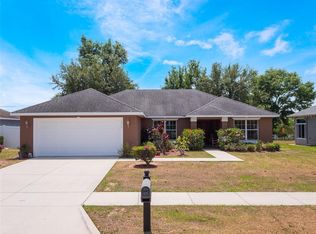
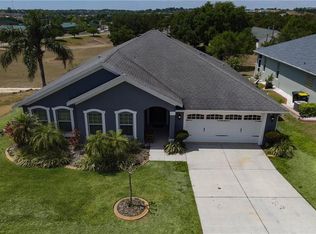
- $407,3004 bd2 ba1.8k sqft2910 Southern Pine Loop, Clermont, FL 34711Off Market
- $416,6004 bd2 ba1.9k sqft2927 Southern Pines Loop, Clermont, FL 34711Off Market
Similar homes
- $475,0004 bd2 ba2.3k sqft1093 HARMONY LANE, CLERMONT, FL 34711For Sale

 MLS ID #G5117908, Dawn Giachetti, PREMIER SOTHEBYS INT'L REALTY. Stellar MLS
 - $514,9004 bd3 ba2.5k sqft3650 PEACEPIPE WAY, CLERMONT, FL 34711For Sale
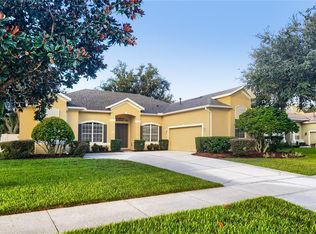 MLS ID #O6436297, John Berry, FATHOM REALTY FL LLC. Stellar MLS
 - $485,9994 bd2 ba2.6k sqft10026 WEATHERS LOOP, CLERMONT, FL 34711For Sale
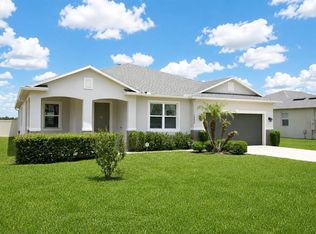 MLS ID #O6400470, Lisa Powell, SUNSHINE LIFE REALTY LLC. Stellar MLS
 - $455,0003 bd2 ba1.9k sqft2690 BOND STREET, CLERMONT, FL 34711For Sale
 MLS ID #S5156935, Nelly Narvaez, LA ROSA REALTY KISSIMMEE. Stellar MLS
 - $598,0004 bd3 ba2.1k sqft16413 ARROWHEAD TRL, CLERMONT, FL 34711For SaleMLS ID #O6425869, Michael Salazar, SUNDIAL REAL ESTATE LLC. Stellar MLS
- $569,9003 bd2 ba2.3k sqft15052 GREEN VALLEY BOULEVARD, CLERMONT, FL 34711For SaleMLS ID #O6441746, Peter Luu, REAL BROKER, LLC. Stellar MLS
- $649,0003 bd3 ba3.1k sqft1195 LATTIMORE DRIVE, CLERMONT, FL 34711For SaleMLS ID #G5115266, Rick Ojeda, CHARLES RUTENBERG REALTY ORLANDO. Stellar MLS
- $525,0002 bd2 ba2.1k sqft2666 STARGRASS CIRCLE, CLERMONT, FL 34715For SaleMLS ID #G5116248, Kelly Sutton, COLDWELL BANKER REALTY. Stellar MLS
- $475,0003 bd2 ba2k sqft920 BOXELDER AVENUE, MINNEOLA, FL 34715For SaleMLS ID #R4911528, Eric Bolves, SPECIALIZED REALTY INVESTMENTS. Stellar MLS
- $675,0004 bd4 ba2.3k sqft344 CRYSTAL LAKE DRIVE, CLERMONT, FL 34711For SaleMLS ID #G5117187, Brandie Mathison-Klein, KELLER WILLIAMS ELITE PARTNERS III REALTY. Stellar MLS
- $415,0004 bd2 ba2.2k sqft1306 RAIN FOREST LANE, MINNEOLA, FL 34715For SaleMLS ID #O6434313, McKeisha Inniss, KELLER WILLIAMS ADVANTAGE III. Stellar MLS
- $490,0004 bd2 ba2.5k sqft1112 JUNIPER HAMMOCK COURT, WINTER GARDEN, FL 34787For SaleMLS ID #O6388013, Dulce Moise, FLORIDA REALTY INVESTMENTS. Stellar MLS
- $499,9004 bd3 ba2.9k sqft17319 MILLION LAKES COURT, CLERMONT, FL 34714For SaleMLS ID #O6438289, Chun Cai, SPRING REALTY ONE LLC. Stellar MLS
- $719,0004 bd3 ba2.5k sqft17152 CERCIS LOOP, CLERMONT, FL 34711For SaleMLS ID #O6411448, Jorge Zea, BLUE LIGHTHOUSE REALTY INC. Stellar MLS
- $385,0003 bd3 ba1.6k sqft2155 VALENCIA BLOSSOM STREET, CLERMONT, FL 34711For SaleMLS ID #V4951209, Cindy Egeli, ELITE REAL ESTATE PROFESSIONAL. Stellar MLS
- $485,0004 bd3 ba2.7k sqft1810 TOURNAMENT DRIVE, APOPKA, FL 32712For SaleMLS ID #P4939484, John Constant, CENTURY 21 MYERS REALTY. Stellar MLS
- $519,0004 bd3 ba3k sqft184 CREPE MYRTLE DRIVE, GROVELAND, FL 34736For SaleMLS ID #O6392706, Selwyn Robertson, CHARLES RUTENBERG REALTY ORLANDO. Stellar MLS
- $475,0004 bd2 ba2k sqft2379 PICKFORD CIRCLE, APOPKA, FL 32703For SaleMLS ID #O6416608, Joe Lopez, TUSCAWILLA REALTY, INC. Stellar MLS
- $479,8882 bd3 ba2.1k sqft273 SILVER MAPLE ROAD, GROVELAND, FL 34736For SaleMLS ID #G5115284, Mary Mateo, FLORIDA PLUS REALTY, LLC. Stellar MLS
- $675,0003 bd3 ba2.3k sqft1279 ZEEK RIDGE STREET, CLERMONT, FL 34715For SaleMLS ID #O6437725, Mike Mondello, RE/MAX SELECT GROUP. Stellar MLS
