Skip main navigation
For sale
  • Price cut: $20K (6/5)
    $349,999

    16614 Lazy Breeze Loop, Clermont, FL 34714

    4beds
    1,632sqft
    : 
    Loading
    Get pre-qualified
    Single Family Residence
    Built in 2004
    5,000 Square Feet Lot
    $342,000 Zestimate®
    $214/sqft
    $240/mo HOA

    What's special

    Private screened-in poolNew carpets
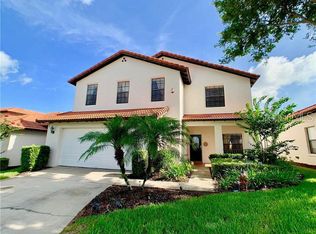
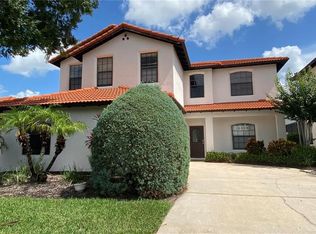
    Located within the desirable gated High Grove community, 16614 Lazy Breeze Loop presents a fantastic opportunity for those seeking a primary residence, a delightful vacation escape, or a smart investment property. This charming 4-bed, 3-bath home offers the perfect blend of comfort and Florida living. All new carpets in May 2025. Imagine unwinding after a day of adventure in your private screened-in pool, a true oasis for relaxation and entertainment. Life in High Grove extends beyond your doorstep with a host of appealing amenities. Residents and guests can enjoy a community clubhouse, a sparkling communal pool, and a children's playground, fostering a vibrant and engaging lifestyle. Beyond the community, this address boasts an enviable location, placing you moments away from Central Florida's world-famous attractions, diverse dining options, premier shopping destinations, and so much more. Don't miss your chance to embrace the Florida lifestyle in this ideally situated home!
    413 days
    |
    1,985
    |
    144
    |

    Zillow last checked:

    Listing updated:

    Listed by:

    James Donovan 407-705-2616,

    TEAM DONOVAN 407-705-2616

    Source: Stellar MLS,MLS#: S5127471MLS LogoOriginating MLS: Osceola

    Loading...

      Facts & features

      Interior

      Bedrooms & bathrooms
      • Bedrooms: 4
      • Bathrooms: 3
      • Full bathrooms: 3
      Primary bedroom
      • Features: Built-in Closet
      • Level: First
      • Area: 156 Square Feet
      • Dimensions: 13x12
      Bedroom 2
      • Features: Built-in Closet
      • Level: First
      • Area: 144 Square Feet
      • Dimensions: 12x12
      Bedroom 3
      • Features: Built-in Closet
      • Level: First
      • Area: 132 Square Feet
      • Dimensions: 12x11
      Bedroom 4
      • Features: Built-in Closet
      • Level: First
      • Area: 143 Square Feet
      • Dimensions: 13x11
      Kitchen
      • Level: First
      • Area: 210 Square Feet
      • Dimensions: 15x14
      Living room
      • Level: First
      • Area: 256 Square Feet
      • Dimensions: 16x16
      Heating
      • Central, Electric
      Cooling
      • Central Air
      Appliances
      • Included: Dishwasher, Microwave, Refrigerator
      • Laundry: None
      Features
      • Ceiling Fan(s)
      • Flooring: Carpet, Tile
      • Has fireplace: No
      Interior area
      • Total structure area: 2,140
      • Total interior livable area: 1,632 sqft
      Video & virtual tour

      Property

      Parking
      • Total spaces: 2
      • Parking features: Garage - Attached
      • Attached garage spaces: 2
      Features
      • Levels: One
      • Stories: 1
      • Exterior features: Sidewalk
      • Has private pool: Yes
      • Pool features: In Ground, Screen Enclosure
      Lot
      • Size: 5,000 Square Feet
      Details
      • Parcel number: 352426080100010400
      • Zoning: PUD
      • Special conditions: None

      Construction

      Type & style
      • Home type: SingleFamily
      • Property subtype: Single Family Residence
      Materials
      • Block, Brick, Stucco
      • Foundation: Slab
      • Roof: Tile
      Condition
      • New construction: No
      • Year built: 2004

      Utilities & green energy

      • Sewer: Public Sewer
      • Water: Public
      • Utilities for property: BB/HS Internet Available, Cable Available, Electricity Available, Phone Available, Public, Water Available

      Community & HOA

      Community
      • Features: Clubhouse, Fitness Center, Playground, Pool, Sidewalks
      • Pet fee: $0 monthly
      • Subdivision: HIGH GROVE
      HOA
      • Has HOA: Yes
      • Services included: Maintenance Grounds, Recreational Facilities, Trash
      • HOA fee: $240 monthly
      • HOA name: Artemis Lifestyle Services/ Ester Tejada
      • HOA phone: 407-705-2190
      Location
      • Region: Clermont

      Financial & listing details

      • Price per square foot: $214/sqft
      • Tax assessed value: $348,700
      • Annual tax amount: $4,860
      • Date on market: 5/23/2025
      • Cumulative days on market: 368 days
      • Listing terms: Cash,Conventional,FHA,VA Loan
      • Ownership: Fee Simple
      • Total actual rent: 0
      • Electric utility on property: Yes
      • Road surface type: Paved

        Estimated market value

        $342,000

        $325,000 - $359,000

        $2,856/mo

        Price history

        DateEventPrice
        6/5/2026Price change$349,999-5.4%$214/sqft
        Source: Stellar MLS #S5127471 Report a problem
        3/2/2026Listed for sale$369,999$227/sqft
        Source: Stellar MLS #S5127471 Report a problem
        2/18/2026Pending sale$369,999$227/sqft
        Source: Stellar MLS #S5127471 Report a problem
        2/16/2026Price change$369,999-2.6%$227/sqft
        Source: Stellar MLS #S5127471 Report a problem
        9/24/2025Price change$379,999-4.8%$233/sqft
        Source: Stellar MLS #S5127471 Report a problem
        5/23/2025Listed for sale$398,999+110%$244/sqft
        Source: Stellar MLS #S5127471 Report a problem
        11/6/2008Sold$190,000-26.6%$116/sqft
        Source: Public Record Report a problem
        3/30/2008Listing removed$259,000$159/sqft
        Source: ERA #o4765190 Report a problem
        2/29/2008Price change$259,000+3.6%$159/sqft
        Source: ERA #o4765190 Report a problem
        2/22/2008Price change$250,000-7.1%$153/sqft
        Source: ERA #o4765190 Report a problem
        11/19/2007Listed for sale$269,000+26.4%$165/sqft
        Source: ERA #o4765190 Report a problem
        2/9/2005Sold$212,900$130/sqft
        Source: Public Record Report a problem

        Public tax history

        YearProperty taxesTax assessment
        2025$5,048 +3.9%$291,400 +10%
        2024$4,861 +8.2%$264,910 +10%
        2023$4,492 +21.2%$240,830 +10%
        2022$3,708 +16.3%$218,940 +10%
        2021$3,189 +1.3%$199,039 +2.5%
        2020$3,150 -1.5%$194,096 +3.9%
        2019$3,199 +9.9%$186,767 +9.2%
        2018$2,911 $171,011 +4.4%
        2017$2,911 +4.6%$163,855 -0.1%
        2016$2,783 -2.1%$164,027 +8.8%
        2015$2,842 +6.9%$150,804 +0.9%
        2014$2,658 +42.4%$149,509 +17.5%
        2013$1,866 +2.2%$127,219 +3.4%
        2012$1,826 -7.1%$123,092 -7.2%
        2011$1,965 -12.3%$132,666 -10.7%
        2010$2,242 -3%$148,542 -3.1%
        2009$2,312 -28.7%$153,366 -28.8%
        2008$3,244 -8.2%$215,427 -8%
        2007$3,534 -0.8%$234,089 +8.1%
        2006$3,561 +12.6%$216,623 +13.7%
        2005$3,163 $190,463
        2004-- --
        Find assessor info on the county website

        Monthly payment

        Est. payment

        Payment breakdown

        Explore the cost of this home by adjusting the details. Changes won't be saved.
        All calculations are estimates and provided by Zillow, Inc. for informational purposes only. Actual amounts may vary.
        HOA fees may include property taxes on listings classified as Co-Ops. Contact the listing agent and/or owner for fee details.
        Mortgage interest rates are dependent on a number of factors, including credit score, down payment, and repayment length. Interest rate data provided by Zillow Group Marketplace, Inc. as of 1/1/1970 from various mortgage lenders with which we have lead or other similar arrangements; the Estimated Payment is an average of those rates.
        See how much you could borrow to make a competitive offer.

        Climate risks

        Neighborhood: 34714

        Getting around

        22 / 100
        Car-Dependent
        32 / 100
        Somewhat Bikeable

        Nearby schools

        GreatSchools rating

        A local agent can set up tours, give advice and negotiate with sellers.

        Browse local experts

        Similar homes