Skip main navigation
Off market
  • $452,300

    2940 Marlberry Ln, Clermont, FL 34711

    4beds
    2,185sqft
    Single Family Residence
    Built in 2019
    7,021 Square Feet Lot
    $452,300 Zestimate®
    $207/sqft
    $3,016 Estimated rent

    Home value

    $452,300

    $430,000 - $475,000

    $3,016/mo

    Zestimate® history
    Loading
    Loading...

    Owner options

    List your home for rent

    $3,016/mo

    Rent Zestimate®

    Find your next renter with Zillow Rental Manager. Plus, with online applications, you can quickly screen prospective tenants – for free.

    Learn more

    $3,016/mo

    Rent Zestimate®

    Refinance and save

    $3,153/mo

    Est. payment

    Refinancing to a lower rate could help reduce your monthly payments and save thousands over the life of the loan.

    See today's rates

    $3,153/mo

    Est. payment

    Explore your selling options

    Work with a Zillow partner agent

    Leverage their expertise and Zillow's premium Showcase listings to get your home seen by more buyers.

    Get started

    List with your own agent

    Get your home in front of millions of buyers by listing it on Zillow.

    Learn how to do it

    Sell it yourself

    Take full control of how buyers see your home on Zillow by listing For Sale by Owner (FSBO).

    List your home

    What's special

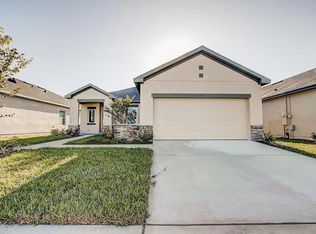
    **View this home 24-hours a day with our Virtual Tours** Move-in ready and the best price in the community! All Appliances Included! Photos tell the whole story - Popular Catalyst floor plan, Immaculate interior, Upgraded better than the model, Energy Efficient & Built-in 2019 by David Weekley. Welcome to the Gated community of Serenoa Village 2, a "Green" community with Solar street lights, 11 acres of outstanding community amenities including a lap pool with easy access, outdoor covered patios with a bar, fireplace, and relaxation areas, a 24-hr fitness center & more. This home, well, it shows better than the model. The welcoming front porch with stack-stone accents opens to a bright, cheerful foyer with front-door plantation shutters, higher ceilings, and tile floors in all gathering areas. As an open plan, the design offers everyone a comfortable living space. The music room (living room) is spacious enough for a Grand Piano, with custom lighting and a fantastic view of the kitchen, dining room & family room with access to the upgraded screened patio. The kitchen, known as the heart of the home, is centrally located, featuring upgraded granite counters, 42" cabinets, square grey tile backsplash, an outdoor-vented microwave & an island with California Counter-tops creating ample entertainment space. Multiple double-pane windows extend along the side of the home down into the family room for plenty of natural light. In the evening, elegant ceiling fans with soft lighting, LED lighting in the kitchen & modern lighting in the dining room are the perfect combination for a relaxing evening. Off the family room is the Primary suite with an upgraded bath & a custom walk-in closet. The bath features a large walk-in shower, quartz counters, dual sinks & surface mount mirrored cabinets. Around the corner is a custom-designed closet with built-ins and plenty of room for your clothes. Nearby kitchen, past the pantry with additional shelving, is bedrooms 2 & 3, the 2nd full bath with upgraded quartz vanity counter, upgraded bath/shower tile & full-size laundry room Wi-Fi washer & dryer. Adjacent to the foyer is the 4th bedroom, and it's a suite with a full bath and upgraded quartz vanity counter. The screened patio looks upon a large backyard with mature landscaping, a new fence, and plenty of room for fun. Nearby is the community area, bike/walking paths, dog park, Activity/Tanning lawn, and more.

    This property is not currently displayed as for sale or rent on Zillow. This may be different from what's on other websites or public sources.
    Originating MLS: Orlando Regional

    Facts & features

    Interior

    Bedrooms & bathrooms
    • Bedrooms: 4
    • Bathrooms: 3
    • Full bathrooms: 3
    Heating
    • Heat pump, Electric
    Cooling
    • Central
    Appliances
    • Included: Dishwasher, Dryer, Garbage disposal, Microwave, Range / Oven, Refrigerator, Washer
    • Laundry: Inside, Laundry Room
    Features
    • Ceiling Fans(s), Eating Space In Kitchen, Master Bedroom Downstairs, Open Floorplan, Split Bedroom, Stone Counters, Walk-In Closet(s), Thermostat, Kitchen/Family Room Combo, Built in Features
    • Flooring: Tile, Carpet
    • Windows: Blinds, Thermal Windows, Shutters
    Interior area
    • Structure area source: Estimated
    • Total interior livable area: 2,185 sqft

    Property

    Parking
    • Total spaces: 2
    • Parking features: Garage - Attached
    Features
    • Levels: One
    • Patio & porch: Patio, Screened, Covered, Front Porch, Rear Porch
    • Exterior features: Other, Stucco, Brick
    • Fencing: Vinyl
    Lot
    • Size: 7,021 Square Feet
    • Dimensions: 55x125
    • Features: Oversized Lot, Sidewalk, Street Paved, Street Private
    • Residential vegetation: Mature Landscaping
    Details
    • Parcel number: 132426013000016800

    Construction

    Type & style
    • Home type: SingleFamily
    • Architectural style: Ranch, Florida, Craftsman, Bungalow
    • Property subtype: Single Family Residence
    Materials
    • Foundation: Slab
    • Roof: Asphalt
    Condition
    • Completed
    • Year built: 2019
    Details
    • Builder model: The Catalyst
    • Builder name: David Weekley

    Utilities & green energy

    • Sewer: Public Sewer
    • Water: Public
    • Utilities for property: Electricity Connected, Phone Available, BB/HS Internet Available, Cable Available, Public, Underground Utilities, Cable Connected
    Green energy
    • Energy efficient items: Thermostat, Windows, Lighting

    Community & HOA

    Community
    • Security: Gated Community
    • Subdivision: SERENOA VILLAGE 2 PH 1A-1
    HOA
    • Has HOA: Yes
    • Amenities included: Playground, Clubhouse, Fitness Center, Park, Pool, Gated
    • Services included: Recreational Facilities, Pool Maintenance
    • HOA fee: $88 monthly
    Location
    • Region: Clermont

    Financial & listing details

    • Price per square foot: $207/sqft
    • Tax assessed value: $397,983
    • Annual tax amount: $6,623
    • Listing terms: Cash, Conventional, FHA, VA Loan
    • Ownership: Fee Simple

    Price history

    DateEventPrice
    11/24/2020Sold$335,000$153/sqft
    Source: Stellar MLS #O5897182 Report a problem
    10/23/2020Pending sale$335,000$153/sqft
    Source: CENTURY 21 PROFESSIONAL GROUP #O5897182 Report a problem
    10/21/2020Price change$335,000-2.9%$153/sqft
    Source: CENTURY 21 PROFESSIONAL GROUP #O5897182 Report a problem
    10/19/2020Price change$344,899-1.5%$158/sqft
    Source: CENTURY 21 Professional Group, Inc. Report a problem
    10/9/2020Listed for sale$350,000+16.6%$160/sqft
    Source: CENTURY 21 PROFESSIONAL GROUP #o5897182 Report a problem
    5/8/2019Sold$300,300$137/sqft
    Source: Public Record Report a problem

    Public tax history

    YearProperty taxesTax assessment
    2025$6,623 +1.6%$351,120 +2.9%
    2024$6,518 +8.5%$341,230 +3%
    2023$6,005 -4.6%$331,294 -3.7%
    2022$6,297 +5%$344,145 +24%
    2021$5,999 +22.8%$277,561 +28.7%
    2020$4,887 +92.4%$215,720 +348.2%
    2019$2,540 $48,125
    Find assessor info on the county website

    Neighborhood: 34711

    Nearby schools

    GreatSchools rating
    Schools provided by the listing agent
    • Elementary: Sawgrass bay Elementary
    • Middle: Windy Hill Middle
    • High: East Ridge High

    Source: The MLS. This data may not be complete. We recommend contacting the local school district to confirm school assignments for this home.

    Get a cash offer in 3 minutes
    Find out how much your home could sell for in as little as 3 minutes with a no-obligation cash offer.
    Estimated market value
    $452,300
    Get a cash offer in 3 minutes
    Find out how much your home could sell for in as little as 3 minutes with a no-obligation cash offer.
    Estimated market value
    $452,300