Charming Hunters Creek Home in The Vistas – Comfort, Location, and Lifestyle Welcome to this beautifully maintained 4-bedroom, 2-bathroom home located in the highly desirable Vistas subdivision of Hunters Creek—one of Orlando’s most sought-after communities. Offering a perfect blend of functionality, comfort, and location, this home is ideal for those looking to enjoy the very best of Central Florida living. Inviting Interior & Functional Layout Step inside to a warm and welcoming interior featuring a combination of laminate and ceramic flooring throughout, offering both durability and easy maintenance. The thoughtful floor plan provides a seamless flow between living spaces, making it perfect for both everyday living and entertaining. The spacious living and dining areas create a comfortable environment for gathering, while the kitchen is conveniently positioned to stay connected with the heart of the home. With four well-sized bedrooms, there is plenty of flexibility for family, guests, or a dedicated home office. Outdoor Living & Privacy Enjoy Florida’s year-round sunshine from your screened-in lanai, the perfect spot for morning coffee or relaxing evenings. The fully fenced backyard offers privacy and space for pets, play, or outdoor entertaining, making it a true extension of the home. Practical Features & Convenience 2-car garage with ample storage Functional layout with comfortable bedroom separation Move-in ready condition Prime Hunters Creek Location Living in Hunters Creek means enjoying a master-planned community lifestyle known for its parks, scenic surroundings, and strong sense of community. The Vistas subdivision offers a peaceful residential setting while remaining close to everything you need. You’re just minutes from shopping, dining, major highways, and Orlando’s top attractions, making commuting and everyday errands simple and convenient. Key Highlights: 4 Bedrooms | 2 Bathrooms Located in The Vistas at Hunters Creek Laminate & Ceramic Flooring in the main living area and carpeted bedrooms. Screened-In Lanai Fully Fenced Yard 2-Car Garage Prime Orlando Location This home offers the perfect combination of comfort, convenience, and community in one of Orlando’s most established neighborhoods.
For sale
$469,000
5345 LOS PALMA VISTA DRIVE, ORLANDO, FL 32837
4beds
2,160sqft
Single Family Residence
Built in 2002
6,250 Square Feet Lot
$-- Zestimate®
$217/sqft
$107/mo HOA
What's special
Screened-in lanaiComfortable bedroom separationFour well-sized bedrooms
- 5 days
- 535
- 27
Zillow last checked:
Listing updated:
Listed by:
Roo Klaers 407-493-5615,
COLDWELL BANKER REALTY 407-696-8000
Source: Stellar MLS,MLS#: O6402698 Originating MLS: Orlando Regional
Originating MLS: Orlando Regional
Facts & features
Interior
Bedrooms & bathrooms
- Bedrooms: 4
- Bathrooms: 2
- Full bathrooms: 2
Rooms
- Room types: Family Room, Dining Room, Living Room, Utility Room
Primary bedroom
- Features: Walk-In Closet(s)
- Level: First
- Area: 247 Square Feet
- Dimensions: 13x19
Bedroom 2
- Features: Built-in Closet
- Level: First
- Area: 132 Square Feet
- Dimensions: 12x11
Bedroom 3
- Features: Built-in Closet
- Level: First
- Area: 121 Square Feet
- Dimensions: 11x11
Bedroom 4
- Features: Built-in Closet
- Level: First
- Area: 132 Square Feet
- Dimensions: 12x11
Primary bathroom
- Features: Garden Bath, Tub with Separate Shower Stall
- Level: First
Dinette
- Level: First
- Area: 72 Square Feet
- Dimensions: 8x9
Dining room
- Level: First
- Area: 140 Square Feet
- Dimensions: 10x14
Family room
- Level: First
- Area: 255 Square Feet
- Dimensions: 15x17
Kitchen
- Features: Breakfast Bar, Pantry
- Level: First
- Area: 108 Square Feet
- Dimensions: 12x9
Living room
- Level: First
- Area: 156 Square Feet
- Dimensions: 12x13
Heating
- Central, Electric
Cooling
- Central Air
Appliances
- Included: Dishwasher, Disposal, Electric Water Heater, Microwave, Range, Refrigerator
- Laundry: Inside
Features
- Cathedral Ceiling(s), Ceiling Fan(s), Eating Space In Kitchen, High Ceilings, Kitchen/Family Room Combo, Split Bedroom, Vaulted Ceiling(s), Walk-In Closet(s)
- Flooring: Carpet, Ceramic Tile, Hardwood
- Has fireplace: No
Interior area
- Total structure area: 2,713
- Total interior livable area: 2,160 sqft
Video & virtual tour
Property
Parking
- Total spaces: 2
- Parking features: Garage Door Opener
- Attached garage spaces: 2
Features
- Levels: One
- Stories: 1
- Patio & porch: Deck, Patio, Porch, Screened
- Exterior features: Irrigation System
Lot
- Size: 6,250 Square Feet
- Features: In County, Sidewalk
- Residential vegetation: Mature Landscaping, Trees/Landscaped
Details
- Parcel number: 302429312100740
- Zoning: P-D
- Special conditions: None
Construction
Type & style
- Home type: SingleFamily
- Architectural style: Contemporary,Ranch
- Property subtype: Single Family Residence
Materials
- Block, Stucco
- Foundation: Slab
- Roof: Shingle
Condition
- New construction: No
- Year built: 2002
Utilities & green energy
- Sewer: Public Sewer
- Water: Public
- Utilities for property: Cable Connected, Electricity Connected, Public, Street Lights, Underground Utilities
Community & HOA
Community
- Features: Deed Restrictions, Park, Playground, Racquetball, Tennis Court(s)
- Security: Security System Owned, Smoke Detector(s)
- Pet fee: $0 monthly
- Subdivision: HUNTERS CREEK
HOA
- Has HOA: Yes
- Amenities included: Park, Playground, Racquetball, Tennis Court(s)
- HOA fee: $107 monthly
- HOA name: Hunters Creek Community Association
Location
- Region: Orlando
Financial & listing details
- Price per square foot: $217/sqft
- Tax assessed value: $411,856
- Annual tax amount: $4,099
- Date on market: 5/1/2026
- Cumulative days on market: 25 days
- Listing terms: Cash,Conventional,FHA,VA Loan
- Ownership: Fee Simple
- Total actual rent: 0
- Electric utility on property: Yes
- Road surface type: Paved, Asphalt
Estimated market value
Not available
Estimated sales range
Not available
Not available
Price history
| Date | Event | Price |
|---|---|---|
| 8/26/2026 | Listed for sale | $469,000-3.3%$217/sqft |
Source:  Stellar MLS #O6402698 Report a problem Stellar MLS #O6402698 Report a problem | ||
| 5/21/2026 | Listing removed | $485,000$225/sqft |
Source: Stellar MLS #O6402698 Report a problem | ||
| 5/1/2026 | Listed for sale | $485,000+175.6%$225/sqft |
Source: Stellar MLS #O6402698 Report a problem | ||
| 9/7/2011 | Sold | $176,000-7.3%$81/sqft |
Source: Public Record Report a problem | ||
| 8/6/2011 | Listed for sale | $189,900-32.2%$88/sqft |
Source: Keller Williams Classic Realty #O5057479 Report a problem | ||
| 1/13/2005 | Sold | $280,000+46.4%$130/sqft |
Source: Public Record Report a problem | ||
| 7/5/2002 | Sold | $191,200$89/sqft |
Source: Public Record Report a problem | ||
Public tax history
| Year | Property taxes | Tax assessment |
|---|---|---|
| 2024 | $3,865 +7.7% | $252,232 +3% |
| 2023 | $3,587 +4.4% | $244,885 +3% |
| 2022 | $3,436 +1% | $237,752 +3% |
| 2021 | $3,404 +0.6% | $230,827 +1.4% |
| 2020 | $3,385 +1.3% | $227,640 +2.3% |
| 2019 | $3,340 +0.9% | $222,522 +1.9% |
| 2018 | $3,311 +0% | $218,373 -7.7% |
| 2017 | $3,311 +2% | $236,591 +2.5% |
| 2016 | $3,245 +1.4% | $230,889 +6% |
| 2015 | $3,199 -4.1% | $217,876 +5.6% |
| 2014 | $3,337 +30% | $206,375 +11.6% |
| 2013 | $2,567 +0.6% | $184,972 +15.5% |
| 2012 | $2,551 +0.1% | $160,142 -0.4% |
| 2011 | $2,548 0% | $160,723 -3.1% |
| 2010 | $2,549 | $165,865 -12.5% |
| 2009 | -- | $189,547 -26.8% |
| 2008 | $3,987 -10.5% | $259,032 -19.8% |
| 2007 | $4,455 -5.4% | $322,804 +20.1% |
| 2006 | $4,707 +42.7% | $268,739 +31.6% |
| 2005 | $3,300 +4.7% | $204,155 +10.8% |
| 2004 | $3,153 +0.6% | $184,247 +3% |
| 2003 | $3,133 +232.3% | $178,912 +383.5% |
| 2002 | $943 | $37,000 |
Find assessor info on the county website
Monthly payment
Est. payment
Payment breakdown
Explore the cost of this home by adjusting the details. Changes won't be saved.Climate risks
Neighborhood: Hunters Creek
Nearby schools
Schools provided by the listing agent
- Elementary: West Creek Elem
- Middle: Hunter's Creek Middle
- High: Freedom High School
Source: Stellar MLS. This data may not be complete. We recommend contacting the local school district to confirm school assignments for this home.
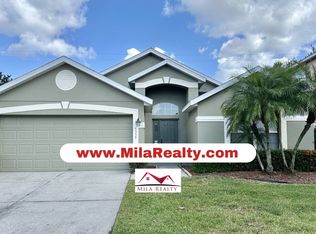
- $2,6003 bd2 ba1.4k sqft5339 Los Palma Vista Dr, Orlando, FL 32837For Rent
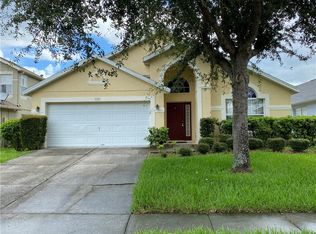
- $472,1004 bd2 ba2.1k sqft5351 Los Palma Vista Dr, Orlando, FL 32837Off Market
- $549,8005 bd4 ba3.1k sqft5333 Los Palma Vista Dr, Orlando, FL 32837Off Market

- $524,1004 bd3 ba2k sqft5357 Los Palma Vista Dr, Orlando, FL 32837Off Market
Similar homes
- $700,0004 bd3 ba2.9k sqft14112 ISLAMORADA DRIVE, ORLANDO, FL 32837For Sale

 MLS ID #O6435530, Marty Kaiser, BETTER HOMES AND GARDENS REAL ESTATE MANN GLOBAL P. Stellar MLS
 - $580,0004 bd3 ba2.4k sqft14313 ROXSHIRE DRIVE, ORLANDO, FL 32837For Sale
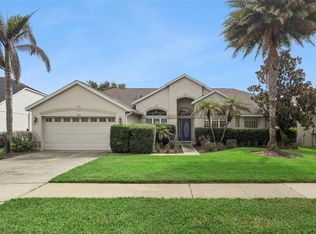 MLS ID #O6430721, Jamie Stolinas Crame, LLC, CENTURY 21 CARIOTI. Stellar MLS
 - $540,0003 bd3 ba2.3k sqft14502 POTANOW TRAIL, ORLANDO, FL 32837For Sale
 MLS ID #O6418121, Crystal Adams, RE/MAX INNOVATION. Stellar MLS
 - $649,9004 bd3 ba2.5k sqft5011 CORTO DRIVE, ORLANDO, FL 32837For Sale
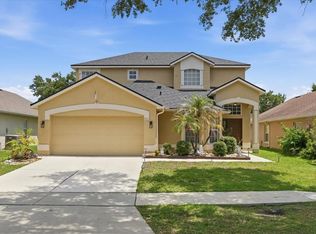 MLS ID #O6420894, Tansey Soderstrom, REAL ESTATE FIRM OF ORLANDO. Stellar MLS
 - $510,0005 bd3 ba2.5k sqft6658 LAKE PEMBROKE PLACE, ORLANDO, FL 32829For SaleMLS ID #O6436979, Juan Castro, REDFIN CORPORATION. Stellar MLS
- $495,0004 bd2 ba2k sqft6169 FROGGATT STREET, ORLANDO, FL 32835For SaleMLS ID #O6431392, Dominick Florio, RE/MAX TOWN & COUNTRY REALTY. Stellar MLS
- $450,0003 bd2 ba1.7k sqft2922 WILLOW CREEK LANE, KISSIMMEE, FL 34741For SaleMLS ID #O6413859, Nicole De Antonis, WRA BUSINESS & REAL ESTATE. Stellar MLS
- $425,0003 bd2 ba1.5k sqft10525 EASTPARK LAKE DRIVE, ORLANDO, FL 32832For SaleMLS ID #O6430448, Jenny Wemert, WEMERT GROUP REALTY LLC. Stellar MLS
- $425,0003 bd2 ba1.7k sqft5389 WATERVISTA DRIVE, ORLANDO, FL 32821For SaleMLS ID #O6332957, Kitty Mark, COLDWELL BANKER REALTY. Stellar MLS
- $490,0004 bd3 ba2.5k sqft3636 BRISTOL COVE LANE, ST CLOUD, FL 34772For SaleMLS ID #S5156142, Joaquin Zangronis, NABE REALTY. Stellar MLS
- $425,0005 bd3 ba1.9k sqft151 HIDEAWAY BEACH LANE, KISSIMMEE, FL 34746For SaleMLS ID #O6372170, David Dorman, CENTURY 21 CARIOTI. Stellar MLS
- $454,9004 bd3 ba2.4k sqft3524 SHOREWOOD DRIVE, KISSIMMEE, FL 34746For SaleMLS ID #S5151829, George Almodovar, REMAX PREMIER PROPERTIES. Stellar MLS
- $615,0004 bd3 ba2.2k sqft7909 FERNLEAF DRIVE, ORLANDO, FL 32836For SaleMLS ID #V4947567, Ali Partovi, EXP REALTY LLC. Stellar MLS
- $475,0004 bd2 ba2.7k sqft3730 CEDAR HAMMOCK TRAIL, ST CLOUD, FL 34772For SaleMLS ID #O6430853, Ali Yche, SOUTHERN PRESTIGE REALTY INC. Stellar MLS
- $449,9004 bd2 ba2.4k sqft3801 BOWFIN TRAIL, KISSIMMEE, FL 34746For SaleMLS ID #S5151840, Alex Vazquez, NONA LEGACY POWERED BY LA ROSA. Stellar MLS
- $490,0004 bd2 ba1.9k sqft9955 MEDALLION BLUFF LANE, ORLANDO, FL 32829For SaleMLS ID #O6421360, Cynthia Davis, COLDWELL BANKER REALTY. Stellar MLS
- $424,9994 bd3 ba2.2k sqft5306 RABBIT RIDGE TRAIL, ORLANDO, FL 32818For SaleMLS ID #G5113435, Milton Thompson, LA ROSA REALTY LLC. Stellar MLS
- $439,9004 bd3 ba2.3k sqft232 VIA MARIEL EAST DRIVE, DAVENPORT, FL 33896For SaleMLS ID #O6418014, Timothy Forgette, LOKATION. Stellar MLS
- $435,0004 bd2 ba2.1k sqft2931 PADDINGTON WAY, KISSIMMEE, FL 34747For SaleMLS ID #S5152925, David Hartigan, JASON MITCHELL REAL ESTATE FLO. Stellar MLS
- $439,0005 bd4 ba2.2k sqft17839 WOODCREST WAY, CLERMONT, FL 34714For SaleMLS ID #S5154279, Dan Palmer, TEAM DONOVAN. Stellar MLS
