Skip main navigation
Sold for $579,000
  • $579,000

    5327 LOS PALMA VISTA DRIVE, ORLANDO, FL 32837

    3beds
    2,598sqft
    Single Family Residence
    Built in 2002
    6,503 Square Feet Lot
    $574,000 Zestimate®
    $223/sqft
    $3,394 Estimated rent

    Home value

    $574,000

    $545,000 - $603,000

    $3,394/mo

    Zestimate® history
    Loading
    Loading...

    Owner options

    List your home for rent

    $3,394/mo

    Rent Zestimate®

    Find your next renter with Zillow Rental Manager. Plus, with online applications, you can quickly screen prospective tenants – for free.

    Learn more

    $3,394/mo

    Rent Zestimate®

    Refinance and save

    $4,274/mo

    Est. payment

    Refinancing to a lower rate could help reduce your monthly payments and save thousands over the life of the loan.

    See today's rates

    $4,274/mo

    Est. payment

    Explore your selling options

    Work with a Zillow partner agent

    Leverage their expertise and Zillow's premium Showcase listings to get your home seen by more buyers.

    Get started

    List with your own agent

    Get your home in front of millions of buyers by listing it on Zillow.

    Learn how to do it

    Sell it yourself

    Take full control of how buyers see your home on Zillow by listing For Sale by Owner (FSBO).

    List your home

    What's special

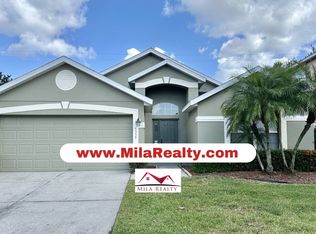
    Located in the highly desirable Hunters Creek Community, this beautiful large 3 bedroom/2.5 bathrooms plus a loft which can be converted into a 4th bedroom if so inclined and the seller can help with that (See attached plan). Pride of ownership shows everywhere as this home has only one Owner. From the paver extended driveway to all the natural light this beautiful home checks all the boxes. Featuring tile and laminate wood flooring throughout home adds ease of maintenance. Upon entering the home the downstairs hosts the upgraded half bath, a coat closet, the living and dining room with tray ceiling and wooden blinds, the kitchen with stainless steel appliances and 42" cabinets with a tiled backsplash, and a large pantry. The family room has a large built-in entertainment unit and built-in electric fire place. From the nook leads out to the oversized covered patio, the inviting lush landscaping and outside kitchen and entertainment. Elegantly and thoughtfully designed, each space is light and bright and has an easy flow for entertaining. Roof was replaced 4 years ago and Water Heater 2 years ago. The Half bath was also recently upgraded. The covered lanai overlooks a large private backyard. Upstairs you will find the Spacious LOFT/BONUS room, the large master suite with a large walk-in closet. The master bathroom features a garden tub, a separate shower stall, double sinks. There are two other bedrooms and a bath upstairs as well as the laundry room. The garage has a workshop with bicycle racks and cabinets installed. Centrally located in south Orlando just minutes from The Loop, Gatorland, Disney, Universal, SeaWorld, and the Orlando International Airport, restaurants & shopping and downtown Orlando. Enjoy family recreation at the numerous local parks and surrounding golf courses while also being zoned for top-rated Orange County Public Schools. Also close to 417, the turnpike and I-4 for easy commuting throughout Central Florida. Hunter's Creek has many amenities for its residents including but not limited to: Walking Paths, Biking Paths, Fishing, Dog Park, Picnic Tables, Volleyball, Basketball, Restrooms, Softball, Tennis, Racquetball, Playgrounds, movie in the park, food trucks and community facilities. This home is everything you’ve been searching for and you will be proud to call this your home.

    Zillow last checked:

    Listing updated:

    Listed by:

    Dionne Harding, PA 407-283-2189,

    PREMIUM PROPERTIES R.E SERVICE 407-380-2800

    Bought with:

    Christian Dell Olio, 3384228

    AGENT TRUST REALTY CORPORATION

    Source: Stellar MLS,MLS#: O6173340MLS LogoOriginating MLS: Orlando Regional

    Facts & features

    Interior

    Bedrooms & bathrooms
    • Bedrooms: 3
    • Bathrooms: 3
    • Full bathrooms: 2
    • 1/2 bathrooms: 1
    Rooms
    • Room types: Utility Room, Loft
    Primary bedroom
    • Features: Ceiling Fan(s), Dual Sinks, En Suite Bathroom, Garden Bath, Tub with Separate Shower Stall, Walk-In Closet(s)
    • Level: Second
    • Dimensions: 19x20
    Bathroom 2
    • Level: Second
    • Dimensions: 12x14
    Bathroom 3
    • Level: Second
    • Dimensions: 12x12
    Dinette
    • Level: First
    • Dimensions: 10x11
    Dining room
    • Level: First
    • Dimensions: 10x11
    Family room
    • Features: Built-In Shelving, Ceiling Fan(s)
    • Level: First
    • Dimensions: 19x16
    Kitchen
    • Features: Pantry
    • Level: First
    • Dimensions: 10x13
    Living room
    • Level: First
    • Dimensions: 15x11
    Loft
    • Level: Second
    • Dimensions: 12x12
    Heating
    • Central, Electric
    Cooling
    • Central Air
    Appliances
    • Included: Disposal, Dryer, Electric Water Heater, Microwave, Range, Refrigerator, Washer
    • Laundry: Inside, Laundry Room, Upper Level
    Features
    • Built-in Features, Ceiling Fan(s), Crown Molding, Kitchen/Family Room Combo, Living Room/Dining Room Combo, PrimaryBedroom Upstairs, Stone Counters, Tray Ceiling(s), Walk-In Closet(s)
    • Flooring: Laminate, Tile
    • Doors: Outdoor Grill, Outdoor Kitchen, Sliding Doors
    • Windows: Blinds, Drapes
    • Has fireplace: Yes
    • Fireplace features: Electric, Family Room
    Interior area
    • Total structure area: 3,341
    • Total interior livable area: 2,598 sqft

    Property

    Parking
    • Total spaces: 2
    • Parking features: Garage - Attached
    • Attached garage spaces: 2
    Features
    • Levels: Two
    • Stories: 2
    • Patio & porch: Covered, Enclosed, Patio
    • Exterior features: Outdoor Grill, Outdoor Kitchen
    Lot
    • Size: 6,503 Square Feet
    • Features: Landscaped
    • Residential vegetation: Mature Landscaping, Trees/Landscaped
    Details
    • Parcel number: 302429312100770
    • Zoning: P-D
    • Special conditions: None

    Construction

    Type & style
    • Home type: SingleFamily
    • Architectural style: Traditional
    • Property subtype: Single Family Residence
    Materials
    • Block, Stucco
    • Foundation: Slab
    • Roof: Shingle
    Condition
    • New construction: No
    • Year built: 2002

    Utilities & green energy

    • Sewer: Public Sewer
    • Water: Public
    • Utilities for property: Cable Available, Cable Connected, Electricity Available, Electricity Connected, Public, Sewer Available, Sewer Connected, Sprinkler Meter, Water Available, Water Connected

    Community & HOA

    Community
    • Features: Clubhouse, Deed Restrictions, Dog Park, Fitness Center, Playground, Sidewalks
    • Security: Smoke Detector(s)
    • Pet fee: $0 monthly
    • Subdivision: HUNTERS CREEK TR 520 47/109
    HOA
    • Has HOA: Yes
    • Amenities included: Fitness Center, Playground, Recreation Facilities, Tennis Court(s)
    • Services included: Maintenance Structure, Recreational Facilities
    • HOA fee: $92 monthly
    • HOA name: Hunters Creek / Sheri Rolfe
    • HOA phone: 407-240-6000
    Location
    • Region: Orlando

    Financial & listing details

    • Price per square foot: $223/sqft
    • Tax assessed value: $442,126
    • Annual tax amount: $2,926
    • Date on market: 1/26/2024
    • Cumulative days on market: 123 days
    • Listing terms: Cash,Conventional,FHA,VA Loan
    • Ownership: Fee Simple
    • Total actual rent: 0
    • Electric utility on property: Yes
    • Road surface type: Paved, Asphalt

    Price history

    DateEventPrice
    6/21/2024Sold$579,000$223/sqft
    Source: Stellar MLS #O6173340 Report a problem
    5/29/2024Pending sale$579,000$223/sqft
    Source: Stellar MLS #O6173340 Report a problem
    3/20/2024Price change$579,000-1.7%$223/sqft
    Source: Stellar MLS #O6173340 Report a problem
    1/27/2024Listed for sale$589,000+2.4%$227/sqft
    Source: Stellar MLS #O6173340 Report a problem
    11/6/2022Listing removed--
    Source: Owner Report a problem
    9/10/2022Listed for sale$575,000$221/sqft
    Source: Owner Report a problem
    9/9/2022Pending sale$575,000$221/sqft
    Source: Owner Report a problem
    8/17/2022Listed for sale$575,000+172%$221/sqft
    Source: Owner Report a problem
    11/8/2002Sold$211,400$81/sqft
    Source: Public Record Report a problem

    Public tax history

    YearProperty taxesTax assessment
    2024$7,578 +147.4%$442,126 +109.4%
    2023$3,063 +4.7%$211,119 +3%
    2022$2,926 +0.9%$204,970 +3%
    2021$2,899 -42.2%$199,000 -31.5%
    2020$5,015 +76.5%$290,391 +51.4%
    2019$2,841 +0.9%$191,840 +1.9%
    2018$2,816 +0%$188,263 -27.2%
    2017$2,816 +2.2%$258,683 +2.5%
    2016$2,754 +1.7%$252,324 +6.5%
    2015$2,708 -4.4%$236,919 +5.8%
    2014$2,833 +1.7%$223,904 +12.1%
    2013$2,786 +0.6%$199,721 +15.9%
    2012$2,768 -0.1%$172,361 -0.5%
    2011$2,772 -0.2%$173,286 -3.2%
    2010$2,778 $179,013 -12.8%
    2009-- $205,318 -26%
    2008$3,314 -2.6%$277,295 -19.9%
    2007$3,404 -5.1%$346,238 +15.8%
    2006$3,585 +1.1%$299,039 +38.9%
    2005$3,547 +4.6%$215,284 +10.3%
    2004$3,390 +0.6%$195,173 +1.9%
    2003$3,370 +322.9%$191,463 +417.5%
    2002$797 $37,000
    Find assessor info on the county website

    Neighborhood: Hunters Creek

    Nearby schools

    GreatSchools rating
    Schools provided by the listing agent
    • Elementary: West Creek Elem
    • Middle: Hunter's Creek Middle
    • High: Freedom High School

    Source: Stellar MLS. This data may not be complete. We recommend contacting the local school district to confirm school assignments for this home.

    Get a cash offer in 3 minutes
    Find out how much your home could sell for in as little as 3 minutes with a no-obligation cash offer.
    Estimated market value
    $574,000
    Get a cash offer in 3 minutes
    Find out how much your home could sell for in as little as 3 minutes with a no-obligation cash offer.
    Estimated market value
    $574,000