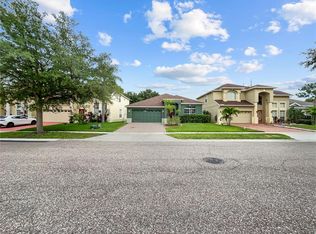
Beautiful Home with High Ceilings, Guest Suite, Loft & Large Backyard in Hunters Creek! Welcome to this stunning 4-bedroom, 3-bathroom home located in the heart of the highly desirable Hunters Creek community. From the moment you walk through the front door, you're welcomed into a bright, elegant space featuring soaring cathedral-style ceilings and ceramic tile flooring throughout the main living areas. The open layout flows seamlessly from the formal living room to the dining area—perfect for entertaining. The spacious kitchen features granite countertops, stainless steel appliances, and an island with bar seating. The kitchen opens directly to the large family room, creating a warm, inviting space for everyday living. On the first floor, you’ll find a full guest suite and a bathroom, offering comfort and privacy for visitors or multi-generational living. Upstairs, the home features wood flooring throughout the bedrooms and staircase. At the top of the stairs, you’re greeted by a spacious loft filled with natural light—a versatile area perfect for a home office, media room, playroom, or creative studio. The primary suite offers a peaceful retreat with wood floors, dual vanities, a walk-in shower, relaxing garden tub, and a large walk-in closet. Two additional bedrooms share a full bathroom down the hall. Outside, enjoy a large backyard with plenty of room for entertaining, gardening, or even adding a pool in the future. Living in Hunters Creek means more than just owning a beautiful home—it means being part of one of Orlando’s top master-planned communities. Families love Hunters Creek for its top-rated public schools, multiple parks and playgrounds, walking and biking trails, sports fields, and community events throughout the year. With its clean, well-maintained surroundings and a strong sense of community, it's easy to see why Hunters Creek has consistently been ranked among the best places to live and raise a family in Florida. Located just minutes from Disney, major highways, restaurants, shopping, and world-class attractions—this is the perfect place to call home. Don’t miss this opportunity—schedule your private showing today!
Sold for $550,000
Zillow last checked:
Listing updated:
Bought with:
Matthew Hoffman, 3582084
EXP REALTY LLC
Source: Stellar MLS,MLS#: S5125918 Originating MLS: Osceola
Originating MLS: Osceola
Price history
| Date | Event | Price |
|---|---|---|
| 8/6/2025 | Sold | $550,000-4.3%$200/sqft |
Source:  Stellar MLS #S5125918 Report a problem Stellar MLS #S5125918 Report a problem | ||
| 6/17/2025 | Pending sale | $574,900$209/sqft |
Source: Stellar MLS #S5125918 Report a problem | ||
| 5/14/2025 | Price change | $574,900-0.9%$209/sqft |
Source: Stellar MLS #S5125918 Report a problem | ||
| 5/1/2025 | Listed for sale | $579,900+136.7%$211/sqft |
Source: Stellar MLS #S5125918 Report a problem | ||
| 4/8/2009 | Sold | $245,000-49%$89/sqft |
Source: Public Record Report a problem | ||
| 11/29/2005 | Sold | $480,000+106.6%$175/sqft |
Source: Public Record Report a problem | ||
| 11/22/2002 | Sold | $232,300$85/sqft |
Source: Public Record Report a problem | ||
Nearby homes



Get a cash offer in 3 minutes
Find out how much your home could sell for in as little as 3 minutes with a no-obligation cash offer.
Estimated market value
$544,700
