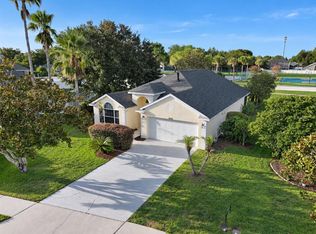
Welcome to 2117 Fish Eagle Street, a move-in-ready 3-bedroom, 2-bath home in the established Eagleridge community of Clermont. Step inside to a bright, open layout featuring vaulted ceilings, fresh interior paint, luxury vinyl plank and ceramic tile flooring, plus new carpet in the primary bedroom. The spacious living and dining areas flow together beautifully, creating an inviting space for everyday living and entertaining. The kitchen offers plenty of cabinet and counter space and has been refreshed with a new range and microwave. The private primary suite features a walk-in closet and en-suite bath with dual sinks and a walk-in shower. Two additional bedrooms and a full guest bath provide flexibility for family, guests, or a home office. An attached two-car garage provides additional storage and convenience. Eagleridge residents enjoy community amenities including a pool, playground, and tennis courts. Conveniently located near US-27 and US-192, the home offers easy access to shopping, dining, schools, and Central Florida's world-famous attractions. Fresh, functional, and ready for its next owner—schedule your private showing today!
For sale
Price cut: $5K (9/21)
$325,000
2117 FISH EAGLE STREET, CLERMONT, FL 34714
3beds
1,378sqft
Single Family Residence
Built in 2000
5,904 Square Feet Lot
$321,600 Zestimate®
$236/sqft
$62/mo HOA
What's special
Two additional bedroomsFresh interior paintFull guest bathVaulted ceilingsBright open layoutNew range and microwavePrivate primary suite
- 13 days
- 940
- 99
Likely to sell faster than
Zillow last checked:
Listing updated:
Listed by:
Janet Hepburn 302-897-1850,
IVRE ORLANDO 407-203-9595
Source: Stellar MLS,MLS#: O6440178 Originating MLS: Orlando Regional
Originating MLS: Orlando Regional
Facts & features
Interior
Bedrooms & bathrooms
- Bedrooms: 3
- Bathrooms: 2
- Full bathrooms: 2
Primary bedroom
- Features: En Suite Bathroom, Walk-In Closet(s)
- Level: First
- Area: 204 Square Feet
- Dimensions: 12x17
Bathroom 1
- Features: Built-in Closet
- Level: First
- Area: 109.32 Square Feet
- Dimensions: 9.11x12
Bathroom 2
- Features: Built-in Closet
- Level: First
- Area: 109.32 Square Feet
- Dimensions: 9.11x12
Kitchen
- Level: First
- Area: 172.88 Square Feet
- Dimensions: 10.11x17.1
Living room
- Level: First
- Area: 178.3 Square Feet
- Dimensions: 13.6x13.11
Heating
- Central
Cooling
- Central Air
Appliances
- Included: Dishwasher, Range, Refrigerator
- Laundry: Electric Dryer Hookup, In Garage, Washer Hookup
Features
- Ceiling Fan(s), High Ceilings, Living Room/Dining Room Combo, Primary Bedroom Main Floor
- Flooring: Carpet, Ceramic Tile, Luxury Vinyl
- Has fireplace: No
Interior area
- Total structure area: 1,981
- Total interior livable area: 1,378 sqft
Video & virtual tour
Property
Parking
- Total spaces: 2
- Parking features: Driveway, Off Street
- Attached garage spaces: 2
- Has uncovered spaces: Yes
Features
- Levels: One
- Stories: 1
- Patio & porch: Deck
- Exterior features: Sidewalk
- Fencing: Vinyl
Lot
- Size: 5,904 Square Feet
Details
- Parcel number: 232426051000016700
- Zoning: PUD
- Special conditions: None
Construction
Type & style
- Home type: SingleFamily
- Property subtype: Single Family Residence
Materials
- Block, Stucco
- Foundation: Slab
- Roof: Shingle
Condition
- Completed
- New construction: No
- Year built: 2000
Details
- Warranty included: Yes
Utilities & green energy
- Sewer: Public Sewer
- Water: Public
- Utilities for property: Cable Available
Community & HOA
Community
- Features: Deed Restrictions, Playground, Pool, Tennis Court(s)
- Pet fee: $0 monthly
- Subdivision: EAGLERIDGE PH 02
HOA
- Has HOA: Yes
- Amenities included: Playground, Pool, Recreation Facilities, Tennis Court(s)
- Services included: Community Pool, Pool Maintenance
- HOA fee: $62 monthly
- HOA name: HMI Associates
- HOA phone: 407-628-1086
Location
- Region: Clermont
Financial & listing details
- Price per square foot: $236/sqft
- Tax assessed value: $272,814
- Annual tax amount: $1,556
- Date on market: 9/9/2026
- Cumulative days on market: 14 days
- Listing terms: Cash,Conventional,VA Loan
- Ownership: Fee Simple
- Total actual rent: 0
- Road surface type: Asphalt
Estimated market value
$321,600
$306,000 - $338,000
$2,203/mo
Price history
| Date | Event | Price |
|---|---|---|
| 9/21/2026 | Price change | $325,000-1.5%$236/sqft |
Source:  Stellar MLS #O6440178 Report a problem Stellar MLS #O6440178 Report a problem | ||
| 9/9/2026 | Listed for sale | $330,000$239/sqft |
Source: Stellar MLS #O6440178 Report a problem | ||
| 8/7/2026 | Sold | $330,000+198.4%$239/sqft |
Source: Public Record Report a problem | ||
| 11/10/2003 | Sold | $110,600+6.6%$80/sqft |
Source: Public Record Report a problem | ||
| 4/19/2000 | Sold | $103,800+103.5%$75/sqft |
Source: Public Record Report a problem | ||
| 12/16/1999 | Sold | $51,000$37/sqft |
Source: Public Record Report a problem | ||
Public tax history
| Year | Property taxes | Tax assessment |
|---|---|---|
| 2025 | $1,557 +3.2% | $97,970 +2.9% |
| 2024 | $1,508 +17% | $95,210 +3% |
| 2023 | $1,289 +16.8% | $92,440 +3% |
| 2022 | $1,103 +1.6% | $89,750 +3% |
| 2021 | $1,085 -0.1% | $87,138 +1.4% |
| 2020 | $1,087 +0% | $85,935 +2.3% |
| 2019 | $1,086 +5.6% | $84,003 +1.9% |
| 2018 | $1,029 | $82,437 +2.1% |
| 2017 | $1,029 +5.7% | $80,742 +2.1% |
| 2016 | $973 +0.6% | $79,082 +0.7% |
| 2015 | $968 -1.8% | $78,533 +0.8% |
| 2014 | $985 +72.3% | $77,910 +1.5% |
| 2013 | $572 -1.4% | $76,759 |
| 2012 | $580 -16.7% | $76,759 -9.2% |
| 2011 | $696 -17.2% | $84,525 -9.3% |
| 2010 | $840 -29.5% | $93,225 -20% |
| 2009 | $1,192 +0.3% | $116,597 +0.1% |
| 2008 | $1,189 -10.6% | $116,481 +3% |
| 2007 | $1,330 -5.2% | $113,089 +2.5% |
| 2006 | $1,403 +2.9% | $110,331 +3% |
| 2005 | $1,364 +3.5% | $107,118 |
| 2004 | $1,318 +14.2% | -- |
| 2003 | $1,154 +8.4% | $91,849 +0.9% |
| 2002 | $1,064 | $91,039 |
| 2001 | $1,064 +289.8% | $91,039 +435.5% |
| 2000 | $273 | $17,000 |
Find assessor info on the county website
Monthly payment
Est. payment
Payment breakdown
Explore the cost of this home by adjusting the details. Changes won't be saved.Climate risks
Neighborhood: 34714
Nearby schools
Schools provided by the listing agent
- Elementary: Sawgrass bay Elementary
- Middle: Windy Hill Middle
- High: East Ridge High
Source: Stellar MLS. This data may not be complete. We recommend contacting the local school district to confirm school assignments for this home.


Similar homes
- $339,0003 bd2 ba1.7k sqft2247 MAJESTIC EAGLE CIRCLE, CLERMONT, FL 34714For Sale

 MLS ID #W7889200, Ashley Quaife, RE/MAX CHAMPIONS. Stellar MLS
 - $368,0003 bd2 ba1.7k sqft2813 MAYFLOWER LOOP, CLERMONT, FL 34714For Sale
 MLS ID #G5118043, Christopher Diaz, DENIZ REALTY PARTNERS LLC. Stellar MLS
 - $299,9003 bd2 ba1.2k sqft950 WOODSONG WAY, CLERMONT, FL 34714For Sale
 MLS ID #O6442157, Mark D'Italia, PROPERTY LOGIC RE. Stellar MLS
 - $290,0003 bd2 ba1.5k sqft15928 AUTUMN GLEN AVENUE, CLERMONT, FL 34714For Sale
 MLS ID #S5157646, Fernando Leano, TRUST HOME REALTY LLC. Stellar MLS
 - $329,0003 bd2 ba1.7k sqft3103 MERLOT WAY, CLERMONT, FL 34714For SaleMLS ID #O6413481, Andy Neal, THE AGENCY FL. Stellar MLS
- $340,0004 bd2 ba1.4k sqft16721 S ROLLING GREEN DRIVE S, CLERMONT, FL 34714For SaleMLS ID #O6385998, Danny Quinones, ON-TARGET REALTY, INC.. Stellar MLS
- $360,0003 bd3 ba1.5k sqft17506 WOODCREST WAY, CLERMONT, FL 34714For SaleMLS ID #S5156747, Sasha Hunter, KELLER WILLIAMS REALTY AT THE LAKES. Stellar MLS
- $334,5004 bd2 ba1.4k sqft15405 MARGAUX DRIVE, CLERMONT, FL 34714For SaleMLS ID #G5115575, Yanett Saborido, LA ROSA REALTY LLC. Stellar MLS
- $344,9003 bd2 ba1.7k sqft15854 BAY VISTA DRIVE, CLERMONT, FL 34714For SaleMLS ID #O6418992, Robert Salmons, ENTERA REALTY LLC. Stellar MLS
- $349,0004 bd2 ba1.8k sqft15937 WILKINSON DRIVE, CLERMONT, FL 34714For SaleMLS ID #O6422301, Amy Guo, AAA GLOBAL VENTURES PA. Stellar MLS
- $369,0005 bd3 ba1.6k sqft829 CLEAR CREEK CIRCLE, CLERMONT, FL 34714For SaleMLS ID #O6442523, Rosanna Rivera, REDFIN CORPORATION. Stellar MLS
- $355,0003 bd2 ba1.2k sqft17020 WOODCREST WAY, CLERMONT, FL 34714For SaleMLS ID #O6427832, Talyah Jewell, EXP REALTY LLC. Stellar MLS
- $355,0003 bd2 ba1.7k sqft3108 MERLOT WAY, CLERMONT, FL 34714For SaleMLS ID #S5149762, Ashley Hellesvig, KELLER WILLIAMS REALTY AT THE LAKES. Stellar MLS
- $355,0002 bd2 ba1.7k sqft16627 CITRUS PARKWAY, CLERMONT, FL 34714For SaleMLS ID #S5153567, Steven Brubaker, KELLER WILLIAMS REALTY AT THE LAKES. Stellar MLS
- $337,5004 bd2 ba1.7k sqft3709 CINNAMON FERN LOOP, CLERMONT, FL 34714For SaleMLS ID #O6423054, Robert Salmons, ENTERA REALTY LLC. Stellar MLS
- $385,0003 bd2 ba1.5k sqft16732 GLENBROOK BOULEVARD, CLERMONT, FL 34714For SaleMLS ID #S5154411, Dinorah Navarro, EG ORLANDO LLC. Stellar MLS
- $369,9004 bd2 ba1.8k sqft15702 BAY VISTA DRIVE, CLERMONT, FL 34714For SaleMLS ID #G5110077, Roy Exton, WHEATLEY REALTY GROUP. Stellar MLS
- $365,0003 bd3 ba1.6k sqft1005 WINDING WATER WAY, CLERMONT, FL 34714For SaleMLS ID #C7529062, Raul Pino, SOVEREIGN REAL ESTATE GROUP. Stellar MLS
- $440,0004 bd3 ba2k sqft16123 DOGWOOD HILL STREET, CLERMONT, FL 34714For SaleMLS ID #S5157829, Paola Almonte, REMAX PREMIER PROPERTIES. Stellar MLS
- $380,0004 bd3 ba1.6k sqft1208 CEDARWOOD WAY, CLERMONT, FL 34714For SaleMLS ID #O6435727, Phat Nguyen, LPT REALTY, LLC. Stellar MLS
