Welcome to this beautifully maintained 3-bedroom, 2.5-bathroom home offering the perfect blend of comfort, functionality, and convenience. With a bright, open-concept layout, this property is ideal as a primary residence, vacation home, or investment opportunity. The spacious living and dining areas create an inviting space for entertaining, while the well-designed kitchen features ample cabinet and counter space for everyday living. Upstairs, the generous primary suite includes a private en-suite bathroom, accompanied by two additional bedrooms and a full bath, providing comfort and privacy for family and guests. Conveniently located with easy access to major highways, top-rated shopping, dining, golf courses, entertainment, and everyday conveniences, this home places everything you need within easy reach. Whether you're looking for your next home or a smart investment, this is an opportunity you don't want to miss. Schedule your private showing today!
For sale
$470,000
646 LONGBOAT DRIVE, DAVENPORT, FL 33896
3beds
1,653sqft
Townhouse
Built in 2024
3,001 Square Feet Lot
$453,800 Zestimate®
$284/sqft
$326/mo HOA
What's special
Two additional bedroomsPrivate en-suite bathroomBright open-concept layoutGenerous primary suiteWell-designed kitchenInviting space for entertaining
- 34 days |
- 66 |
- 3 |
Zillow last checked:
Listing updated:
Listed by:
Gabriele Perrotta 781-504-5543,
KAZA REAL ESTATE LLC 407-723-8230
Source: Stellar MLS,MLS#: O6426201 Originating MLS: Orlando Regional
Originating MLS: Orlando Regional
Facts & features
Interior
Bedrooms & bathrooms
- Bedrooms: 3
- Bathrooms: 3
- Full bathrooms: 2
- 1/2 bathrooms: 1
Primary bedroom
- Features: Built-in Closet
- Level: Second
Bedroom 3
- Features: Built-in Closet
- Level: Second
Bathroom 2
- Features: Built-in Closet
- Level: Second
Dining room
- Level: First
Kitchen
- Level: First
Living room
- Level: First
Heating
- Central
Cooling
- Central Air
Appliances
- Included: Convection Oven, Dishwasher, Dryer, Microwave, Refrigerator, Washer
- Laundry: Laundry Closet
Features
- Thermostat
- Flooring: Ceramic Tile
- Doors: Sliding Doors
- Has fireplace: No
- Furnished: Yes
Interior area
- Total structure area: 1,950
- Total interior livable area: 1,653 sqft
Video & virtual tour
Property
Parking
- Total spaces: 1
- Parking features: Garage - Attached
- Attached garage spaces: 1
Features
- Levels: Two
- Stories: 2
- Exterior features: Sidewalk
Lot
- Size: 3,001 Square Feet
Details
- Parcel number: 272605701160001590
- Special conditions: None
Construction
Type & style
- Home type: Townhouse
- Property subtype: Townhouse
Materials
- Vinyl Siding
- Foundation: Slab
- Roof: Shingle
Condition
- New construction: No
- Year built: 2024
Utilities & green energy
- Sewer: Public Sewer
- Water: Public
- Utilities for property: Cable Available, Electricity Available, Sprinkler Meter, Underground Utilities, Water Available
Community & HOA
Community
- Features: Clubhouse, Fitness Center, Golf, Pool, Sidewalks
- Pet fee: $0 monthly
- Subdivision: FESTIVAL PH 5
HOA
- Has HOA: Yes
- Services included: Community Pool, Maintenance Grounds
- HOA fee: $326 monthly
- HOA name: Vanessa Stein
- HOA phone: 863-663-6357
Location
- Region: Davenport
Financial & listing details
- Price per square foot: $284/sqft
- Tax assessed value: $314,000
- Annual tax amount: $4,281
- Date on market: 7/17/2026
- Cumulative days on market: 35 days
- Listing terms: Cash,Conventional,FHA,VA Loan
- Ownership: Fee Simple
- Total actual rent: 0
- Electric utility on property: Yes
- Road surface type: Asphalt
Estimated market value
$453,800
$431,000 - $476,000
$2,312/mo
Price history
| Date | Event | Price |
|---|---|---|
| 7/17/2026 | Listed for sale | $470,000-1.1%$284/sqft |
Source:  Stellar MLS #O6426201 Report a problem Stellar MLS #O6426201 Report a problem | ||
| 1/9/2026 | Listing removed | $2,800$2/sqft |
Source: BeachesMLS #F10487735 Report a problem | ||
| 10/15/2025 | Listing removed | $475,000$287/sqft |
Source: Stellar MLS #O6301196 Report a problem | ||
| 10/7/2025 | Price change | $2,800-12.5%$2/sqft |
Source: BeachesMLS #F10487735 Report a problem | ||
| 5/7/2025 | Price change | $475,000-3.1%$287/sqft |
Source: Stellar MLS #O6301196 Report a problem | ||
| 4/21/2025 | Price change | $490,000+25.6%$296/sqft |
Source: Stellar MLS #O6301196 Report a problem | ||
| 4/19/2025 | Listed for sale | $390,000-2%$236/sqft |
Source: Stellar MLS #O6301196 Report a problem | ||
| 3/6/2025 | Listed for rent | $3,200$2/sqft |
Source: BeachesMLS #F10487735 Report a problem | ||
| 7/29/2024 | Sold | $397,990$241/sqft |
Source: Public Record Report a problem | ||
Public tax history
| Year | Property taxes | Tax assessment |
|---|---|---|
| 2025 | $4,060 +578.9% | $314,000 +579.7% |
| 2024 | $598 +7.7% | $46,200 +12.3% |
| 2023 | $555 +11.7% | $41,140 +10% |
| 2022 | $497 | $37,400 |
Find assessor info on the county website
Monthly payment
Est. payment
Payment breakdown
Explore the cost of this home by adjusting the details. Changes won't be saved.Climate risks
Neighborhood: 33896
Nearby schools
GreatSchools rating
- 2/10Loughman Oaks Elementary SchoolGrades: PK-5Distance: 4.4 mi
- 9/10Ridgeview Global Studies AcademyGrades: K-12Distance: 0.8 mi
- 3/10Davenport High SchoolGrades: 9-12Distance: 3.2 mi
- $--3 bd3 ba1.2k sqft646 Longboat Dr #646, Davenport, FL 33896Off Market

- $399,4043 bd3 ba1.5k sqft642 Longboat Dr, Davenport, FL 33896Sold

- $397,9903 bd2 ba1.6k sqft650 Longboat Dr, Davenport, FL 33896Sold
- $386,0003 bd3 ba1.8k sqft654 Longboat Dr, Davenport, FL 33896Sold

- $360,0003 bd3 ba1.6k sqft634 Longboat Dr, Davenport, FL 33896Foreclosure
- $330,0003 bd2 ba1.6k sqft658 Longboat Dr, Davenport, FL 33896For Sale
- $3003 bd3 ba1.6k sqft630 Longboat Dr, Davenport, FL 33896Sold
- $391,6893 bd2 ba1.6k sqft662 Longboat Dr, Davenport, FL 33896Sold
A local agent can set up tours, give advice and negotiate with sellers.
A local lender can help you make sure your offer is ready when you are.
Similar homes
- $475,0004 bd3 ba2.2k sqft2236 DERWENT DRIVE, DAVENPORT, FL 33896For Sale

 MLS ID #S5149393, Steven Brubaker, KELLER WILLIAMS REALTY AT THE LAKES. Stellar MLS
 - $330,0003 bd2 ba1.6k sqft658 LONGBOAT DRIVE, DAVENPORT, FL 33896For Sale
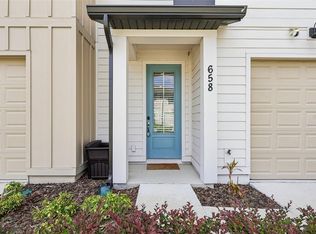 MLS ID #S5155630, Cassandra Kelly, CENTURY 21 WOLF'S CROSSING REALTY. Stellar MLS
 - $332,9903 bd3 ba1.6k sqft864 LONGBOAT DRIVE, DAVENPORT, FL 33896For Sale
 MLS ID #O6427074, Haicui Yuan, JHY REALTY INVESTMENTS, LLC. Stellar MLS
 - $450,0004 bd3 ba1.9k sqft392 OCEAN COURSE AVENUE, CHAMPIONS GATE, FL 33896For Sale
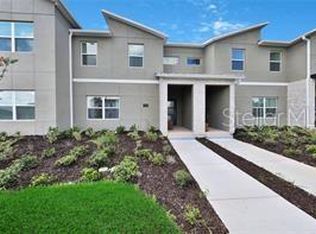 MLS ID #O6418114, Glauco Pochine, THE FLORIDA LOUNGE REALTY LLC. Stellar MLS
 - $370,0003 bd2 ba1.6k sqft710 LONGBOAT DRIVE, DAVENPORT, FL 33896For SaleMLS ID #S5145940, John Gomez, EXP REALTY LLC. Stellar MLS
- $399,9004 bd3 ba1.9k sqft9053 DOGLEG DRIVE, DAVENPORT, FL 33896For SaleMLS ID #O6328880, Veronica Figueroa, EXP REALTY LLC. Stellar MLS
- $459,0004 bd2 ba1.9k sqft2039 DERWENT DRIVE, DAVENPORT, FL 33896For SaleMLS ID #S5122100, Hector Oropeza, EXP REALTY LLC. Stellar MLS
- $429,9905 bd4 ba2k sqft9017 DOGLEG DRIVE, DAVENPORT, FL 33896For SaleMLS ID #S5149379, Ernesto Pineda, AGENT TRUST REALTY CORPORATION. Stellar MLS
- $414,5004 bd3 ba1.9k sqft8990 STINGER DRIVE, CHAMPIONS GATE, FL 33896For SaleMLS ID #O6351210, Jill Tebeau, EXP REALTY LLC. Stellar MLS
- $440,0004 bd2 ba2.2k sqft1077 DOWNSWING PL, DAVENPORT, FL 33896For SaleMLS ID #S5154548, Matthew Link, CHAMPIONSGATE REALTY. Stellar MLS
- $424,9005 bd4 ba2.1k sqft1070 SPLASH SHOT PLACE, DAVENPORT, FL 33896For SaleMLS ID #S5143803, Jim McQuade, AVANTI WAY REALTY LLC. Stellar MLS
- $345,0004 bd3 ba1.9k sqft1571 PLUNKER DRIVE, DAVENPORT, FL 33896For SaleMLS ID #O6414406, Carolina Medeiros, PREMIER SOTHEBYS INT'L REALTY. Stellar MLS
- $475,0005 bd5 ba2.2k sqft7573 OAK SPRING LANE, DAVENPORT, FL 33837For SaleMLS ID #A4696829, Michele Vairo, EXP REALTY LLC. Stellar MLS
- $294,9902 bd3 ba1.6k sqft701 BENOI DRIVE, DAVENPORT, FL 33896For SaleMLS ID #O6405627, Tameka Conley, CHARLES RUTENBERG REALTY ORLANDO. Stellar MLS
- $350,0004 bd4 ba1.6k sqft340 FAMAGUSTA DRIVE, DAVENPORT, FL 33896For SaleMLS ID #O6433077, Jenny Wemert, WEMERT GROUP REALTY LLC. Stellar MLS
- $324,9903 bd3 ba1.7k sqft2615 WINSOME WAY, DAVENPORT, FL 33896For SaleMLS ID #S5154557, Marissa Crawford, COMPASS FLORIDA LLC. Stellar MLS
- $369,9003 bd2 ba1.8k sqft8928 AZALEA SANDS LN #8928, DAVENPORT, FL 33896For SaleMLS ID #S5153327, Matthew Link, CHAMPIONSGATE REALTY. Stellar MLS
- $469,9005 bd5 ba2.2k sqft236 JETTY WAY, DAVENPORT, FL 33897For SaleMLS ID #O6391286, Sheron Carvalho, PREMIUM REALTY GROUP USA. Stellar MLS
- $315,0003 bd3 ba1.6k sqft2570 WINSOME WAY, DAVENPORT, FL 33896New ConstructionMLS ID #O6409908, Lori Joy, REDFIN CORPORATION. Stellar MLS
- $336,9003 bd2 ba1.7k sqft2706 FETCHING TRAIL, DAVENPORT, FL 33896For SaleMLS ID #S5148521, Deborah Charron, LPT REALTY, LLC. Stellar MLS
