Recent Price reduction. Motivated Seller! *Bank Owned* Amazing opportunity to own this FULLY FURNISHED 3-bedroom, 2.5-bath townhome in the highly desirable Festival at Champions Gate community. Whether you're looking for a vacation retreat, primary residence, or income-producing investment property, this home offers exceptional flexibility and value. Designed for both comfort and convenience, this turnkey property is ready for immediate personal use or rental operations, making it ideal for short-term vacation rentals or long-term tenants. Its prime location provides easy access to world-famous attractions, shopping, dining, golf courses, and major highways. Residents and guests enjoy resort-style amenities, including a clubhouse, fitness center, resort-style pool, playground, mini-golf, and more. Don't miss your chance to own a fully furnished property in one of Central Florida's most sought-after resort communities!
Foreclosure
$360,000
634 LONGBOAT DRIVE, DAVENPORT, FL 33896
3beds
1,622sqft
Townhouse
Built in 2024
1,760 Square Feet Lot
$-- Zestimate®
$222/sqft
$470/mo HOA
What's special
Resort-style pool
- 53 days |
- 101 |
- 4 |
Zillow last checked:
Listing updated:
Listed by:
Ana Maria Rivas Marrero 407-319-2891,
LA ROSA REALTY ORLANDO LLC 407-288-8201
Source: Stellar MLS,MLS#: S5152080 Originating MLS: Osceola
Originating MLS: Osceola
Facts & features
Interior
Bedrooms & bathrooms
- Bedrooms: 3
- Bathrooms: 3
- Full bathrooms: 2
- 1/2 bathrooms: 1
Primary bedroom
- Features: Walk-In Closet(s)
- Level: Second
Bathroom 1
- Level: Second
Bathroom 2
- Level: Second
Dining room
- Level: First
Kitchen
- Level: First
Laundry
- Level: Second
Living room
- Level: First
Heating
- Electric
Cooling
- Central Air
Appliances
- Included: Dishwasher, Disposal, Electric Water Heater, Exhaust Fan, Microwave, Range, Refrigerator
- Laundry: Electric Dryer Hookup, Upper Level, Washer Hookup
Features
- Living Room/Dining Room Combo, Open Floorplan, PrimaryBedroom Upstairs, Thermostat, Walk-In Closet(s)
- Flooring: Carpet, Ceramic Tile
- Doors: Sliding Doors
- Has fireplace: No
- Furnished: Yes
Interior area
- Total structure area: 1,906
- Total interior livable area: 1,622 sqft
Video & virtual tour
Property
Parking
- Total spaces: 1
- Parking features: Garage - Attached
- Attached garage spaces: 1
Features
- Levels: Two
- Stories: 2
- Exterior features: Sidewalk, Sprinkler Metered
Lot
- Size: 1,760 Square Feet
Details
- Parcel number: 272605701160001620
- Special conditions: Real Estate Owned
Construction
Type & style
- Home type: Townhouse
- Property subtype: Townhouse
Materials
- Cement Siding, Wood Siding
- Foundation: Concrete Perimeter
- Roof: Shingle
Condition
- New construction: No
- Year built: 2024
Utilities & green energy
- Sewer: Public Sewer
- Water: Public
- Utilities for property: Electricity Connected, Sewer Connected, Water Connected
Community & HOA
Community
- Features: Clubhouse, Community Mailbox, Fitness Center, Irrigation-Reclaimed Water, Park, Playground, Pool, Restaurant, Sidewalks, Wheelchair Access
- Pet fee: $0 monthly
- Subdivision: FESTIVAL PH 5
HOA
- Has HOA: Yes
- Services included: Community Pool, Maintenance Grounds, Recreational Facilities, Trash
- HOA fee: $470 monthly
- HOA name: Enclaves at Festival Homeowners Association, Inc
Location
- Region: Davenport
Financial & listing details
- Price per square foot: $222/sqft
- Tax assessed value: $312,500
- Annual tax amount: $4,440
- Date on market: 6/23/2026
- Cumulative days on market: 54 days
- Ownership: Fee Simple
- Total actual rent: 0
- Electric utility on property: Yes
- Road surface type: Asphalt
Foreclosure details
Estimated market value
Not available
Estimated sales range
Not available
$2,277/mo
Price history
| Date | Event | Price |
|---|---|---|
| 6/23/2026 | Listed for sale | $375,000+149.8%$231/sqft |
Source:  Stellar MLS #S5152080 Report a problem Stellar MLS #S5152080 Report a problem | ||
| 6/9/2026 | Sold | $150,100-62.4%$93/sqft |
Source: Public Record Report a problem | ||
| 2/5/2026 | Price change | $399,000+24.7%$246/sqft |
Source: Stellar MLS #O6379978 Report a problem | ||
| 12/16/2025 | Listed for sale | $319,999-24.7%$197/sqft |
Source: Stellar MLS #S5140314 Report a problem | ||
| 4/25/2025 | Listing removed | $425,000$262/sqft |
Source: Stellar MLS #O6276630 Report a problem | ||
| 4/15/2025 | Price change | $425,000-3.4%$262/sqft |
Source: Stellar MLS #O6276630 Report a problem | ||
| 3/4/2025 | Price change | $440,000-2.2%$271/sqft |
Source: Stellar MLS #O6276630 Report a problem | ||
| 2/7/2025 | Listed for sale | $450,000+6.1%$277/sqft |
Source: Stellar MLS #O6276630 Report a problem | ||
| 11/18/2024 | Sold | $424,000+13.4%$261/sqft |
Source: Public Record Report a problem | ||
| 5/1/2024 | Sold | $374,000$231/sqft |
Source: Public Record Report a problem | ||
Public tax history
| Year | Property taxes | Tax assessment |
|---|---|---|
| 2025 | $4,040 +575.7% | $312,500 +576.4% |
| 2024 | $598 +7.7% | $46,200 +12.3% |
| 2023 | $555 +11.7% | $41,140 +10% |
| 2022 | $497 | $37,400 |
Find assessor info on the county website
Monthly payment
Climate risks
Neighborhood: 33896
Nearby schools
GreatSchools rating
- 2/10Loughman Oaks Elementary SchoolGrades: PK-5Distance: 4.5 mi
- 9/10Ridgeview Global Studies AcademyGrades: K-12Distance: 0.8 mi
- 3/10Davenport High SchoolGrades: 9-12Distance: 3.2 mi
Schools provided by the listing agent
- Elementary: Loughman Oaks Elem
- Middle: Citrus Ridge
- High: Davenport High School
Source: Stellar MLS. This data may not be complete. We recommend contacting the local school district to confirm school assignments for this home.
- $312,5003 bd3 ba1.6k sqft630 Longboat Dr, Davenport, FL 33896Off Market

- $399,4043 bd3 ba1.5k sqft642 Longboat Dr, Davenport, FL 33896Sold

- $470,0003 bd3 ba1.6k sqft646 Longboat Dr, Davenport, FL 33896For Sale
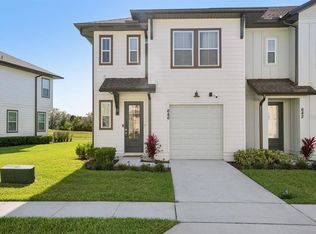
- $--3 bd3 ba1.2k sqft646 Longboat Dr #646, Davenport, FL 33896Off Market

- $397,9903 bd2 ba1.6k sqft650 Longboat Dr, Davenport, FL 33896Sold
- $387,8523 bd3 ba1.5k sqft635 Longboat Dr, Davenport, FL 33896Sold
- $325,0003 bd3 ba1.6k sqft631 Longboat Dr, Davenport, FL 33896Sold
- $310,0003 bd3 ba1.6k sqft639 Longboat Dr, Davenport, FL 33896Sold
A local agent can set up tours, give advice and negotiate with sellers.
A local lender can help you make sure your offer is ready when you are.
Similar homes
- $332,9903 bd3 ba1.6k sqft864 LONGBOAT DRIVE, DAVENPORT, FL 33896For Sale

 MLS ID #O6427074, Haicui Yuan, JHY REALTY INVESTMENTS, LLC. Stellar MLS
 - $370,0003 bd2 ba1.6k sqft710 LONGBOAT DRIVE, DAVENPORT, FL 33896For Sale
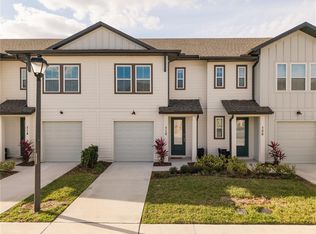 MLS ID #S5145940, John Gomez, EXP REALTY LLC. Stellar MLS
 - $335,0003 bd2 ba1.6k sqft832 LONGBOAT DRIVE, DAVENPORT, FL 33896For Sale
 MLS ID #S5152067, Nelson Valdez Rodriguez, PREFERRED REAL ESTATE BROKERS. Stellar MLS
 - $335,0003 bd2 ba1.6k sqft828 LONGBOAT DRIVE, DAVENPORT, FL 33896For Sale
 MLS ID #S5150354, Nelson Valdez Rodriguez, PREFERRED REAL ESTATE BROKERS. Stellar MLS
 - $340,0003 bd3 ba1.6k sqft808 LONGBOAT DRIVE, DAVENPORT, FL 33896For SaleMLS ID #TB8460779, Nathaniel Woodson, PEOPLE'S CHOICE REALTY SVC LLC. Stellar MLS
- $335,0003 bd2 ba2.1k sqft1621 SANIBEL DRIVE, DAVENPORT, FL 33896For SaleMLS ID #S5152705, Jim McQuade, AVANTI WAY REALTY LLC. Stellar MLS
- $324,9903 bd3 ba1.7k sqft2615 WINSOME WAY, DAVENPORT, FL 33896For SaleMLS ID #S5154557, Marissa Crawford, COMPASS FLORIDA LLC. Stellar MLS
- $395,0004 bd3 ba1.9k sqft952 LEADER STREET, DAVENPORT, FL 33896For SaleMLS ID #S5153868, Maria Campos, COLDWELL BANKER REALTY. Stellar MLS
- $359,0003 bd2 ba1.7k sqft1069 SPLASH SHOT PLACE #1804, DAVENPORT, FL 33896For SaleMLS ID #O6420495, Eva Porras, OLYMPUS EXECUTIVE REALTY INC. Stellar MLS
- $369,9003 bd2 ba1.8k sqft8928 AZALEA SANDS LN #8928, DAVENPORT, FL 33896For SaleMLS ID #S5153327, Matthew Link, CHAMPIONSGATE REALTY. Stellar MLS
- $375,0004 bd3 ba1.9k sqft1224 CHALLENGE DRIVE, DAVENPORT, FL 33896For SaleMLS ID #O6380351, Rana Armanios, LA ROSA REALTY CENTRAL FLORIDA LLC. Stellar MLS
- $470,0003 bd3 ba1.6k sqft646 LONGBOAT DRIVE, DAVENPORT, FL 33896For SaleMLS ID #O6426201, Gabriele Perrotta, KAZA REAL ESTATE LLC. Stellar MLS
- $419,9005 bd4 ba2.1k sqft302 OCEAN COURSE AVENUE, DAVENPORT, FL 33896For SaleMLS ID #O6432403, Yvonne Barrero, PREFERRED REAL ESTATE BROKERS. Stellar MLS
- $336,9003 bd2 ba1.7k sqft2706 FETCHING TRAIL, DAVENPORT, FL 33896For SaleMLS ID #S5148521, Deborah Charron, LPT REALTY, LLC. Stellar MLS
- $315,0003 bd3 ba1.4k sqft697 STONEY POINTE CIRCLE, DAVENPORT, FL 33896For SaleMLS ID #S5152752, William Sanchez, AXEN REALTY, LLC. Stellar MLS
- $369,9003 bd3 ba1.7k sqft2755 FETCHING TRAIL, DAVENPORT, FL 33896For SaleMLS ID #O6339357, Jorge F Alvarez Perez, JF STAR REALTY. Stellar MLS
- $419,9004 bd3 ba1.9k sqft1156 KINGSBARN STREET, DAVENPORT, FL 33896For SaleMLS ID #O6342789, Bruna Sereno, SELECTA REALTY LLC. Stellar MLS
- $399,0003 bd2 ba1.7k sqft1133 CHALLENGE DRIVE #1133, DAVENPORT, FL 33896For SaleMLS ID #S5123997, David Perez, EXP REALTY LLC. Stellar MLS
- $399,0004 bd3 ba1.9k sqft1244 CHALLENGE DRIVE, DAVENPORT, FL 33896For SaleMLS ID #O6378585, Veronica Li, RATIO REAL ESTATE, LLC. Stellar MLS
- $350,0003 bd3 ba1.7k sqft1122 SEASIDE MIST TRAIL, KISSIMMEE, FL 34747For SaleMLS ID #O6415418, Chad Vaughan, REAL BROKER, LLC. Stellar MLS
