One or more photo(s) has been virtually staged. Welcome to this **FEELS LIKE NEW** 3-bedroom, 2.5-bath **END-UNIT** townhome in the highly desirable Meridian Park/Starwood community of East Orlando/Lake Nona, where modern design, natural surroundings, and everyday convenience blend together effortlessly! **BUILT IN 2023** and thoughtfully **UPGRADED**, this **MOVE IN READY** home offers the feel of new construction without the wait. Recent improvements include an 80 AMP CAR CHARGER plug installed in 2025 and UPDATED FANS & LIGHTING throughout in 2023, enhancing both style and functionality from day one. Inside, you will find ENGINEERED QUARTZ COUNTERTOPS throughout, LUXURY VINYL PLANK flooring in the main living areas, and plush carpeting in the bedrooms, creating a clean, cohesive, and modern aesthetic. As a light-filled end unit with a covered side entrance, this home enjoys added privacy, extra windows, and an airy feel complemented by high ceilings and a bright, OPEN CONCEPT layout designed for comfortable living and easy entertaining. The spacious main floor flows seamlessly between the living/dining, and kitchen areas, while a convenient half bath adds everyday practicality. Upstairs, the SPLIT BEDROOM floor plan provides ideal separation of space. The generous PRIMARY SUITE features a WALK-IN CLOSET and an upgraded en-suite bath with modern finishes, while two additional bedrooms share access to a second full bath. A second-floor laundry closet adds convenience exactly where you need it most. The rear-facing 2-CAR GARAGE offers private access and functional storage, while the surrounding community delivers an exceptional lifestyle. Meridian Park/Starwood is known for its RESORT STYLE AMENITIES, welcoming neighborhood atmosphere, and scenic preserve surroundings – a true nature lover’s dream – while still being close to everything Lake Nona has to offer! Located just outside the direct hustle and bustle yet minutes from shopping, dining, Medical City, and entertainment, this home is zoned for TOP-RATED SCHOOLS and delivers easy access to SR 528 and SR 417, making commuting across Central Florida simple. Light, bright, fresh, and modern – this beautifully maintained townhome checks every box for LOW MAINTENANCE LIVING in one of East Orlando’s fastest-growing areas. Come experience why Meridian Park continues to be one of Lake Nona’s most sought-after communities. Call today to schedule your tour!
Sold for $391,400
$391,400
11435 SUNSAIL AVENUE, ORLANDO, FL 32832
3beds
1,633sqft
Townhouse
Built in 2023
3,135 Square Feet Lot
$391,700 Zestimate®
$240/sqft
$2,699 Estimated rent
Home value
$391,700
$360,000 - $427,000
$2,699/mo
Zestimate® history
Owner options
List your home for rent
$2,699/mo
Rent Zestimate®
Find your next renter with Zillow Rental Manager. Plus, with online applications, you can quickly screen prospective tenants – for free.
$2,699/mo
Rent Zestimate®
Refinance and save
$3,212/mo
Est. payment
Refinancing to a lower rate could help reduce your monthly payments and save thousands over the life of the loan.
$3,212/mo
Est. payment
Explore your selling options
Work with a Zillow partner agent
Leverage their expertise and Zillow's premium Showcase listings to get your home seen by more buyers.
Get startedList with your own agent
Get your home in front of millions of buyers by listing it on Zillow.
Learn how to do itSell it yourself
Take full control of how buyers see your home on Zillow by listing For Sale by Owner (FSBO).
List your homeWhat's special
Modern designHigh ceilingsEngineered quartz countertops throughoutNatural surroundingsExtra windowsAiry feelGenerous primary suite
Zillow last checked:
Listing updated:
Listed by:
Jenny Wemert 407-809-1193,
WEMERT GROUP REALTY LLC 407-743-8356,
Dave Chubb 407-288-7374,
WEMERT GROUP REALTY LLC
Bought with:
Maria Corzo Velandia, 3633784
LA ROSA REALTY LLC
Source: Stellar MLS,MLS#: O6385016 Originating MLS: Orlando Regional
Originating MLS: Orlando Regional
Facts & features
Interior
Bedrooms & bathrooms
- Bedrooms: 3
- Bathrooms: 3
- Full bathrooms: 2
- 1/2 bathrooms: 1
Rooms
- Room types: Loft
Primary bedroom
- Features: Ceiling Fan(s), En Suite Bathroom, Walk-In Closet(s)
- Level: Second
- Area: 195 Square Feet
- Dimensions: 15x13
Bedroom 2
- Features: Ceiling Fan(s), Built-in Closet
- Level: Second
- Area: 140 Square Feet
- Dimensions: 14x10
Bedroom 3
- Features: Ceiling Fan(s), Built-in Closet
- Level: Second
- Area: 100 Square Feet
- Dimensions: 10x10
Primary bathroom
- Features: Dual Sinks, Shower No Tub, Water Closet/Priv Toilet, Window/Skylight in Bath
- Level: Second
- Area: 50 Square Feet
- Dimensions: 10x5
Kitchen
- Features: Breakfast Bar, Pantry
- Level: First
- Area: 144 Square Feet
- Dimensions: 18x8
Living room
- Features: Ceiling Fan(s)
- Level: First
- Area: 220 Square Feet
- Dimensions: 20x11
Loft
- Features: Ceiling Fan(s)
- Level: Second
- Area: 132 Square Feet
- Dimensions: 12x11
Heating
- Central, Electric
Cooling
- Central Air
Appliances
- Included: Dishwasher, Dryer, Electric Water Heater, Microwave, Range, Refrigerator, Washer
- Laundry: Electric Dryer Hookup, Laundry Closet, Upper Level, Washer Hookup
Features
- Ceiling Fan(s), Eating Space In Kitchen, High Ceilings, Kitchen/Family Room Combo, Open Floorplan, PrimaryBedroom Upstairs, Solid Surface Counters, Split Bedroom, Thermostat, Walk-In Closet(s)
- Flooring: Carpet, Luxury Vinyl, Tile
- Windows: Blinds, Double Pane Windows, Window Treatments
- Has fireplace: No
- Common walls with other units/homes: End Unit
Interior area
- Total structure area: 2,232
- Total interior livable area: 1,633 sqft
Property
Parking
- Total spaces: 2
- Parking features: Alley Access, Driveway, Garage Door Opener, Garage Faces Rear
- Attached garage spaces: 2
- Has uncovered spaces: Yes
- Details: Garage Dimensions: 20x20
Features
- Levels: Two
- Stories: 2
- Patio & porch: Covered, Front Porch
- Exterior features: Irrigation System, Lighting, Sidewalk
Lot
- Size: 3,135 Square Feet
- Features: Landscaped, Sidewalk
- Residential vegetation: Trees/Landscaped
Details
- Parcel number: 332331200308220
- Zoning: PD
- Special conditions: None
Construction
Type & style
- Home type: Townhouse
- Property subtype: Townhouse
Materials
- Block, Stucco
- Foundation: Slab
- Roof: Shingle
Condition
- New construction: No
- Year built: 2023
Utilities & green energy
- Sewer: Public Sewer
- Water: Public
- Utilities for property: BB/HS Internet Available, Cable Available, Electricity Connected, Public, Sewer Connected, Underground Utilities, Water Connected
Community & HOA
Community
- Features: Dog Park, Fitness Center, Park, Playground, Pool, Sidewalks
- Security: Fire Sprinkler System, Smoke Detector(s)
- Pet fee: $0 monthly
- Subdivision: STARWOOD PH N-1C
HOA
- Has HOA: Yes
- Services included: Community Pool, Internet, Maintenance Grounds, Pest Control, Trash
- HOA fee: $360 monthly
- HOA name: Leland Management
- HOA phone: 407-906-0502
Location
- Region: Orlando
Financial & listing details
- Price per square foot: $240/sqft
- Tax assessed value: $368,777
- Annual tax amount: $7,274
- Date on market: 2/26/2026
- Cumulative days on market: 20 days
- Listing terms: Cash,Conventional,FHA,VA Loan
- Ownership: Fee Simple
- Total actual rent: 0
- Electric utility on property: Yes
- Road surface type: Paved, Asphalt
Price history
| Date | Event | Price |
|---|---|---|
| 4/21/2026 | Sold | $391,400-2.1%$240/sqft |
Source:  Stellar MLS #O6385016 Report a problem Stellar MLS #O6385016 Report a problem | ||
| 3/19/2026 | Pending sale | $400,000$245/sqft |
Source: Stellar MLS #O6385016 Report a problem | ||
| 2/26/2026 | Listed for sale | $400,000$245/sqft |
Source: Stellar MLS #O6385016 Report a problem | ||
Public tax history
| Year | Property taxes | Tax assessment |
|---|---|---|
| 2024 | $7,267 +290.1% | $368,777 +514.6% |
| 2023 | $1,863 +30.1% | $60,000 +25% |
| 2022 | $1,432 | $48,000 |
Find assessor info on the county website
Neighborhood: Starwood
Nearby homes
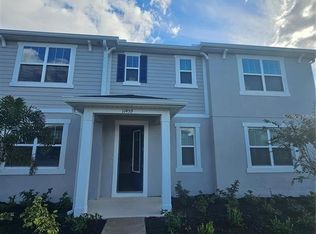
- $430,0003 bd3 ba1.6k sqft11459 Sunsail Ave, Orlando, FL 32832For Sale
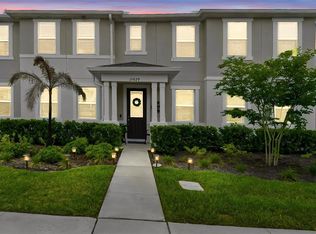
- $409,9003 bd3 ba1.6k sqft11429 Sunsail Ave, Orlando, FL 32832For Sale
- $413,000-- bd-- ba-- sqftAvenue, Orlando, FL 32832Off Market
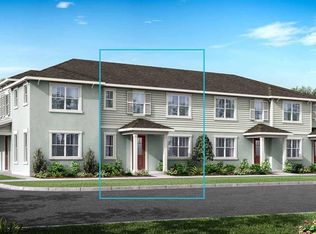
- $417,1483 bd3 ba1.4k sqft11557 Straits Way, Orlando, FL 32832Sold
- $419,5453 bd3 ba1.6k sqft11565 Straits Way, Orlando, FL 32832Sold
- $464,8614 bd3 ba1.6k sqft11573 Straits Way, Orlando, FL 32832Sold
- $429,9003 bd3 ba1.6k sqft11549 Straits Way, Orlando, FL 32832Sold
- $2,6003 bd3 ba1.6k sqft11549 Straits Way #1, Orlando, FL 32832For Rent
Nearby schools
GreatSchools rating
- 7/10Sun Blaze Elementary SchoolGrades: K-5Distance: 1.1 mi
- 9/10Innovation MiddleGrades: 6-8Distance: 1.8 mi
- 6/10Innovation High SchoolGrades: 9-12Distance: 0.5 mi
Schools provided by the listing agent
- Elementary: Sun Blaze Elementary
- Middle: Innovation Middle School
Source: Stellar MLS. This data may not be complete. We recommend contacting the local school district to confirm school assignments for this home.
Get a cash offer in 3 minutes
Find out how much your home could sell for in as little as 3 minutes with a no-obligation cash offer.
Estimated market value
$391,700
Get a cash offer in 3 minutes
Find out how much your home could sell for in as little as 3 minutes with a no-obligation cash offer.
Estimated market value
$391,700
- Florida
- Orange County
- Orlando
- 32832
- Starwood
- 11435 SUNSAIL AVENUE
Nearby cities
Nearby neighborhoods
Nearby zip codes
Other Orlando Topics
