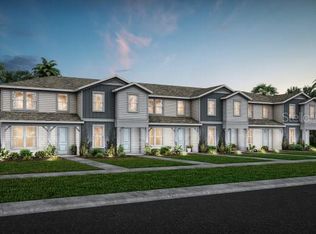
Under Construction. EverBe is a new master planned community where convenience and connections combine to create a new standard for home. Located in Orlando with quick access to 417 & 528, this lifestyle community will offer miles of pathways & trails, wi-fi-enabled green spaces, unique outdoor recreation areas, a fitness center, a clubhouse complex with resort pool, 2G internet, and a waterfront amenity and town center. Get excited for EverBe - everything home should ever be! The new construction Foxtail End Unit townhome features 3 bedrooms, 2 full bathrooms, a powder room, an open concept kitchen, café and gathering room, a private courtyard, and a 2-car rear-facing garage. The first floor is ideal for entertaining, featuring a spacious gathering room, café and kitchen, with a large center island, storage pantry, Stone Gray cabinets, a decorative tile backsplash, Lyra quartz countertops and Whirlpool stainless-steel kitchen appliances. A powder room and laundry on the first floor add to the thoughtful convenience. Enjoy entertaining loved ones from your private, fenced rear courtyard. After a long day, retreat upstairs to your private oasis. The Owner's Suite features a spacious walk-in closet and en suite bathroom with a double sink Lyra quartz-topped vanity, private water closet and a walk-in shower. Two additional bedrooms, the secondary bathroom and extra storage offered by a linen closet are on the opposite side of the second floor, offering privacy and space for everyone. Professionally curated design finishes for this popular Foxtail townhome include Shaw brand luxury vinyl plank flooring throughout the first floor living areas, tile flooring in the bathrooms and laundry room, and soft, stain-resistant, Shaw brand carpet in the bedrooms, and so much more!
Pending
$474,990
10136 Hadley St, Orlando, FL 32829
3beds
1,652sqft
Townhouse
Built in 2026
2,775 Square Feet Lot
$427,200 Zestimate®
$288/sqft
$235/mo HOA
What's special
Large center islandPrivate courtyardEn suite bathroomStone gray cabinetsLyra quartz countertopsProfessionally curated design finishesWalk-in shower
- 125 days |
- 1 |
- 0 |
Zillow last checked:
Listing updated:
Listed by:
Adrienne Escott 407-250-9131,
PULTE REALTY OF NORTH FLORIDA LLC 407-250-9131
Source: Stellar MLS,MLS#: O6388996
Originating MLS: Orlando Regional

Facts & features
Interior
Bedrooms & bathrooms
- Bedrooms: 3
- Bathrooms: 3
- Full bathrooms: 2
- 1/2 bathrooms: 1
Primary bedroom
- Features: En Suite Bathroom, Walk-In Closet(s)
- Level: Second
- Area: 156 Square Feet
- Dimensions: 13x12
Bedroom 2
- Features: Built-in Closet
- Level: Second
- Area: 108 Square Feet
- Dimensions: 9x12
Bedroom 3
- Features: Built-in Closet
- Level: Second
- Area: 81 Square Feet
- Dimensions: 9x9
Primary bathroom
- Features: Dual Sinks, En Suite Bathroom, Shower No Tub, Stone Counters, Water Closet/Priv Toilet, Linen Closet
- Level: Second
- Area: 80 Square Feet
- Dimensions: 8x10
Bathroom 2
- Features: Single Vanity, Stone Counters, Tub With Shower
- Level: Second
- Area: 45 Square Feet
- Dimensions: 5x9
Bathroom 3
- Features: Single Vanity
- Level: First
- Area: 25 Square Feet
- Dimensions: 5x5
Dinette
- Level: First
- Area: 135 Square Feet
- Dimensions: 15x9
Great room
- Level: First
- Area: 224 Square Feet
- Dimensions: 14x16
Kitchen
- Features: Kitchen Island, Pantry, Stone Counters
- Level: First
- Area: 228 Square Feet
- Dimensions: 12x19
Laundry
- Level: Second
- Area: 35 Square Feet
- Dimensions: 5x7
Heating
- Central, Electric, Heat Pump
Cooling
- Central Air
Appliances
- Included: Dishwasher, Disposal, Dryer, Electric Water Heater, Microwave, Range, Refrigerator, Washer
- Laundry: Inside, Laundry Room, Upper Level
Features
- Eating Space In Kitchen, Kitchen/Family Room Combo, Open Floorplan, PrimaryBedroom Upstairs, Smart Home, Stone Counters, Thermostat, Walk-In Closet(s)
- Flooring: Carpet, Luxury Vinyl, Tile
- Doors: Sliding Doors
- Windows: Blinds
- Has fireplace: No
- Common walls with other units/homes: End Unit
Interior area
- Total structure area: 1,652
- Total interior livable area: 1,652 sqft
Video & virtual tour
Property
Parking
- Total spaces: 2
- Parking features: Alley Access, Driveway, Garage Door Opener, Garage Faces Rear
- Attached garage spaces: 2
- Has uncovered spaces: Yes
- Details: Garage Dimensions: 20x19
Features
- Levels: Two
- Stories: 2
- Patio & porch: Covered, Front Porch
- Exterior features: Courtyard, Irrigation System, Lighting, Rain Gutters, Sidewalk
Lot
- Size: 2,775 Square Feet
- Dimensions: 25 x 111
- Features: Cleared, Level, Sidewalk, Above Flood Plain
- Residential vegetation: Trees/Landscaped
Details
- Parcel number: 292331193205960
- Zoning: PD/AN
- Special conditions: None
Construction
Type & style
- Home type: Townhouse
- Architectural style: Coastal
- Property subtype: Townhouse
Materials
- HardiPlank Type, Wood Frame
- Foundation: Slab
- Roof: Shingle
Condition
- Under Construction
- New construction: Yes
- Year built: 2026
Details
- Builder model: Trailwood
- Builder name: Pulte Homes
- Warranty included: Yes
Utilities & green energy
- Sewer: Public Sewer
- Water: Public
- Utilities for property: BB/HS Internet Available, Cable Available, Electricity Connected, Phone Available, Public, Sewer Connected, Street Lights, Underground Utilities, Water Connected
Green energy
- Energy efficient items: HVAC, Insulation, Lighting, Roof, Thermostat, Water Heater, Windows
- Water conservation: Drip Irrigation, Irrig. System-Drip/Microheads, Fl. Friendly/Native Landscape
Community & HOA
Community
- Features: Clubhouse, Fitness Center, Golf Carts OK, Playground, Pool
- Security: Smoke Detector(s), Fire Resistant Exterior, Fire/Smoke Detection Integration
- Pet fee: $0 monthly
- Subdivision: EVERBE
HOA
- Has HOA: Yes
- Amenities included: Clubhouse, Fitness Center, Pool, Recreation Facilities, Trail(s)
- Services included: Community Pool, Insurance, Internet, Maintenance Grounds, Manager, Pool Maintenance, Recreational Facilities
- HOA fee: $235 monthly
- HOA name: Erik Baker
Location
- Region: Orlando
Financial & listing details
- Price per square foot: $288/sqft
- Annual tax amount: $1,447
- Date on market: 3/9/2026
- Cumulative days on market: 55 days
- Listing terms: Cash,Conventional,FHA,VA Loan
- Ownership: Fee Simple
- Total actual rent: 0
- Electric utility on property: Yes
- Road surface type: Paved
Estimated market value
Zestimate®
$427,200
Estimated sales range
$406,000 - $449,000
Rent Zestimate®
$2,522/mo
Price history
| Date | Event | Price |
|---|---|---|
| 4/30/2026 | Pending sale | $474,990$288/sqft |
Source: | ||
| 4/6/2026 | Price change | $474,990-2.1%$288/sqft |
Source: | ||
| 4/3/2026 | Price change | $485,090+0.8%$294/sqft |
Source: | ||
| 4/2/2026 | Price change | $481,090-0.8%$291/sqft |
Source: | ||
| 4/1/2026 | Price change | $485,090+0.8%$294/sqft |
Source: | ||
| 3/4/2026 | Price change | $481,090+14.8%$291/sqft |
Source: | ||
| 2/28/2026 | Listed for sale | $418,990$254/sqft |
Source: | ||
Public tax history
Tax history is unavailable.
Monthly payment
Est. payment$--/mo
Payment breakdown
Explore the cost of this home by adjusting the details. Changes won't be saved.Principal & interest
$1,547Mortgage insurance
$0Property taxes
$170Home insurance
$105HOA fees
$0Utilities
Not includedAll calculations are estimates and provided by Zillow, Inc. for informational purposes only. Actual amounts may vary.
HOA fees may include property taxes on listings classified as Co-Ops. Contact the listing agent and/or owner for fee details.
Mortgage interest rates are dependent on a number of factors, including credit score, down payment, and repayment length. Interest rate data provided by Zillow Group Marketplace, Inc. as of 1/1/1970 from various mortgage lenders with which we have lead or other similar arrangements; the Estimated Payment is an average of those rates.
See how much you could borrow to make a competitive offer.
Climate risks
Neighborhood: Vista Park
Nearby schools
GreatSchools rating
- 8/10Vista Lakes Elementary SchoolGrades: PK-5Distance: 1.7 mi
- 5/10Odyssey Middle SchoolGrades: 6-8Distance: 0.9 mi
- 3/10Colonial High SchoolGrades: 9-12Distance: 7 mi
Schools provided by the listing agent
- Elementary: Vista Lakes Elem
- Middle: Odyssey Middle
- High: Colonial High
Source: Stellar MLS. This data may not be complete. We recommend contacting the local school district to confirm school assignments for this home.
- $509,9904 bd3 ba1.8k sqft10130 Hadley St, Orlando, FL 32829New Construction
Save 
- $470,0903 bd3 ba1.6k sqft10124 Hadley St, Orlando, FL 32829Pending
Save 
- $480,0004 bd3 ba1.8k sqft10148 Hadley St, Orlando, FL 32829New Construction
Save 
- $474,9904 bd3 ba1.8k sqft10118 Hadley St, Orlando, FL 32829Pending
Save 
- $457,0004 bd3 ba1.8k sqft10172 Hadley St, Orlando, FL 32829Sold
Save - $464,9904 bd3 ba1.8k sqft10160 Hadley St, Orlando, FL 32829Sold
Save - $524,0904 bd3 ba1.8k sqft10106 Hadley St, Orlando, FL 32829New Construction
Save - $712,9905 bd4 ba2.5k sqft10131 Hadley St, Orlando, FL 32829Sold
Save
A local agent can set up tours, give advice and negotiate with sellers.
Similar homes
- $474,8903 bd3 ba1.7k sqft10674 Evening Star St, Orlando, FL 32829New Construction
Save 
Stellar MLS - $480,0004 bd3 ba1.8k sqft10148 Hadley St, Orlando, FL 32829New Construction
Save 
MLS ID #O6416365, Ben Laube, EXP REALTY LLC. Stellar MLS - $509,9904 bd3 ba1.8k sqft10130 Hadley St, Orlando, FL 32829New Construction
Save 
Stellar MLS - $449,9903 bd3 ba1.7k sqft10626 Evening Star St, Orlando, FL 32829New Construction
Save 
Stellar MLS - $518,5903 bd3 ba1.8k sqft10939 Heather Haven St, Orlando, FL 32829New Construction
Save
Stellar MLS - $524,0904 bd3 ba1.8k sqft10106 Hadley St, Orlando, FL 32829New Construction
Save
Stellar MLS - $556,4903 bd2 ba1.7k sqft10740 Leafy Laurel St, Orlando, FL 32829New Construction
Save
Stellar MLS - $529,4904 bd2 ba1.7k sqft10770 Leafy Laurel St, Orlando, FL 32829New Construction
Save
Stellar MLS - $428,6903 bd3 ba1.5k sqft10690 Evening Star St, Orlando, FL 32829New Construction
Save
Stellar MLS - $539,9904 bd3 ba1.9k sqft10728 Leafy Laurel St, Orlando, FL 32829New Construction
Save
Stellar MLS - $564,9903 bd3 ba1.9k sqft10782 Leafy Laurel St, Orlando, FL 32829New Construction
Save
Stellar MLS - $632,6504 bd3 ba2.3k sqft10704 Leafy Laurel St, Orlando, FL 32829New Construction
Save
Stellar MLS - $519,0003 bd3 ba2k sqft8427 Modiano St, Orlando, FL 32827For Sale
Save
MLS ID #O6421310, Nick Nelson, EXP REALTY LLC. Stellar MLS - $672,0003 bd3 ba1.6k sqft6952 Rosy Sky Ave, Orlando, FL 32829For Sale
Save
MLS ID #TB8501192, Ady or Adibe Ramos, EXP REALTY LLC. Stellar MLS - $469,9004 bd2 ba2k sqft2352 Twilight Dr, Orlando, FL 32825For Sale
Save
MLS ID #O6408065, Wayne Mottley, ELEGANT REALTY LLC. Stellar MLS - $440,0002 bd2 ba1.6k sqft7227 Nemours Pkwy, Orlando, FL 32827For Sale
Save
MLS ID #O6412368, Chad Vaughan, REAL BROKER, LLC. Stellar MLS - $699,9984 bd2 ba1.8k sqft7239 Ivy Tendril Ave, Orlando, FL 32829New Construction
Save
MLS ID #O6411160, Brandi Tropf, EXP REALTY LLC. Stellar MLS - $435,0003 bd3 ba1.6k sqft14514 Orchid Island Dr, Orlando, FL 32827For Sale
Save
MLS ID #O6350091, Mike Perez, EXP REALTY LLC. Stellar MLS - $419,9003 bd3 ba1.7k sqft9832 Bucklow Hill Dr, Orlando, FL 32832For Sale
Save
MLS ID #O6406875, Tatiana Calegaro, WRA BUSINESS & REAL ESTATE. Stellar MLS - $395,9993 bd3 ba1.6k sqft4929 Winding River Rd, Orlando, FL 32822New Construction
Save
Stellar MLS
Contact agent
- Florida
- Orange County
- Orlando
- 32829
- Vista Park
- 10136 Hadley St