Experience modern living in this beautifully upgraded home featuring contemporary design, quality finishes, and thoughtful enhancements throughout. The open concept layout showcases large format polished porcelain tile flooring all throughout the home, upgraded designer lighting, custom feature walls with modern finishes, and a stunning custom LED backlit mirror in the living area. The upgraded kitchen offers soft close cabinetry and drawers, stainless steel appliances, and a beautiful space designed for both everyday living and entertaining. The home continues to impress with custom closets throughout the bedrooms, including integrated lighting in the primary suite, upgraded bathroom vanities, remote controlled blackout blinds, a whole house water filtration system with alkaline drinking water, and a smart home security system with exterior cameras, smart lock, and app controlled garage access, and all appliances conveying for a truly move in ready experience. The epoxy coated garage floor adds another polished touch! The oversized backyard offers endless possibilities with ample space for a pool, outdoor kitchen, or custom outdoor living area. With extensive upgrades and high end finishes throughout, this home offers the opportunity to enjoy a move in ready property with modern design and elevated details.
For sale
$780,000
6976 ROSY SKY AVENUE, ORLANDO, FL 32829
4beds
1,849sqft
:
Get pre-qualified$5,294/mo
Single Family Residence
Built in 2024
6,258 Square Feet Lot
$-- Zestimate®
$422/sqft
$132/mo HOA
What's special
Oversized backyardEpoxy coated garage floorUpgraded designer lightingOpen concept layoutUpgraded kitchenRemote controlled blackout blindsStainless steel appliances
- 15 days |
- 157 |
- 6 |
Zillow last checked:
Listing updated:
Listed by:
Ken Pozek 407-813-2773,
REAL BROKER, LLC 855-450-0442,
Ashley Alcantara 407-953-9934,
REAL BROKER, LLC
Source: Stellar MLS,MLS#: O6426729 Originating MLS: Orlando Regional
Originating MLS: Orlando Regional
Facts & features
Interior
Bedrooms & bathrooms
- Bedrooms: 4
- Bathrooms: 2
- Full bathrooms: 2
Primary bedroom
- Features: Walk-In Closet(s)
- Level: First
Kitchen
- Features: Breakfast Bar, Kitchen Island, Pantry
- Level: First
Living room
- Level: First
Heating
- Central
Cooling
- Central Air
Appliances
- Included: Dishwasher, Dryer, Microwave, Range, Refrigerator, Washer
- Laundry: Laundry Room
Features
- Eating Space In Kitchen, High Ceilings, Split Bedroom, Tray Ceiling(s)
- Flooring: Tile
- Has fireplace: No
Interior area
- Total structure area: 2,466
- Total interior livable area: 1,849 sqft
Video & virtual tour
Property
Parking
- Total spaces: 2
- Parking features: Garage - Attached
- Attached garage spaces: 2
Features
- Levels: One
- Stories: 1
- Exterior features: Lighting, Sidewalk
Lot
- Size: 6,258 Square Feet
Details
- Parcel number: 202331192905140
- Zoning: PD/AN
- Special conditions: None
Construction
Type & style
- Home type: SingleFamily
- Property subtype: Single Family Residence
Materials
- Block, Stucco
- Foundation: Slab
- Roof: Shingle
Condition
- New construction: No
- Year built: 2024
Details
- Builder model: Highgate
- Builder name: Pulte
Utilities & green energy
- Sewer: Public Sewer
- Water: Public
- Utilities for property: Public
Community & HOA
Community
- Features: Clubhouse, Dog Park, Fitness Center, Park, Playground, Pool, Sidewalks
- Pet fee: $0 monthly
- Subdivision: EVERBE PH 1C
HOA
- Has HOA: Yes
- HOA fee: $132 monthly
- HOA name: CASTLE GROUP/TAMMY TOMLINSON
- HOA phone: 239-204-5149
Location
- Region: Orlando
Financial & listing details
- Price per square foot: $422/sqft
- Annual tax amount: $10,820
- Date on market: 7/23/2026
- Cumulative days on market: 16 days
- Listing terms: Cash,Conventional,FHA,VA Loan
- Ownership: Fee Simple
- Total actual rent: 0
- Road surface type: Paved
Estimated market value
Not available
Estimated sales range
Not available
Not available
Price history
| Date | Event | Price |
|---|---|---|
| 7/23/2026 | Listed for sale | $780,000+24.8%$422/sqft |
Source:  Stellar MLS #O6426729 Report a problem Stellar MLS #O6426729 Report a problem | ||
| 2/3/2025 | Listing removed | $624,970$338/sqft |
Source:  Pulte Report a problem Pulte Report a problem | ||
| 2/2/2025 | Price change | $624,970-6.7%$338/sqft |
Source: Pulte Report a problem | ||
| 1/31/2025 | Price change | $669,970+18.8%$362/sqft |
Source: Pulte Report a problem | ||
| 1/29/2025 | Listed for sale | $563,990-3.9%$305/sqft |
Source: Pulte Report a problem | ||
| 7/7/2024 | Listing removed | -- |
Source: Pulte Report a problem | ||
| 7/3/2024 | Listed for sale | $586,990$317/sqft |
Source: Pulte Report a problem | ||
Public tax history
Tax history is unavailable.
Monthly payment
Est. payment
Payment breakdown
Explore the cost of this home by adjusting the details. Changes won't be saved.Climate risks
Neighborhood: Vista Park
Nearby schools
GreatSchools rating
- 8/10Vista Lakes Elementary SchoolGrades: PK-5Distance: 1.8 mi
- 5/10Odyssey Middle SchoolGrades: 6-8Distance: 1 mi
- 3/10Colonial High SchoolGrades: 9-12Distance: 6.9 mi
Schools provided by the listing agent
- Elementary: Vista Lakes Elem
- Middle: Odyssey Middle
- High: Colonial High
Source: Stellar MLS. This data may not be complete. We recommend contacting the local school district to confirm school assignments for this home.
- $517,9904 bd3 ba2k sqft9551 Passaic Pkwy, Orlando, FL 32829Sold

- $698,7104 bd2 ba1.8k sqft9673 Passaic Pkwy, Orlando, FL 32829Sold
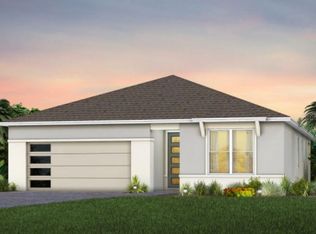
- $559,9004 bd2 ba1.8k sqftPassaic Pkwy, Orlando, FL 32829Off Market

- $670,0004 bd2 ba1.8k sqft6960 Rosy Sky Ave, Orlando, FL 32829Sold
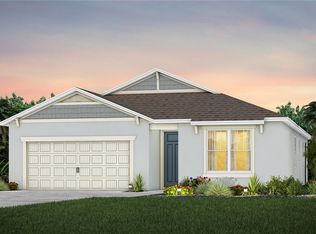
- $462,2353 bd3 ba1.6k sqft6981 Rosy Sky Ave, Orlando, FL 32829Sold
- $670,0003 bd2 ba2.1k sqft6964 Rosy Sky Ave, Orlando, FL 32829Sold
- $455,9903 bd3 ba1.8k sqft6625 Willow View Ave, Orlando, FL 32829Sold
- $455,0003 bd3 ba1.7k sqft9527 Passaic Pkwy, Orlando, FL 32829Sold
A local agent can set up tours, give advice and negotiate with sellers.
Similar homes
- $659,9984 bd2 ba1.8k sqft7239 IVY TENDRIL AVENUE, ORLANDO, FL 32829New Construction
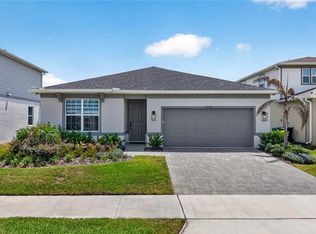
 MLS ID #O6411160, Brandi Tropf, EXP REALTY LLC. Stellar MLS
 - $664,9903 bd3 ba1.6k sqft6952 ROSY SKY AVENUE, ORLANDO, FL 32829For Sale
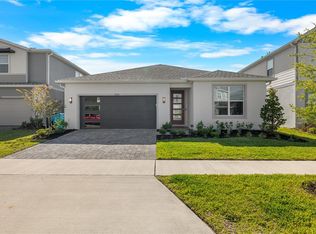 MLS ID #TB8501192, Ady or Adibe Ramos, EXP REALTY LLC. Stellar MLS
 - $895,0003 bd2 ba2k sqft8252 MODIANO STREET, ORLANDO, FL 32827For Sale
 MLS ID #S5154903, Juan Grisales, LA ROSA REALTY LLC. Stellar MLS
 - $455,0004 bd2 ba1.9k sqft8915 VICTORIA ISLE PLACE, ORLANDO, FL 32829For Sale
 MLS ID #O6418732, Milton James, COLDWELL BANKER REALTY. Stellar MLS
 - $600,0004 bd3 ba2.2k sqft510 HARDWOOD CIRCLE, ORLANDO, FL 32828For SaleMLS ID #O6430345, Rick Brown, KELLER WILLIAMS ADVANTAGE 2 REALTY. Stellar MLS
- $629,9003 bd2 ba1.5k sqft6935 HIGGS ALLEY, ORLANDO, FL 32827For SaleMLS ID #O6430303, Fran Zvaigzne, COLDWELL BANKER REALTY. Stellar MLS
- $659,9004 bd3 ba2.3k sqft11851 SUNSAIL AVENUE, ORLANDO, FL 32832For SaleMLS ID #O6383114, Patricia Jacome, LA ROSA REALTY PREMIER LLC. Stellar MLS
- $495,0003 bd2 ba2k sqft10802 ARBOR VIEW BOULEVARD, ORLANDO, FL 32825For SaleMLS ID #O6430702, Lisa Gould, KELLER WILLIAMS WINTER PARK. Stellar MLS
- $849,0004 bd3 ba2.6k sqft2407 FOLIAGE OAK TERRACE, OVIEDO, FL 32766For SaleMLS ID #O6430250, Lisa Bertin Queena, CALL IT CLOSED INTL REALTY. Stellar MLS
- $560,0004 bd2 ba2k sqft3118 RESIDENCE EAST WAY, ORLANDO, FL 32828For SaleMLS ID #O6427619, Philip Kolbrich, TOP FLORIDA HOMES. Stellar MLS
- $959,0004 bd4 ba2.4k sqft13660 CHAUVIN AVENUE, ORLANDO, FL 32827For SaleMLS ID #O6421013, Anderson Ramos, AUTHENTIC REAL ESTATE TEAM. Stellar MLS
- $675,0004 bd3 ba1.7k sqft1122 WILDMEADOW RUN, WINTER PARK, FL 32792For SaleMLS ID #O6429492, Ken Pozek, REAL BROKER, LLC. Stellar MLS
- $609,9904 bd3 ba2k sqft18863 RAWSON STREET, ORLANDO, FL 32827For SaleMLS ID #S5154325, Andrea Munoz, MOSAIC PARTNERS GROUP. Stellar MLS
- $779,9004 bd3 ba2.7k sqft2943 DECKER AVENUE, ORLANDO, FL 32833New ConstructionMLS ID #O6323376, Sylvester Harding, SIERRA REALTY GROUP LLC. Stellar MLS
- $890,0004 bd3 ba2.2k sqft13864 DESTIN BEACH LANE, ORLANDO, FL 32827For SaleMLS ID #O6303489, Andreia Beraldo, TALENT REALTY SOLUTIONS. Stellar MLS
- $568,0004 bd3 ba2.3k sqft11492 SUNSAIL AVENUE, ORLANDO, FL 32832For SaleMLS ID #O6415909, Natalie Casanova, KELLER WILLIAMS ADVANTAGE III. Stellar MLS
- $750,0004 bd3 ba2.1k sqft1418 LONE FEATHER TRAIL, WINTER PARK, FL 32792For SaleMLS ID #O6417341, Harif Hazera LLC, PREMIER SOTHEBY'S INTL. REALTY. Stellar MLS
- $645,0004 bd4 ba2.3k sqft7749 LAUREATE BOULEVARD, ORLANDO, FL 32827For SaleMLS ID #O6361936, Peter Luu, REAL BROKER, LLC. Stellar MLS
- $689,9004 bd3 ba2.5k sqft13060 HATHERTON CIRCLE, ORLANDO, FL 32832For SaleMLS ID #O6391839, Elizabeth Szalus, COLDWELL BANKER REALTY. Stellar MLS
- $620,0004 bd3 ba2.4k sqft13000 CRYSTAL COVE DRIVE, ORLANDO, FL 32828For SaleMLS ID #O6418414, Lindsey Hudson, REAL BROKER, LLC. Stellar MLS
