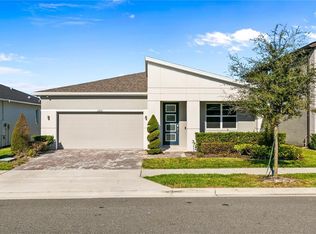
modern and fully UPGRADED- move-in ready and located in LAKE NONA, one of Orlando’s most innovative and fastest-growing master-planned communities. This beautiful residence is situated in the highly sought-after MERIDIAN PARKS neighborhood, known for its extensive parks, walking trails, green spaces, with a school conveniently located across the street. This MODERN home features 4 bedrooms, all upstairs, spacious primary with a very large primary bathroom, a total of 2 full bathroom + a half bathroom , a spacious upstairs LOFT, ideal for functional secondary living space, like TV room, game room, family room, separate from the main living area. The flexible layout also includes a formal dining room/FLEX SPACE, perfect for a home office or additional living area on the mais floor. Enjoy relaxing mornings on the FRONT PORCH and family time on the covered BACK PORCH, ideal for outdoor living and barbecues. The kitchen is a true centerpiece, a HUGE UPGRADED ISLAND with premium finishes, designed for both everyday living and entertaining. Additional features: an electric vehicle (EV) charger and a water softener treatment system, adding comfort, efficiency, and convenience. Lake Nona offers a unique lifestyle that blends modern urban amenities with world-class healthcare, including the VA Hospital, colleges, sports facilities, dining, and entertainment Lake Nona’s strategic location provides quick access to Orlando International Airport (MCO), making travel easy and convenient. Residents also enjoy nearby attractions such as Lake Nona Town Center, a vibrant open-air destination offering retail, dining, entertainment, public art, sports facilities, scenic trails, and cultural experiences. This home presents an exceptional opportunity to live in one of Central Florida’s most promising and dynamic areas, combining modern living, community lifestyle, convenience, and long-term growth.
For sale
Price cut: $31K (7/22)
$599,000
13058 PERGOLA AVENUE, ORLANDO, FL 32832
4beds
2,313sqft
:
Get pre-qualified$4,163/mo
Single Family Residence
Built in 2024
4,600 Square Feet Lot
$-- Zestimate®
$259/sqft
$195/mo HOA
What's special
Modern and fully upgraded
- 57 days |
- 269 |
- 12 |
Zillow last checked:
Listing updated:
Listed by:
Raquel Saunders 407-569-7398,
WRA BUSINESS & REAL ESTATE 407-512-1008,
Any Alves 407-455-0618,
WRA BUSINESS & REAL ESTATE
Source: Stellar MLS,MLS#: O6371758 Originating MLS: Orlando Regional
Originating MLS: Orlando Regional
Facts & features
Interior
Bedrooms & bathrooms
- Bedrooms: 4
- Bathrooms: 3
- Full bathrooms: 2
- 1/2 bathrooms: 1
Primary bedroom
- Features: Walk-In Closet(s)
- Level: Second
Primary bathroom
- Level: Second
Dining room
- Level: First
Kitchen
- Level: First
Living room
- Level: First
Loft
- Level: Second
Heating
- Central
Cooling
- Central Air
Appliances
- Included: Dishwasher, Dryer, Microwave, Range, Refrigerator, Washer
- Laundry: Inside
Features
- Eating Space In Kitchen, Kitchen/Family Room Combo, Open Floorplan, PrimaryBedroom Upstairs, Stone Counters, Walk-In Closet(s)
- Flooring: Carpet, Vinyl
- Doors: Sliding Doors
- Has fireplace: No
Interior area
- Total structure area: 2,959
- Total interior livable area: 2,313 sqft
Video & virtual tour
Property
Parking
- Total spaces: 2
- Parking features: Garage - Attached
- Attached garage spaces: 2
Features
- Levels: Two
- Stories: 2
- Patio & porch: Covered, Front Porch, Patio, Porch
- Exterior features: Sidewalk
Lot
- Size: 4,600 Square Feet
Details
- Parcel number: 342331200509750
- Zoning: RES
- Special conditions: None
Construction
Type & style
- Home type: SingleFamily
- Property subtype: Single Family Residence
Materials
- Block, Stucco
- Foundation: Slab
- Roof: Shingle
Condition
- New construction: No
- Year built: 2024
Utilities & green energy
- Sewer: Public Sewer
- Water: Public
- Utilities for property: Electricity Connected, Sewer Connected, Water Connected
Community & HOA
Community
- Features: Clubhouse, Fitness Center, Park, Playground, Pool
- Pet fee: $0 monthly
- Subdivision: MERIDIAN PARKS
HOA
- Has HOA: Yes
- Services included: Community Pool, Internet
- HOA fee: $195 monthly
- HOA name: Jorge Aguilo
- HOA phone: 407-906-0502
Location
- Region: Orlando
Financial & listing details
- Price per square foot: $259/sqft
- Annual tax amount: $544
- Date on market: 1/8/2026
- Cumulative days on market: 148 days
- Listing terms: Cash,Conventional,FHA,VA Loan
- Ownership: Fee Simple
- Total actual rent: 0
- Electric utility on property: Yes
- Road surface type: Asphalt
Estimated market value
Not available
Estimated sales range
Not available
Not available
Price history
| Date | Event | Price |
|---|---|---|
| 7/22/2026 | Price change | $599,000-4.9%$259/sqft |
Source:  Stellar MLS #O6371758 Report a problem Stellar MLS #O6371758 Report a problem | ||
| 1/8/2026 | Listed for sale | $630,000$272/sqft |
Source: Stellar MLS #O6371758 Report a problem | ||
Public tax history
Tax history is unavailable.
Monthly payment
Est. payment
Payment breakdown
Explore the cost of this home by adjusting the details. Changes won't be saved.Climate risks
Neighborhood: Starwood
Nearby schools
GreatSchools rating
- 7/10Sun Blaze Elementary SchoolGrades: K-5Distance: 2 mi
- 9/10Innovation MiddleGrades: 6-8Distance: 1.5 mi
- 6/10Innovation High SchoolGrades: 9-12Distance: 0.7 mi
Schools provided by the listing agent
- Elementary: Sun Blaze Elementary
- Middle: Innovation Middle School
Source: Stellar MLS. This data may not be complete. We recommend contacting the local school district to confirm school assignments for this home.
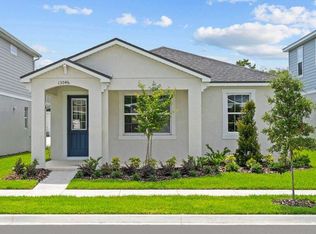
- $579,8884 bd3 ba2.3k sqft13064 Pergola Avenue St, Orlando, FL 32832Sold

- $474,9823 bd2 ba1.6k sqft13046 Pergola Ave, Orlando, FL 32832Sold
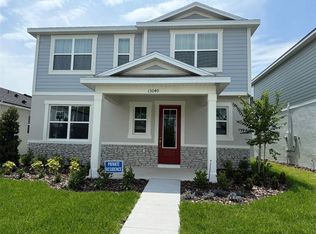
- $535,0413 bd3 ba1.9k sqft13040 Pergola Ave, Orlando, FL 32832Sold
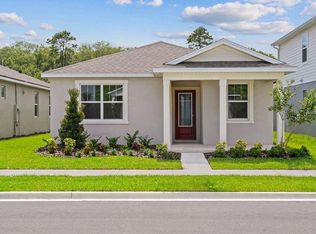
- $477,1103 bd2 ba1.6k sqft13082 Pergola Ave, Orlando, FL 32832Sold
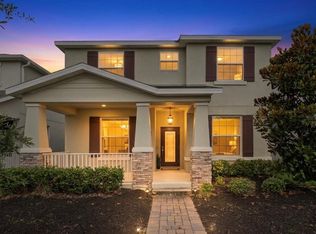
- $554,3134 bd3 ba2.3k sqft9560 Archway Aly, Orlando, FL 32832Sold
- $794,0754 bd3 ba3k sqft13095 Pergola Ave, Orlando, FL 32832Sold
- $601,8744 bd3 ba2.3k sqft9520 Archway Aly, Orlando, FL 32832Sold
- $576,1244 bd3 ba2.3k sqft13094 Pergola Ave, Orlando, FL 32832Sold
A local agent can set up tours, give advice and negotiate with sellers.
A local lender can help you make sure your offer is ready when you are.
Similar homes
- $659,9904 bd3 ba2.6k sqft12016 FICTION AVENUE, ORLANDO, FL 32832For Sale

 MLS ID #O6428043, Peter Luu, REAL BROKER, LLC. Stellar MLS
 - $539,5005 bd3 ba2.4k sqft12018 LANGUAGE WAY, ORLANDO, FL 32832For Sale
 MLS ID #O6412827, Sophia Rogers, SERHANT. Stellar MLS
 - $659,9004 bd3 ba2.3k sqft11851 SUNSAIL AVENUE, ORLANDO, FL 32832For Sale
 MLS ID #O6383114, Patricia Jacome, LA ROSA REALTY PREMIER LLC. Stellar MLS
 - $650,0005 bd3 ba3.4k sqft13051 MOSS PARK RIDGE DRIVE, ORLANDO, FL 32832For Sale
 MLS ID #S5153129, Orlando Lajas, RESOURCE ONE REALTY. Stellar MLS
 - $479,9003 bd3 ba2.2k sqft11822 PHILOSOPHY WAY, ORLANDO, FL 32832For SaleMLS ID #O6427422, Lindsay Kaye Voss, VOSS REALTY INC. Stellar MLS
- $729,9005 bd4 ba3k sqft12918 PROMISE PLACE, ORLANDO, FL 32832For SaleMLS ID #O6409872, Jen Dantas, THE FLORIDA LOUNGE REALTY LLC. Stellar MLS
- $475,0003 bd3 ba2.2k sqft11442 LISTENING DRIVE, ORLANDO, FL 32832For SaleMLS ID #O6411504, Ken Pozek, REAL BROKER, LLC. Stellar MLS
- $489,0003 bd3 ba2k sqft8048 SCAGEL STREET, ORLANDO, FL 32832For SaleMLS ID #O6341145, Lissette Sanchez, EXP REALTY LLC. Stellar MLS
- $625,0004 bd3 ba2.4k sqft13000 CRYSTAL COVE DRIVE, ORLANDO, FL 32828For SaleMLS ID #O6418414, Lindsey Hudson, REAL BROKER, LLC. Stellar MLS
- $450,0003 bd3 ba1.6k sqft11356 SUNSAIL AVENUE, ORLANDO, FL 32832For SaleMLS ID #O6405515, Alessandra Sermann Ulmann, NOVA REAL ESTATE SERVICES INC. Stellar MLS
- $615,0004 bd3 ba2k sqft14226 LANIKAI BEACH DRIVE, ORLANDO, FL 32827For SaleMLS ID #O6394441, Sean Popat, BUYER REBATES REALTY. Stellar MLS
- $585,0003 bd3 ba2.1k sqft14250 LANIKAI BEACH DRIVE, ORLANDO, FL 32827For SaleMLS ID #O6412479, Andy Neal, THE AGENCY FL. Stellar MLS
- $389,9003 bd3 ba1.4k sqft11574 BUOY POINT PLACE, ORLANDO, FL 32832For SaleMLS ID #O6427162, Kim Hogan, HOGAN REALTY GROUP INC. Stellar MLS
- $689,9003 bd3 ba2.9k sqft10109 STRATFORD POINTE AVENUE, ORLANDO, FL 32832For SaleMLS ID #S5153189, Sergio Duarte Saavedra, FLORIDA LEGACY REALTY LLC. Stellar MLS
- $659,9984 bd2 ba1.8k sqft7239 IVY TENDRIL AVENUE, ORLANDO, FL 32829New ConstructionMLS ID #O6411160, Brandi Tropf, EXP REALTY LLC. Stellar MLS
- $389,9003 bd3 ba1.5k sqft9421 RANDAL PARK BOULEVARD, ORLANDO, FL 32832For SaleMLS ID #O6427735, Ray Lopez, KELLER WILLIAMS ADVANTAGE 2 REALTY. Stellar MLS
- $389,0004 bd3 ba2.2k sqft10534 GREEN IVY LANE, ORLANDO, FL 32832For SaleMLS ID #O6408798, Natalie Citarelli, CITARELLI REALTY GROUP LLC. Stellar MLS
- $549,0004 bd3 ba2.3k sqft2228 BANCROFT BOULEVARD, ORLANDO, FL 32833For SaleMLS ID #O6423712, Brian LeMay, ROMAN REALTY GROUP, LLC. Stellar MLS
- $605,0004 bd3 ba2.9k sqft6515 QUEST STREET, ST CLOUD, FL 34771For SaleMLS ID #O6366547, Adaniel Zoga, THE AGENCY FL. Stellar MLS
- $624,9004 bd3 ba2.4k sqft6526 CIRCLE ROCK WAY, ST CLOUD, FL 34771For SaleMLS ID #O6413811, Peter Luu, REAL BROKER, LLC. Stellar MLS
