WHY WAIT FOR NEW CONSTRUCTION WHEN YOU CAN MOVE RIGHT IN? Welcome to this beautiful, nearly new 2025 home in the desirable Meridian Parks community of Orlando! Featuring 4 bedrooms, 2.5 bathrooms, and 2,311 square feet of thoughtfully designed living space, this home offers modern comfort, stylish finishes, and a desirable conservation view right across the street! Step inside to discover a bright, open-concept layout featuring a spacious kitchen with quartz countertops, contemporary cabinetry, and plenty of room for entertaining. The inviting living and dining areas provide the perfect setting for everyday living and gatherings. ONE OF THE STANDOUT FEATURES? NO CARPET UPSTAIRS! Enjoy beautiful, easy-to-maintain flooring throughout the upper level, offering an upgrade buyers will appreciate without the added expense or hassle of replacing carpet. The conservation-front setting provides a beautiful natural backdrop, adding to the home's appeal. With modern finishes, a functional floor plan, and the feel of new construction, this home is ready for its next owner! WHY WAIT TO BUILD? Tour this completed home today and discover the advantages of owning a nearly new home in Meridian Parks. DON'T MISS YOUR OPPORTUNITY! SCHEDULE YOUR PRIVATE SHOWING TODAY!
For sale
$645,000
9560 ARCHWAY ALLEY, ORLANDO, FL 32832
4beds
2,311sqft
Single Family Residence
Built in 2025
4,600 Square Feet Lot
$637,900 Zestimate®
$279/sqft
$128/mo HOA
What's special
Modern finishesStylish finishesModern comfortContemporary cabinetryFunctional floor planBright open-concept layout
- 15 days
- 335
- 12
Likely to sell faster than
Zillow last checked:
Listing updated:
Listed by:
Carmen Segarra 407-319-5715,
LPT REALTY, LLC 877-366-2213
Source: Stellar MLS,MLS#: O6454333 Originating MLS: Orlando Regional
Facts & features
Interior
Bedrooms & bathrooms
- Bedrooms: 4
- Bathrooms: 3
- Full bathrooms: 2
- 1/2 bathrooms: 1
Rooms
- Room types: Dining Room, Utility Room, Loft
Primary bedroom
- Features: Walk-In Closet(s)
- Level: Second
- Area: 238 Square Feet
- Dimensions: 14x17
Bedroom 1
- Features: Built-in Closet
- Level: Second
- Area: 120 Square Feet
- Dimensions: 12x10
Bedroom 2
- Features: Built-in Closet
- Level: Second
- Area: 100 Square Feet
- Dimensions: 10x10
Bedroom 3
- Features: Walk-In Closet(s)
- Level: Second
- Area: 100 Square Feet
- Dimensions: 10x10
Dining room
- Level: First
- Area: 108 Square Feet
- Dimensions: 9x12
Family room
- Level: Second
- Area: 221 Square Feet
- Dimensions: 13x17
Kitchen
- Level: First
Loft
- Level: Second
- Area: 180 Square Feet
- Dimensions: 15x12
Heating
- Central
Cooling
- Central Air
Appliances
- Included: Dishwasher, Disposal, Dryer, Microwave, Range, Range Hood, Refrigerator, Washer
- Laundry: Inside, Laundry Room, Upper Level
Features
- Eating Space In Kitchen, Kitchen/Family Room Combo, Open Floorplan, PrimaryBedroom Upstairs, Solid Surface Counters, Thermostat, Walk-In Closet(s)
- Flooring: Tile, Hardwood
- Doors: Sliding Doors, Sliding Doors
- Windows: Window Treatments
- Has fireplace: No
Interior area
- Total structure area: 3,150
- Total interior livable area: 2,311 sqft
Video & virtual tour
Property
Parking
- Total spaces: 2
- Parking features: Garage Door Opener
- Attached garage spaces: 2
Features
- Levels: Two
- Stories: 2
- Patio & porch: Covered, Front Porch, Patio
- Exterior features: Irrigation System, Sidewalk
- Has view: Yes
- View description: Trees/Woods
Lot
- Size: 4,600 Square Feet
Details
- Parcel number: 342331200509650
- Zoning: PD
- Special conditions: None
Construction
Type & style
- Home type: SingleFamily
- Property subtype: Single Family Residence
Materials
- Block, Stucco, Wood Frame
- Foundation: Slab
- Roof: Shingle
Condition
- Completed
- New construction: No
- Year built: 2025
Details
- Builder model: NEWBURY
- Builder name: Matthamy Homes
Utilities & green energy
- Sewer: Public Sewer
- Water: Public
- Utilities for property: Cable Available, Cable Connected, Electricity Available, Electricity Connected, Fiber Optics, Public, Sewer Available, Sewer Connected, Sprinkler Recycled, Street Lights, Underground Utilities, Water Available, Water Connected
Community & HOA
Community
- Features: Clubhouse, Fitness Center, Park, Playground, Pool, Sidewalks
- Security: Smoke Detector(s), Touchless Entry
- Pet fee: $0 monthly
- Subdivision: STARWOOD PH N-4
HOA
- Has HOA: Yes
- Amenities included: Clubhouse, Fitness Center, Park, Playground, Pool, Recreation Facilities, Trail(s)
- Services included: Pool Maintenance, Recreational Facilities
- HOA fee: $128 monthly
- HOA name: Jorge Aguillo
- HOA phone: 407-906-0502
Location
- Region: Orlando
Financial & listing details
- Price per square foot: $279/sqft
- Annual tax amount: $2,751
- Date on market: 11/2/2026
- Cumulative days on market: 16 days
- Listing terms: Cash,Conventional,FHA,VA Loan
- Ownership: Fee Simple
- Total actual rent: 0
- Electric utility on property: Yes
- Road surface type: Asphalt
Estimated market value
$637,900
$606,000 - $670,000
$3,246/mo
Price history
| Date | Event | Price |
|---|---|---|
| 11/2/2026 | Listed for sale | $645,000+16.4%$279/sqft |
Source:  Stellar MLS #O6454333 Report a problem | ||
| 5/23/2025 | Sold | $554,313-1.9%$240/sqft |
Source: Stellar MLS #O6304201 Report a problem | ||
| 5/7/2025 | Pending sale | $564,990+1.9%$244/sqft |
Source: Stellar MLS #O6304201 Report a problem | ||
| 5/3/2025 | Price change | $554,313-1.9%$240/sqft |
Source: Mattamy Homes Report a problem | ||
| 4/30/2025 | Price change | $564,990+0.1%$244/sqft |
Source: Stellar MLS #O6304201 Report a problem | ||
| 4/30/2025 | Price change | $564,313-1.7%$244/sqft |
Source: Mattamy Homes Report a problem | ||
| 4/23/2025 | Price change | $574,313-5.9%$249/sqft |
Source: Mattamy Homes Report a problem | ||
| 4/20/2025 | Price change | $610,3130%$264/sqft |
Source: Mattamy Homes Report a problem | ||
| 4/19/2025 | Listed for sale | $610,570+8.5%$264/sqft |
Source: Mattamy Homes Report a problem | ||
| 9/16/2024 | Listing removed | $562,608$243/sqft |
Source: Mattamy Homes Report a problem | ||
| 8/21/2024 | Listed for sale | $562,608$243/sqft |
Source: Mattamy Homes Report a problem | ||
Public tax history
Tax history is unavailable.
Monthly payment
Est. payment
Payment breakdown
Explore the cost of this home by adjusting the details. Changes won't be saved.Climate risks
Neighborhood: Starwood
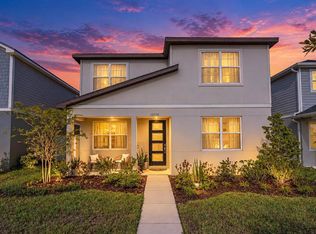

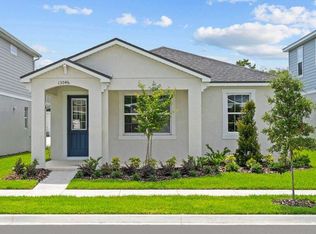
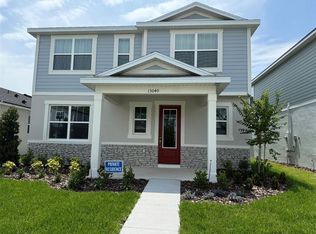
Similar homes
- $670,0006 bd4 ba2.9k sqft10760 TIBBETT STREET, ORLANDO, FL 32832For Sale
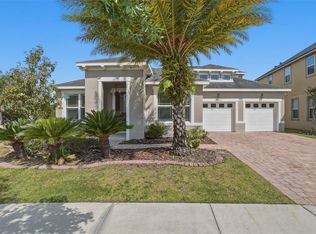
 MLS ID #O6402870, Richard Aybar, KELLER WILLIAMS ADVANTAGE III. Stellar MLS
- $548,9004 bd3 ba2.3k sqft11492 SUNSAIL AVENUE, ORLANDO, FL 32832For Sale
 MLS ID #O6415909, Natalie Casanova, KELLER WILLIAMS ADVANTAGE III. Stellar MLS
- $773,0005 bd3 ba3.3k sqft11819 IMAGINARY WAY, ORLANDO, FL 32832For Sale
 MLS ID #O6413713, Fernando Navarro, FLORIDA CONNEXION PROPERTIES. Stellar MLS
- $649,9004 bd4 ba2.8k sqft6030 ARBOR WATCH LOOP, ORLANDO, FL 32829For Sale
 MLS ID #O6434426, Ryan Solberg, MAXLIFE REALTY LLC. Stellar MLS
- $869,9005 bd3 ba2.8k sqft8030 BUSHMASTER AVENUE, ORLANDO, FL 32832For SaleMLS ID #O6456469, Kathryn Stelljes, KELLER WILLIAMS REALTY AT THE PARKS. Stellar MLS
- $485,0003 bd3 ba2.2k sqft11886 FICTION AVENUE, ORLANDO, FL 32832For SaleMLS ID #O6417125, Nancy Postorino, REDFIN CORPORATION. Stellar MLS
- $489,0003 bd3 ba2k sqft8048 SCAGEL STREET, ORLANDO, FL 32832For SaleMLS ID #O6341145, Lissette Sanchez, EXP REALTY LLC. Stellar MLS
- $649,0003 bd3 ba1.9k sqft8105 LAUREATE BOULEVARD, ORLANDO, FL 32827For SaleMLS ID #O6422151, Eric Horner, EXP REALTY LLC. Stellar MLS
- $579,9004 bd3 ba2.3k sqft10876 WATERWOOD ALLEY, ORLANDO, FL 32829For SaleMLS ID #O6434331, Niki Kelsey, KELLER WILLIAMS WINTER PARK. Stellar MLS
- $629,9003 bd2 ba2k sqft9230 YONATH STREET, ORLANDO, FL 32827For SaleMLS ID #O6406802, Ann Marie Ursino, LUNA GROUP. Stellar MLS
- $730,0004 bd4 ba3.4k sqft14156 ALAFAYA OAK BEND, ORLANDO, FL 32828For SaleMLS ID #O6430135, Brad Merrell, COLDWELL BANKER REALTY. Stellar MLS
- $689,9803 bd2 ba1.9k sqft3180 WHISPER WIND DR, ST CLOUD, FL 34771For SaleMLS ID #S5157792, Heike Knaus, ORLANDO REGIONAL REALTY. Stellar MLS
- $625,0003 bd3 ba2.2k sqft2686 RIVER CREEK LANE, ST CLOUD, FL 34771For SaleMLS ID #O6447665, Alex Vastardis, COLDWELL BANKER REALTY. Stellar MLS
- $750,0004 bd3 ba2.1k sqft2159 MARSH SEDGE LANE, WINTER PARK, FL 32792For SaleMLS ID #O6447427, Harif Hazera LLC, PREMIER SOTHEBY'S INTL. REALTY. Stellar MLS
- $575,0004 bd3 ba2.4k sqft1444 GRAND PALM DRIVE, ORLANDO, FL 32828For SaleMLS ID #O6429138, Cece Wong, EXP REALTY LLC. Stellar MLS
- $699,9004 bd4 ba2.8k sqft18887 RAWSON STREET, ORLANDO, FL 32827For SaleMLS ID #O6437414, Michael Blank, FL PRO BROKERS LLC. Stellar MLS
- $779,0005 bd4 ba2.8k sqft14927 HAWKSMOOR RUN CIRCLE, ORLANDO, FL 32828For SaleMLS ID #O6454147, Elaine Parker, FLORIDA REALTY INVESTMENTS. Stellar MLS
- $579,0004 bd3 ba2k sqft14226 LANIKAI BEACH DRIVE, ORLANDO, FL 32827For SaleMLS ID #O6394441, Sean Popat, BUYER REBATES REALTY. Stellar MLS
- $939,0005 bd4 ba3.3k sqft13169 BROMBOROUGH DRIVE, ORLANDO, FL 32832For SaleMLS ID #O6448130, Lissette Sanchez, EXP REALTY LLC. Stellar MLS
- $599,9993 bd2 ba1.5k sqft6935 HIGGS ALLEY, ORLANDO, FL 32827For SaleMLS ID #O6430303, Fran Zvaigzne, COLDWELL BANKER REALTY. Stellar MLS
