Beautiful single-story pool home in the desirable Moss Park Landings community of Lake Nona/Southeast Orlando! This bright and spacious residence features high ceilings, abundant natural light, tile flooring throughout the main living areas, and an open floor plan ideal for everyday living and entertaining. The roof is newly replaced. The kitchen offers wood cabinetry, brand new stainless steel appliances, ample counter space, and a breakfast bar overlooking the main living area. The primary suite includes vaulted ceilings, generous closet space, dual sinks, a glass-enclosed shower, and a relaxing garden tub. Enjoy Florida living with a private screened pool and spa, spacious pool deck, covered lanai, and backyard green space. Conveniently located near SR 417, Lake Nona, Medical City, Orlando International Airport, shopping, dining, hospitals, parks, and everyday services. A great opportunity in a highly convenient Southeast Orlando location!
For sale
$479,900
10990 Eliotti St, Orlando, FL 32832
3beds
1,784sqft
:
Get pre-qualified$3,262/mo
Single Family Residence
Built in 2005
5,750 Square Feet Lot
$467,600 Zestimate®
$269/sqft
$83/mo HOA
What's special
Covered lanaiAbundant natural lightHigh ceilingsSingle-story pool homeBright and spacious residenceBackyard green spaceSpacious pool deck
- 41 days |
- 915 |
- 63 |
Zillow last checked:
Listing updated:
Listed by:
Jason Ding 407-808-5589,
ORLANDO REGIONAL PROPERTY MANAGEMENT 407-800-4545
Source: Stellar MLS,MLS#: O6412373 Originating MLS: Orlando Regional
Originating MLS: Orlando Regional
Facts & features
Interior
Bedrooms & bathrooms
- Bedrooms: 3
- Bathrooms: 2
- Full bathrooms: 2
Primary bedroom
- Features: Ceiling Fan(s), Walk-In Closet(s)
- Level: First
Bedroom 1
- Features: Built-In Shelving, Ceiling Fan(s), Storage Closet
- Level: First
Bedroom 2
- Features: Storage Closet
- Level: First
Primary bathroom
- Features: Dual Sinks, Granite Counters, Shower No Tub, Tub with Separate Shower Stall
- Level: First
Bathroom 1
- Features: Tub With Shower
- Level: First
Dining room
- Level: First
Family room
- Level: First
Kitchen
- Features: Dual Sinks, Pantry
- Level: First
Laundry
- Level: First
Living room
- Features: Built-In Shelving
- Level: First
Heating
- Central, Electric
Cooling
- Central Air
Appliances
- Included: Convection Oven, Dishwasher, Disposal, Electric Water Heater, Ice Maker, Microwave, Range, Refrigerator
- Laundry: Laundry Room
Features
- Ceiling Fan(s), Thermostat, Walk-In Closet(s)
- Flooring: Carpet, Tile
- Doors: Sliding Doors
- Windows: Window Treatments
- Has fireplace: No
- Common walls with other units/homes: Corner Unit
Interior area
- Total structure area: 2,361
- Total interior livable area: 1,784 sqft
Video & virtual tour
Property
Parking
- Total spaces: 2
- Parking features: Garage - Attached
- Attached garage spaces: 2
Features
- Levels: One
- Stories: 1
- Patio & porch: Covered, Enclosed, Patio, Screened
- Exterior features: Irrigation System, Lighting, Sidewalk
- Has private pool: Yes
- Pool features: Heated, In Ground, Screen Enclosure, Tile
- Has spa: Yes
- Spa features: Heated, In Ground
- Has view: Yes
- View description: Pool, Trees/Woods
Lot
- Size: 5,750 Square Feet
- Features: Corner Lot
Details
- Parcel number: 092431511700910
- Zoning: RESI
- Special conditions: None
Construction
Type & style
- Home type: SingleFamily
- Architectural style: Florida
- Property subtype: Single Family Residence
Materials
- Stucco
- Foundation: Slab
- Roof: Shingle
Condition
- Completed
- New construction: No
- Year built: 2005
Utilities & green energy
- Sewer: Public Sewer
- Water: Public
- Utilities for property: Cable Available, Electricity Available, Sprinkler Meter, Water Available
Community & HOA
Community
- Pet fee: $0 monthly
- Subdivision: MOSS PARK LANDINGS
HOA
- Has HOA: Yes
- HOA fee: $83 monthly
- HOA name: Leland Management
- HOA phone: 407-447-9955
Location
- Region: Orlando
Financial & listing details
- Price per square foot: $269/sqft
- Tax assessed value: $379,832
- Annual tax amount: $6,708
- Date on market: 6/9/2026
- Cumulative days on market: 48 days
- Ownership: Fee Simple
- Total actual rent: 0
- Electric utility on property: Yes
- Road surface type: Paved
Estimated market value
$467,600
$444,000 - $491,000
$2,712/mo
Price history
| Date | Event | Price |
|---|---|---|
| 6/15/2026 | Listed for sale | $479,900+182.3%$269/sqft |
Source:  Stellar MLS #O6412373 Report a problem Stellar MLS #O6412373 Report a problem | ||
| 12/12/2015 | Listing removed | $1,800$1/sqft |
Source: Hampton & Hampton Management & Leasing, Inc. Report a problem | ||
| 8/14/2015 | Listed for rent | $1,800$1/sqft |
Source: Hampton & Hampton Management & Leasing, Inc. Report a problem | ||
| 12/5/2014 | Listing removed | $1,800$1/sqft |
Source: Hampton & Hampton Management & Leasing, Inc. Report a problem | ||
| 7/10/2014 | Listed for rent | $1,800+2.9%$1/sqft |
Source: Hampton & Hampton Management & Leasing Inc. Report a problem | ||
| 9/5/2012 | Listing removed | $1,750$1/sqft |
Source: Leasing Inc. Report a problem | ||
| 8/3/2012 | Listed for rent | $1,750$1/sqft |
Source: Leasing Inc. Report a problem | ||
| 7/24/2012 | Sold | $170,000+6.3%$95/sqft |
Source: Public Record Report a problem | ||
| 5/10/2012 | Listed for sale | $160,000-18.9%$90/sqft |
Source: Vflyer Homes Report a problem | ||
| 5/26/2005 | Sold | $197,400$111/sqft |
Source: Public Record Report a problem | ||
Public tax history
| Year | Property taxes | Tax assessment |
|---|---|---|
| 2024 | $6,208 +11.2% | $329,249 +10% |
| 2023 | $5,583 +12% | $299,317 +10% |
| 2022 | $4,986 +13.5% | $272,106 +10% |
| 2021 | $4,393 +2.6% | $247,369 +3.4% |
| 2020 | $4,280 +0.6% | $239,190 +1.3% |
| 2019 | $4,254 +0.4% | $236,011 +1.7% |
| 2018 | $4,236 | $231,990 +7.9% |
| 2017 | $4,236 +6.2% | $215,066 +0.7% |
| 2016 | $3,987 +1.1% | $213,623 +5.3% |
| 2015 | $3,943 +14% | $202,883 +15% |
| 2014 | $3,459 +10.4% | $176,486 +13.9% |
| 2013 | $3,133 +38.2% | $154,902 +8.6% |
| 2012 | $2,267 -6.6% | $142,577 -6.1% |
| 2011 | $2,428 -1.1% | $151,785 -3.4% |
| 2010 | $2,456 | $157,087 -22.7% |
| 2009 | -- | $203,290 -25.6% |
| 2008 | $3,409 +13.3% | $273,233 +4.1% |
| 2007 | $3,008 -5.3% | $262,469 +44.3% |
| 2006 | $3,177 +179.8% | $181,914 +304.3% |
| 2005 | $1,135 +29.8% | $45,000 +12.5% |
| 2004 | $875 | $40,000 |
Find assessor info on the county website
Monthly payment
Est. payment
Payment breakdown
Explore the cost of this home by adjusting the details. Changes won't be saved.Climate risks
Neighborhood: 32832
Nearby schools
GreatSchools rating
- 9/10Moss Park Elementary SchoolGrades: PK-5Distance: 0.4 mi
- 9/10Innovation MiddleGrades: 6-8Distance: 0.7 mi
- 6/10Innovation High SchoolGrades: 9-12Distance: 2.1 mi
Schools provided by the listing agent
- Elementary: Moss Park Elementary
- Middle: Innovation Middle School
- High: Innovation High
Source: Stellar MLS. This data may not be complete. We recommend contacting the local school district to confirm school assignments for this home.
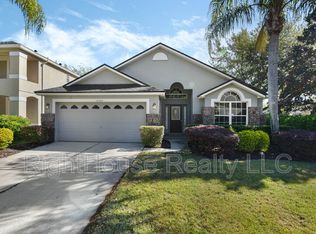
- $430,3003 bd2 ba1.8k sqft10967 Eliotti St, Orlando, FL 32832Off Market
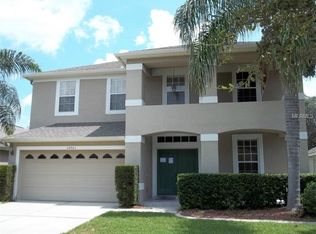
- $503,8004 bd2 ba2k sqft10984 Eliotti St, Orlando, FL 32832Off Market
- $574,4004 bd2 ba2.9k sqft10961 Eliotti St, Orlando, FL 32832Off Market
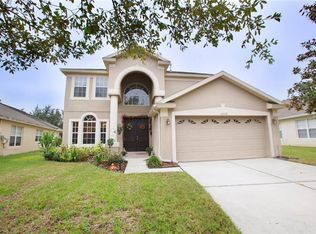
- $540,6005 bd4 ba2.7k sqft10978 Eliotti St, Orlando, FL 32832Off Market
- $606,2004 bd2 ba3k sqft11014 Taeda Dr, Orlando, FL 32832Off Market
- $441,0003 bd2 ba1.7k sqft11280 Taeda Dr, Orlando, FL 32832Off Market
- $414,2003 bd2 ba1.8k sqft11020 Taeda Dr, Orlando, FL 32832Off Market
- $448,0003 bd2 ba1.7k sqft10972 Eliotti St, Orlando, FL 32832Off Market
A local agent can set up tours, give advice and negotiate with sellers.
A local lender can help you make sure your offer is ready when you are.
Similar homes
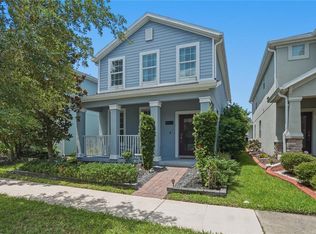
- $479,9003 bd3 ba2.2k sqft11822 Philosophy Way, Orlando, FL 32832For Sale
 MLS ID #O6427422, Lindsay Kaye Voss, VOSS REALTY INC. Stellar MLS
 - $488,0004 bd3 ba1.9k sqft9943 Heron Pointe Dr, Orlando, FL 32832For Sale
 MLS ID #O6421521, Gilberto Figueroa, KELLER WILLIAMS ADVANTAGE III. Stellar MLS
 - $474,9003 bd3 ba1.8k sqft11143 Sycamore Woods Dr, Orlando, FL 32832For Sale
 MLS ID #O6409280, Sangita Khatri, BRIC REALTY LLC. Stellar MLS
 - $449,9003 bd2 ba1.6k sqft9651 Old Marsh Ct, Orlando, FL 32832For Sale
 MLS ID #R4911036, Scott Butts, KIMBRIDGE REALTY, LLC. Stellar MLS
 - $499,0003 bd3 ba2.2k sqft11831 Charades St, Orlando, FL 32832For SaleMLS ID #O6421598, Mirta Aguilar, LPT REALTY, LLC. Stellar MLS
- $490,0003 bd3 ba2.2k sqft12156 Philosophy Way, Orlando, FL 32832For SaleMLS ID #O6421003, Danielle Mann, FLORIDA REALTY INVESTMENTS. Stellar MLS
- $490,9003 bd2 ba1.7k sqft9008 Exploration Ave, Orlando, FL 32832For SaleMLS ID #O6419763, Hilary Hall, COMPASS FLORIDA LLC. Stellar MLS
- $515,0003 bd3 ba2.2k sqft11886 Fiction Ave, Orlando, FL 32832For SaleMLS ID #O6417125, Nancy Postorino, REDFIN CORPORATION. Stellar MLS
- $587,0004 bd2 ba2k sqft10966 Eliotti St, Orlando, FL 32832For SaleMLS ID #O6414538, Laura Alves, PA, FUSILIER MANAGEMENT GROUP. Stellar MLS
- $499,9003 bd2 ba2.1k sqft9837 Old Patina Way, Orlando, FL 32832For SaleMLS ID #O6420507, Maritza Saint Hilaire, COMPASS FLORIDA LLC. Stellar MLS
- $500,0003 bd3 ba1.9k sqft11780 Stein St, Orlando, FL 32832For SaleMLS ID #O6411376, Stephanie Nelson, EXP REALTY LLC. Stellar MLS
- $400,0003 bd2 ba1.6k sqft12751 Moss Park Ridge Dr, Orlando, FL 32832For SaleMLS ID #O6425453, Kevin Kendrick, EXP REALTY LLC. Stellar MLS
- $499,9003 bd2 ba1.5k sqft8560 Compass Point Ave, Orlando, FL 32832For SaleMLS ID #O6422821, Jacky Liu, YORK MILLS REALTY LLC. Stellar MLS
- $454,9003 bd2 ba1.7k sqft9720 Nonacrest Dr, Orlando, FL 32832For SaleMLS ID #O6407517, Shelby Kirsch, REAL PROPERTY MANAGEMENT AND REALTY. Stellar MLS
- $495,0003 bd2 ba1.7k sqft10229 Lovegrass Ln, Orlando, FL 32832For SaleMLS ID #O6386139, Hadi Bakhsh, EXP REALTY LLC. Stellar MLS
- $475,0003 bd3 ba2.2k sqft11442 Listening Dr, Orlando, FL 32832For SaleMLS ID #O6411504, Ken Pozek, REAL BROKER, LLC. Stellar MLS
- $469,0004 bd2 ba2k sqft9983 Brodbeck Blvd, Orlando, FL 32832For SaleMLS ID #O6395811, Justin LaManna, HOMEVEST REALTY. Stellar MLS
- $485,0004 bd3 ba2.5k sqft9721 Old Patina Way, Orlando, FL 32832For SaleMLS ID #S5145578, Lila Coral, FLORIDA NOW REALTY. Stellar MLS
- $569,0004 bd3 ba2.4k sqft11902 Landing Point Loop, Orlando, FL 32832For SaleMLS ID #O6427689, Kathryn West, EXP REALTY LLC. Stellar MLS
- $610,0004 bd3 ba2.5k sqft9535 Juniper Moss Cir, Orlando, FL 32832For SaleMLS ID #O6426446, Richard Aybar, KELLER WILLIAMS ADVANTAGE III. Stellar MLS
