This stunning, spacious one-story home offers the perfect blend of comfort and style, situated on a large lot with a private wooded view in the back. Boasting a three-car garage and an inviting open floor plan, this home is designed for effortless entertaining. The expansive family room flows seamlessly into the kitchen, featuring a large island, granite countertops, elegant pendant lighting, and warm cabinetry, along with a dining area perfect for gathering. The generously sized secondary bedrooms provide ample space, while the primary suite stands out with a charming shiplap accent wall and a custom-organized walk-in closet. Elegant wood trim details and built-in features in the laundry room add to the home's character and functionality. Enjoy the tranquility of your backyard from the screened-in lanai, offering a peaceful retreat. Nestled in the vibrant community of Kindred, this neighborhood provides an exceptional lifestyle with multiple amenities, including tennis courts, playgrounds, a clubhouse, a fitness center, and several resort-style pools. Ideally located near the Florida Turnpike, Kindred offers convenient access to travel while maintaining a serene escape from the hustle and bustle. Welcome Home!
Sold for $496,000
$496,000
1612 BARBERRY DRIVE, KISSIMMEE, FL 34744
4beds
2,144sqft
Single Family Residence
Built in 2023
7,405 Square Feet Lot
$483,000 Zestimate®
$231/sqft
$2,679 Estimated rent
Home value
$483,000
$435,000 - $536,000
$2,679/mo
Zestimate® history
Owner options
List your home for rent
$2,679/mo
Rent Zestimate®
Find your next renter with Zillow Rental Manager. Plus, with online applications, you can quickly screen prospective tenants – for free.
$2,679/mo
Rent Zestimate®
Refinance and save
$3,334/mo
Est. payment
Refinancing to a lower rate could help reduce your monthly payments and save thousands over the life of the loan.
$3,334/mo
Est. payment
Explore your selling options
Work with a Zillow partner agent
Leverage their expertise and Zillow's premium Showcase listings to get your home seen by more buyers.
Get startedList with your own agent
Get your home in front of millions of buyers by listing it on Zillow.
Learn how to do itSell it yourself
Take full control of how buyers see your home on Zillow by listing For Sale by Owner (FSBO).
List your homeWhat's special
Zillow last checked:
Listing updated:
Listed by:
Amy Kidwell PA 407-848-8042,
PREFERRED REAL ESTATE BROKERS 407-440-4900
Bought with:
Amy Kidwell PA, 3330464
PREFERRED REAL ESTATE BROKERS
Source: Stellar MLS,MLS#: O6285997 Originating MLS: Orlando Regional
Originating MLS: Orlando Regional
Facts & features
Interior
Bedrooms & bathrooms
- Bedrooms: 4
- Bathrooms: 3
- Full bathrooms: 3
Primary bedroom
- Features: Walk-In Closet(s)
- Level: First
- Area: 197.94 Square Feet
- Dimensions: 13.1x15.11
Bedroom 2
- Features: Built-in Closet
- Level: First
- Area: 115.25 Square Feet
- Dimensions: 10.11x11.4
Bedroom 3
- Features: Walk-In Closet(s)
- Level: First
- Area: 126.54 Square Feet
- Dimensions: 11.1x11.4
Bedroom 4
- Features: Built-in Closet
- Level: First
- Area: 125430 Square Feet
- Dimensions: 1110x113
Dining room
- Level: First
- Area: 133.2 Square Feet
- Dimensions: 11.1x12
Great room
- Level: First
- Area: 294.63 Square Feet
- Dimensions: 18.3x16.1
Kitchen
- Level: First
- Area: 136.4 Square Feet
- Dimensions: 8.8x15.5
Heating
- Central, Electric
Cooling
- Central Air
Appliances
- Included: Dishwasher, Disposal, Dryer, Microwave, Range, Refrigerator, Washer
- Laundry: Laundry Room
Features
- Open Floorplan, Primary Bedroom Main Floor, Stone Counters, Thermostat, Walk-In Closet(s)
- Flooring: Carpet, Ceramic Tile
- Doors: Sliding Doors
- Has fireplace: No
Interior area
- Total structure area: 3,110
- Total interior livable area: 2,144 sqft
Property
Parking
- Total spaces: 3
- Parking features: Garage - Attached
- Attached garage spaces: 3
Features
- Levels: One
- Stories: 1
- Exterior features: Irrigation System, Sidewalk
Lot
- Size: 7,405 Square Feet
Details
- Parcel number: 362529363600010320
- Zoning: PUD
- Special conditions: None
Construction
Type & style
- Home type: SingleFamily
- Property subtype: Single Family Residence
Materials
- Block, Concrete
- Foundation: Slab
- Roof: Shingle
Condition
- Completed
- New construction: No
- Year built: 2023
Utilities & green energy
- Sewer: Public Sewer
- Water: Public
- Utilities for property: Cable Connected, Electricity Connected
Community & HOA
Community
- Features: Clubhouse, Deed Restrictions, Dog Park, Fitness Center, Playground, Pool, Sidewalks, Tennis Court(s)
- Pet fee: $0 monthly
- Subdivision: KINDRED PH 2C & 2D
HOA
- Has HOA: Yes
- Services included: Community Pool, Pool Maintenance
- HOA fee: $11 monthly
- HOA name: Artemis Lifestyles / Paul Almonte
- HOA phone: 407-705-2190
Location
- Region: Kissimmee
Financial & listing details
- Price per square foot: $231/sqft
- Tax assessed value: $388,400
- Annual tax amount: $8,228
- Date on market: 4/3/2025
- Cumulative days on market: 118 days
- Listing terms: Cash,Conventional,FHA,VA Loan
- Ownership: Fee Simple
- Total actual rent: 0
- Electric utility on property: Yes
- Road surface type: Paved
Price history
| Date | Event | Price |
|---|---|---|
| 9/5/2025 | Sold | $496,000$231/sqft |
Source:  Stellar MLS #O6285997 Report a problem Stellar MLS #O6285997 Report a problem | ||
| 7/30/2025 | Pending sale | $496,000$231/sqft |
Source: Stellar MLS #O6285997 Report a problem | ||
| 4/3/2025 | Listed for sale | $496,000+1.9%$231/sqft |
Source: Stellar MLS #O6285997 Report a problem | ||
| 3/30/2023 | Sold | $486,990$227/sqft |
Source: Public Record Report a problem | ||
| 12/28/2022 | Pending sale | $486,990$227/sqft |
Source: Stellar MLS #O6063392 Report a problem | ||
| 10/27/2022 | Price change | $486,990-3.9%$227/sqft |
Source: Stellar MLS #O6063392 Report a problem | ||
| 9/22/2022 | Listed for sale | $506,990$236/sqft |
Source:  DR Horton Report a problem DR Horton Report a problem | ||
Public tax history
| Year | Property taxes | Tax assessment |
|---|---|---|
| 2025 | $8,339 +1.3% | $388,400 +0.2% |
| 2024 | $8,228 +142.4% | $387,700 +546.2% |
| 2023 | $3,394 +40.3% | $60,000 +140% |
| 2022 | $2,420 +367.3% | $25,000 -30.6% |
| 2021 | $518 | $36,000 |
Find assessor info on the county website
Neighborhood: 34744
Nearby homes
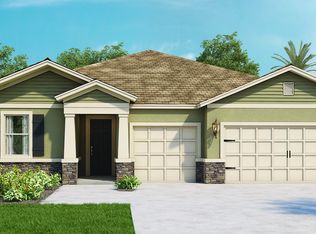
- $484,8004 bd2 ba2k sqft1616 Barberry Dr, Kissimmee, FL 34744Off Market
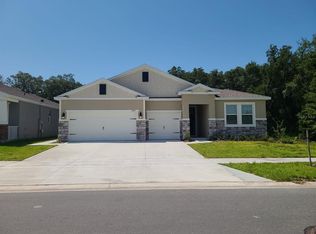
- $550,0004 bd4 ba2.8k sqft1608 Barberry Dr, Kissimmee, FL 34744Sold
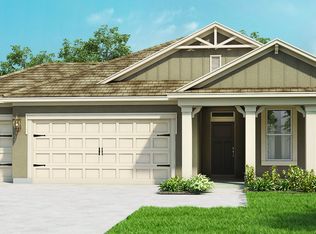
- $459,0004 bd2 ba2k sqft1620 Barberry Dr, Kissimmee, FL 34744Off Market
- $367,8003 bd2 ba1.5k sqft1652 Heart Bar Rd, Kissimmee, FL 34744Off Market
- $385,7003 bd2 ba1.5k sqft1607 Barberry Dr, Kissimmee, FL 34744Off Market
- $559,9904 bd4 ba2.8k sqft1624 Barberry Dr, Kissimmee, FL 34744For Sale
- $380,9903 bd2 ba1.5k sqft1648 Heart Bar Rd, Kissimmee, FL 34744For Sale
- $420,0004 bd2 ba1.8k sqft1603 Barberry Dr, Kissimmee, FL 34744For Sale
Nearby schools
GreatSchools rating
- 4/10Neptune Elementary SchoolGrades: PK-5Distance: 2.5 mi
- 2/10Zenith Accelerated AcademyGrades: PK,8-12Distance: 1.9 mi
- 5/10Gateway High SchoolGrades: 9-12Distance: 2.6 mi
Get a cash offer in 3 minutes
Find out how much your home could sell for in as little as 3 minutes with a no-obligation cash offer.
Estimated market value
$483,000
Get a cash offer in 3 minutes
Find out how much your home could sell for in as little as 3 minutes with a no-obligation cash offer.
Estimated market value
$483,000
- Florida
- Osceola County
- Kissimmee
- 34744
- 1612 BARBERRY DRIVE
Nearby cities
Nearby neighborhoods
Nearby zip codes
Other Kissimmee Topics
