Skip main navigation
Sold for $510,000
  • $510,000

    2939 Sera Bella Way, Kissimmee, FL 34744

    4beds
    2,427sqft
    Single Family Residence
    Built in 2016
    6,970 Square Feet Lot
    $492,500 Zestimate®
    $210/sqft
    $2,869 Estimated rent

    Home value

    $492,500

    $443,000 - $547,000

    $2,869/mo

    Zestimate® history
    Loading
    Loading...

    Owner options

    List your home for rent

    $2,869/mo

    Rent Zestimate®

    Find your next renter with Zillow Rental Manager. Plus, with online applications, you can quickly screen prospective tenants – for free.

    Learn more

    $2,869/mo

    Rent Zestimate®

    Refinance and save

    $3,496/mo

    Est. payment

    Refinancing to a lower rate could help reduce your monthly payments and save thousands over the life of the loan.

    See today's rates

    $3,496/mo

    Est. payment

    Explore your selling options

    Work with a Zillow partner agent

    Leverage their expertise and Zillow's premium Showcase listings to get your home seen by more buyers.

    Get started

    List with your own agent

    Get your home in front of millions of buyers by listing it on Zillow.

    Learn how to do it

    Sell it yourself

    Take full control of how buyers see your home on Zillow by listing For Sale by Owner (FSBO).

    List your home

    What's special

    Electric fireplaceFruit treesCenter islandScreened lanaiGenerously sized bedroomsGranite countertopsVinyl privacy fence
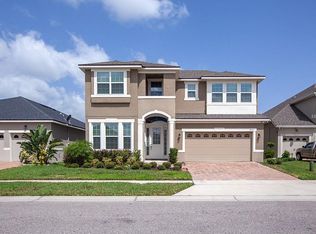
    Welcome to 2939 Sera Bella Way, a pristine and energy-efficient home located in the desirable Sera Bella community of Kissimmee. Positioned on a premium corner lot, this move-in-ready home features mature landscaping, a long paver driveway (fits 4 cars), an extended paver walkway, and elegant curb appeal. Inside, you’re welcomed by a bright, flowing layout enhanced by elegant crown molding throughout the entire first floor, stylish tile flooring, and warm, inviting living spaces. The formal living and dining rooms lead into a spacious family room with vintage-style light fixtures and a cozy electric fireplace. At the heart of the home, the kitchen is fully upgraded for the home chef—featuring granite countertops, a center island, a walk-in butler’s pantry, double ovens, a flat-top range with exterior exhaust, 42” cabinets with crown molding, a tiled backsplash, and a sunny breakfast nook. Upstairs, enjoy four generously sized bedrooms, and the convenience of an upstairs laundry room. The owner’s suite features tray ceilings, dual walk-in closets, a barn-style sliding door, quartz vanities, a tiled walk-in shower, and a luxurious soaking tub. A major highlight is the private-entry efficiency suite, ideal for hosting guests, in-laws, or generating income. This flexible air-conditioned space has its own exterior door that opens to the lanai and patio. The 2-car garage is also a standout: air-conditioned and tiled, with its own ceiling fans, mini sink, refrigerator, microwave, and electric fireplace—perfect as an entertainment area, flex space, or for secure vehicle parking. Outside, relax or entertain in your backyard oasis—featuring a jacuzzi, fire pit, fruit trees, retractable awnings, gazebo, and a screened lanai (40x11) all surrounded by a vinyl privacy fence and LED landscape lighting. Other thoughtful upgrades include wood stairs, vintage lighting, a reverse osmosis + alkaline filtration system, water softener, fresh interior/exterior paint, and a full bathroom with shower downstairs. Whether you’re seeking multigenerational living, income flexibility, or your personal retreat—this home checks every box. Just minutes from top-rated schools, shopping, dining, and major routes. Schedule your private tour today!

    Zillow last checked:

    Listing updated:

    Listed by:

    Maricarmen Albelo 407-414-5224,

    LPT REALTY, LLC 877-366-2213

    Bought with:

    Carol Gil Solorzano, 3380791

    IRM INVEST., REAL EST.& MGMT.

    Source: Stellar MLS,MLS#: S5128572MLS LogoOriginating MLS: Orlando Regional

    Facts & features

    Interior

    Bedrooms & bathrooms
    • Bedrooms: 4
    • Bathrooms: 3
    • Full bathrooms: 3
    Rooms
    • Room types: Bonus Room, Dining Room
    Primary bedroom
    • Features: Built-In Shelving, Ceiling Fan(s), Other, Walk-In Closet(s)
    • Level: Upper
    • Area: 224 Square Feet
    • Dimensions: 16x14
    Bedroom 2
    • Features: Ceiling Fan(s), Built-in Closet
    • Level: Upper
    • Area: 156 Square Feet
    • Dimensions: 12x13
    Bedroom 3
    • Features: Ceiling Fan(s), Walk-In Closet(s)
    • Level: Upper
    • Area: 156 Square Feet
    • Dimensions: 12x13
    Bedroom 4
    • Features: Ceiling Fan(s), Built-in Closet
    • Level: Upper
    Primary bathroom
    • Features: Dual Sinks, En Suite Bathroom, Garden Bath, Shower No Tub, Stone Counters, Built-in Closet
    • Level: First
    Bathroom 2
    • Features: Dual Sinks, Stone Counters, Tub With Shower, Linen Closet
    • Level: Second
    Bathroom 3
    • Features: Shower No Tub, Sink - Pedestal, Linen Closet
    • Level: First
    Balcony porch lanai
    • Features: Ceiling Fan(s)
    • Level: First
    • Area: 315 Square Feet
    • Dimensions: 30x10.5
    Dining room
    • Level: First
    • Area: 165 Square Feet
    • Dimensions: 15x11
    Other
    • Features: Other, Built-in Closet
    • Level: First
    Kitchen
    • Features: Granite Counters, Kitchen Island, Pantry, Walk-In Closet(s)
    • Level: First
    • Area: 120 Square Feet
    • Dimensions: 10x12
    Laundry
    • Features: Storage Closet
    • Level: Second
    Living room
    • Features: Ceiling Fan(s)
    • Level: First
    • Area: 255 Square Feet
    • Dimensions: 17x15
    Heating
    • Central, Electric
    Cooling
    • Central Air, Zoned
    Appliances
    • Included: Oven, Dishwasher, Microwave, Range, Refrigerator
    • Laundry: Inside, Upper Level
    Features
    • Ceiling Fan(s), Eating Space In Kitchen, Kitchen/Family Room Combo, Open Floorplan, Walk-In Closet(s)
    • Flooring: Ceramic Tile
    • Doors: Outdoor Grill, Sliding Doors
    • Windows: Blinds, Rods, Window Treatments
    • Has fireplace: Yes
    • Fireplace features: Electric, Family Room, Other Room
    • Common walls with other units/homes: Corner Unit
    Interior area
    • Total structure area: 3,665
    • Total interior livable area: 2,427 sqft

    Property

    Parking
    • Total spaces: 2
    • Parking features: Garage Door Opener, Tandem
    • Attached garage spaces: 2
    • Details: Garage Dimensions: 20x40
    Features
    • Levels: Two
    • Stories: 2
    • Patio & porch: Covered, Front Porch, Patio, Porch, Rear Porch, Screened
    • Exterior features: Balcony, Garden, Irrigation System, Lighting, Outdoor Grill, Rain Gutters, Sidewalk, Sprinkler Metered
    • Has spa: Yes
    • Spa features: Above Ground, Heated
    • Fencing: Fenced,Vinyl
    Lot
    • Size: 6,970 Square Feet
    • Features: Corner Lot, In County, Sidewalk
    • Residential vegetation: Fruit Trees, Trees/Landscaped
    Details
    • Additional structures: Gazebo
    • Parcel number: 042530497300010770
    • Zoning: SFR
    • Special conditions: None

    Construction

    Type & style
    • Home type: SingleFamily
    • Architectural style: Craftsman
    • Property subtype: Single Family Residence
    Materials
    • Block, Stucco
    • Foundation: Slab
    • Roof: Shingle
    Condition
    • New construction: No
    • Year built: 2016
    Details
    • Builder name: Mattamy Homes

    Utilities & green energy

    • Sewer: Public Sewer
    • Water: Public
    • Utilities for property: BB/HS Internet Available, Cable Available, Electricity Connected, Public, Sewer Available, Sprinkler Meter, Sprinkler Recycled, Street Lights, Underground Utilities, Water Available
    Green energy
    • Water conservation: Irrigation-Reclaimed Water

    Community & HOA

    Community
    • Features: Community Mailbox, Deed Restrictions, Playground, Pool, Sidewalks
    • Security: Closed Circuit Camera(s), Fire Alarm, Security System, Smoke Detector(s)
    • Pet fee: $0 monthly
    • Subdivision: SERA BELLA
    HOA
    • Has HOA: Yes
    • Amenities included: Playground, Pool
    • Services included: Community Pool, Maintenance Grounds, Recreational Facilities
    • HOA fee: $113 monthly
    • HOA name: leland managment
    • HOA phone: 407-233-0135
    Location
    • Region: Kissimmee

    Financial & listing details

    • Price per square foot: $210/sqft
    • Tax assessed value: $430,600
    • Annual tax amount: $5,878
    • Date on market: 6/7/2025
    • Cumulative days on market: 48 days
    • Listing terms: Cash,Conventional,FHA,VA Loan
    • Ownership: Fee Simple
    • Total actual rent: 0
    • Electric utility on property: Yes
    • Road surface type: Paved, Asphalt

    Price history

    DateEventPrice
    8/22/2025Sold$510,000-1.9%$210/sqft
    Source: Stellar MLS #S5128572 Report a problem
    7/26/2025Pending sale$520,000$214/sqft
    Source: Stellar MLS #S5128572 Report a problem
    6/7/2025Listed for sale$520,000+60%$214/sqft
    Source: Stellar MLS #S5128572 Report a problem
    6/7/2019Sold$325,000-6.9%$134/sqft
    Source: Public Record Report a problem
    2/25/2019Listed for sale$349,000+12.3%$144/sqft
    Source: LISTED.COM INC #O5764782 Report a problem
    7/26/2016Sold$310,700$128/sqft
    Source: Public Record Report a problem

    Public tax history

    YearProperty taxesTax assessment
    2025$6,112 +4%$430,600 +2.4%
    2024$5,878 +1%$420,400 +1.5%
    2023$5,821 +13.2%$414,300 +19.4%
    2022$5,144 +10.3%$347,100 +21.7%
    2021$4,665 +3%$285,100 +3.5%
    2020$4,531 +20.7%$275,500 +3.8%
    2019$3,755 $265,400 +2.4%
    2018$3,755 +3%$259,200 -1.8%
    2017$3,646 -4%$263,900 +662.7%
    2016$3,798 +608.2%$34,600 +100%
    2015$536 $17,300
    Find assessor info on the county website

    Neighborhood: 34744

    Nearby schools

    GreatSchools rating
    Schools provided by the listing agent
    • Elementary: East Lake Elementary-OS
    • Middle: Neptune Middle (6-8)
    • High: Tohopekaliga High School

    Source: Stellar MLS. This data may not be complete. We recommend contacting the local school district to confirm school assignments for this home.

    Get a cash offer in 3 minutes
    Find out how much your home could sell for in as little as 3 minutes with a no-obligation cash offer.
    Estimated market value
    $492,500
    Get a cash offer in 3 minutes
    Find out how much your home could sell for in as little as 3 minutes with a no-obligation cash offer.
    Estimated market value
    $492,500