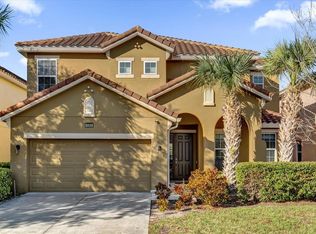
FULLY UPDATED AND FURNISHED POOL HOME ON A LARGE, PRIVATE LOT! FULLY PAID-OFF SOLAR SYSTEM SAVES YOU HUNDREDS OFF YOUR ELECTRIC BILL! This Solterra Resort home boasts 6 spacious and well-appointed bedrooms (including two primary suites), huge futuristic game/media room, additional loft space, and so much more – perfect for a primary residence, vacation home, or investment property! As you enter, you are greeted with a welcoming formal living and dining space, the perfect area to gather after a long day at the parks. The open-concept floor plan allows for easy access to the kitchen and family room. The kitchen is equipped with UPDATED APPLIANCES, granite countertops, tons of cabinetry, large pantry, and additional eat-in kitchen space. The inviting family room has a SHOWCASE ACCENT WALL with built-in electric fireplace and mood lighting, sure to “wow” any guest. There is a primary suite located downstairs, with large vanity, soaking tub, walk-in shower, and huge walk-in closet. The game room is fully enclosed with its own AC Unit (2025), and features shuffleboard table, foosball, gaming console, reclining chairs with stadium seating, and ambient lighting – all while immersed in the WORLD OF STAR WARS. Upstairs, you have a cozy loft space with card/game table, another spot in the house to unwind. Each bedroom is designed with its own unique theme and style, with “Under the Sea” and “Mickey Mouse” themed bedrooms for fans of all ages. Stepping outside, you have a sparkling HEATED AND SCREENED-IN POOL. The pool deck has a large, covered portion perfect for outdoor dining, grilling, and escaping the heat, while also featuring space to lounge out in the sun. The deep backyard and NO REAR NEIGHBORS provides a private, serene escape. The home is also equipped with FULLY PAID-OFF SOLAR PANEL SYSTEM that provides endless savings! Other features of the home include an additional half bathroom downstairs for guests and indoor laundry room with additional storage cabinets. Important upgrades include tile or luxury vinyl flooring throughout (NO CARPET!), complete interior and exterior paint (2022), updated AC unit (2024), new pool heater (2024), updated kitchen appliances (refrigerator 2021, range 2021, microwave 2020), and all new large screen TVs. The home is located only a block away from the dazzling Solterra Resort amenity center with resort pool, WATERSLIDE, LAZY RIVER, hot tub, cabana rentals, RESTAURANT & BAR, fitness center, playground, tennis court, pickleball, sand volleyball, and MORE! The HOA also includes exterior landscaping, daily trash pickup, and internet. Location is prime with easy access to Walt Disney World, Universal Orlando Resort (and the new UNIVERSAL'S EPIC UNIVERSE), SeaWorld Orlando, I-4, Orlando International Airport, and more local shopping, dining, and entertainment destinations. Don’t wait to invest, make this home your next Florida oasis!
Sold for $521,000
$521,000
4356 ACORN COURT, DAVENPORT, FL 33837
6beds
3,058sqft
Single Family Residence
Built in 2014
7,924 Square Feet Lot
$518,000 Zestimate®
$170/sqft
$4,224 Estimated rent
Home value
$518,000
$477,000 - $565,000
$4,224/mo
Zestimate® history
Owner options
List your home for rent
$4,224/mo
Rent Zestimate®
Find your next renter with Zillow Rental Manager. Plus, with online applications, you can quickly screen prospective tenants – for free.
$4,224/mo
Rent Zestimate®
Refinance and save
$3,785/mo
Est. payment
Refinancing to a lower rate could help reduce your monthly payments and save thousands over the life of the loan.
$3,785/mo
Est. payment
Explore your selling options
Work with a Zillow partner agent
Leverage their expertise and Zillow's premium Showcase listings to get your home seen by more buyers.
Get startedList with your own agent
Get your home in front of millions of buyers by listing it on Zillow.
Learn how to do itSell it yourself
Take full control of how buyers see your home on Zillow by listing For Sale by Owner (FSBO).
List your homeWhat's special
Two primary suitesAdditional loft spaceLarge pantryGranite countertopsDeep backyardUpdated appliancesInviting family room
Zillow last checked:
Listing updated:
Listed by:
Matthew Gordon 732-754-3377,
COLDWELL BANKER REALTY 407-352-1040,
Sophia Gordon, LLC 239-898-1841,
COLDWELL BANKER REALTY
Bought with:
Matthew Gordon, 3474145
COLDWELL BANKER REALTY
Source: Stellar MLS,MLS#: O6376153 Originating MLS: Orlando Regional
Originating MLS: Orlando Regional
Facts & features
Interior
Bedrooms & bathrooms
- Bedrooms: 6
- Bathrooms: 5
- Full bathrooms: 4
- 1/2 bathrooms: 1
Rooms
- Room types: Dining Room, Living Room, Loft, Media Room
Primary bedroom
- Features: Walk-In Closet(s)
- Level: First
- Area: 192 Square Feet
- Dimensions: 16x12
Bedroom 1
- Features: Walk-In Closet(s)
- Level: Second
- Area: 168 Square Feet
- Dimensions: 14x12
Bedroom 2
- Features: Built-in Closet
- Level: Second
- Area: 144 Square Feet
- Dimensions: 12x12
Bedroom 3
- Features: Built-in Closet
- Level: Second
- Area: 120 Square Feet
- Dimensions: 12x10
Bedroom 4
- Features: Built-in Closet
- Level: Second
- Area: 100 Square Feet
- Dimensions: 10x10
Bedroom 5
- Features: Built-in Closet
- Level: Second
- Area: 110 Square Feet
- Dimensions: 11x10
Dining room
- Level: First
- Area: 120 Square Feet
- Dimensions: 12x10
Family room
- Level: First
- Area: 240 Square Feet
- Dimensions: 16x15
Game room
- Level: First
- Area: 270 Square Feet
- Dimensions: 18x15
Kitchen
- Level: First
- Area: 192 Square Feet
- Dimensions: 16x12
Living room
- Level: First
- Area: 154 Square Feet
- Dimensions: 14x11
Loft
- Level: Second
- Area: 132 Square Feet
- Dimensions: 12x11
Heating
- Central, Electric
Cooling
- Central Air
Appliances
- Included: Dishwasher, Disposal, Dryer, Microwave, Range, Refrigerator, Washer
- Laundry: Inside, Laundry Room
Features
- Ceiling Fan(s), Eating Space In Kitchen, High Ceilings, Kitchen/Family Room Combo, Open Floorplan, Primary Bedroom Main Floor, PrimaryBedroom Upstairs, Stone Counters, Thermostat, Walk-In Closet(s)
- Flooring: Luxury Vinyl, Tile
- Doors: Sliding Doors
- Windows: Window Treatments
- Has fireplace: Yes
- Fireplace features: Electric, Living Room
- Furnished: Yes
Interior area
- Total structure area: 3,834
- Total interior livable area: 3,058 sqft
Property
Parking
- Total spaces: 2
- Parking features: Converted Garage
- Attached garage spaces: 2
Features
- Levels: Two
- Stories: 2
- Patio & porch: Covered, Patio, Porch, Rear Porch, Screened
- Exterior features: Lighting
- Has private pool: Yes
- Pool features: Child Safety Fence, Heated, In Ground, Lighting, Screen Enclosure
Lot
- Size: 7,924 Square Feet
- Residential vegetation: Mature Landscaping, Trees/Landscaped
Details
- Parcel number: 272610701302002760
- Special conditions: None
Construction
Type & style
- Home type: SingleFamily
- Property subtype: Single Family Residence
Materials
- Block, Stucco
- Foundation: Slab
- Roof: Tile
Condition
- New construction: No
- Year built: 2014
Utilities & green energy
- Electric: Photovoltaics Seller Owned
- Sewer: Public Sewer
- Water: Public
- Utilities for property: Cable Connected, Electricity Connected, Sewer Connected, Water Connected
Green energy
- Energy generation: Solar
Community & HOA
Community
- Features: Clubhouse, Community Mailbox, Fitness Center, Gated Community - Guard, Playground, Pool, Restaurant, Sidewalks, Tennis Court(s)
- Security: Gated Community, Security System
- Pet fee: $0 monthly
- Subdivision: SOLTERRA RESORT / OAKMONT PHASE 1
HOA
- Has HOA: Yes
- Amenities included: Cable TV, Clubhouse, Fitness Center, Gated, Pickleball Court(s), Playground, Pool, Recreation Facilities, Security, Tennis Court(s)
- Services included: 24-Hour Guard, Cable TV, Community Pool, Internet, Maintenance Grounds, Recreational Facilities, Security, Trash
- HOA fee: $292 monthly
- HOA name: Joe Bullins
- HOA phone: 407-705-2190
Location
- Region: Davenport
Financial & listing details
- Price per square foot: $170/sqft
- Tax assessed value: $490,146
- Annual tax amount: $10,898
- Date on market: 1/23/2026
- Cumulative days on market: 17 days
- Listing terms: Cash,Conventional,FHA,VA Loan
- Ownership: Fee Simple
- Total actual rent: 0
- Electric utility on property: Yes
- Road surface type: Paved
Price history
| Date | Event | Price |
|---|---|---|
| 4/2/2026 | Sold | $521,000-5.1%$170/sqft |
Source:  Stellar MLS #O6376153 Report a problem Stellar MLS #O6376153 Report a problem | ||
| 2/10/2026 | Pending sale | $549,000$180/sqft |
Source: Stellar MLS #O6376153 Report a problem | ||
| 1/23/2026 | Listed for sale | $549,000-12.7%$180/sqft |
Source: Stellar MLS #O6376153 Report a problem | ||
| 6/9/2022 | Sold | $629,000$206/sqft |
Source: Public Record Report a problem | ||
| 3/31/2022 | Sold | $629,000$206/sqft |
Source: Agent Provided Report a problem | ||
| 2/22/2022 | Pending sale | $629,000$206/sqft |
Source: Stellar MLS #O5999858 Report a problem | ||
| 2/1/2022 | Listed for sale | $629,000+59.3%$206/sqft |
Source: Stellar MLS #O5999858 Report a problem | ||
| 7/17/2020 | Listing removed | $394,900$129/sqft |
Source: TALENT REALTY SOLUTIONS #O5819475 Report a problem | ||
| 6/30/2020 | Price change | $394,900-1.3%$129/sqft |
Source: TALENT REALTY SOLUTIONS #O5819475 Report a problem | ||
| 3/26/2020 | Listed for sale | $399,900-4.8%$131/sqft |
Source: TALENT REALTY SOLUTIONS #O5819475 Report a problem | ||
| 11/5/2019 | Listing removed | $420,000$137/sqft |
Source: TALENT REALTY SOLUTIONS #O5819475 Report a problem | ||
| 10/21/2019 | Price change | $420,000+2.4%$137/sqft |
Source: TALENT REALTY SOLUTIONS #O5819475 Report a problem | ||
| 10/17/2019 | Listed for sale | $410,000+10.6%$134/sqft |
Source: TALENT REALTY SOLUTIONS #O5819475 Report a problem | ||
| 10/24/2014 | Sold | $370,740$121/sqft |
Source: Public Record Report a problem | ||
Public tax history
| Year | Property taxes | Tax assessment |
|---|---|---|
| 2025 | $6,337 -4.9% | $490,146 -4.8% |
| 2024 | $6,661 -2.3% | $514,680 -0.9% |
| 2023 | $6,816 +70.1% | $519,587 +52.2% |
| 2022 | $4,007 -0.9% | $341,283 +3% |
| 2021 | $4,044 +0.7% | $331,343 +1.4% |
| 2020 | $4,016 -0.4% | $326,768 +2.3% |
| 2019 | $4,031 -44.8% | $319,421 -1% |
| 2018 | $7,307 -2.1% | $322,551 +2.1% |
| 2017 | $7,461 +49.4% | $315,917 -6.5% |
| 2016 | $4,995 +2.7% | $337,890 +5.2% |
| 2015 | $4,866 +83.9% | $321,144 +2819.5% |
| 2014 | $2,646 +1604% | $11,000 +10% |
| 2013 | $155 +0.9% | $10,000 |
| 2012 | $154 -5.8% | $10,000 -4.8% |
| 2011 | $163 -6.3% | $10,500 -4.5% |
| 2010 | $174 -23.4% | $11,000 -18.5% |
| 2009 | $228 -34.1% | $13,500 -38.6% |
| 2008 | $345 | $22,000 |
Find assessor info on the county website
Neighborhood: 33837
Nearby homes
- $530,0006 bd5 ba3.1k sqft4360 Acorn Ct, Davenport, FL 33837Sold
- $474,2686 bd5 ba3k sqft4352 Acorn Ct, Davenport, FL 33837Off Market

- $528,6006 bd4 ba3.1k sqft4364 Acorn Ct, Davenport, FL 33837Off Market
- $645,0006 bd5 ba3.1k sqft4348 Acorn Ct, Davenport, FL 33837For Sale

- $4,8476 bd5 ba3.1k sqft4348 Acorn Ct #ID1018189P, Davenport, FL 33837For Rent
- $--6 bd5 ba3.1k sqft4348 Acorn Ct #4348, Davenport, FL 33837Off Market
- $588,4005 bd4 ba3.7k sqft4368 Acorn Ct, Davenport, FL 33837Off Market
- $575,4006 bd4 ba3.1k sqft4344 Acorn Ct, Davenport, FL 33837Off Market
Nearby schools
GreatSchools rating
- 2/10Loughman Oaks Elementary SchoolGrades: PK-5Distance: 2.6 mi
- 3/10Shelley S. Boone Middle SchoolGrades: 6-8Distance: 9.5 mi
- 3/10Davenport High SchoolGrades: 9-12Distance: 1.4 mi
Schools provided by the listing agent
- Elementary: Loughman Oaks Elem
- Middle: Boone Middle
- High: Davenport High School
Source: Stellar MLS. This data may not be complete. We recommend contacting the local school district to confirm school assignments for this home.
Get a cash offer in 3 minutes
Find out how much your home could sell for in as little as 3 minutes with a no-obligation cash offer.
Estimated market value
$518,000
Get a cash offer in 3 minutes
Find out how much your home could sell for in as little as 3 minutes with a no-obligation cash offer.
Estimated market value
$518,000
- Florida
- Polk County
- Davenport
- 33837
- 4356 ACORN COURT
Nearby cities
Nearby neighborhoods
Nearby zip codes
Other Davenport Topics
