Skip main navigation
Off market
  • $426,400

    2622 Emerald Island Blvd, Kissimmee, FL 34747

    4beds
    1,596sqft
    Single Family Residence
    Built in 2003
    8,712 Square Feet Lot
    $426,400 Zestimate®
    $267/sqft
    $3,252 Estimated rent

    Home value

    $426,400

    $405,000 - $448,000

    $3,252/mo

    Zestimate® history
    Loading
    Loading...

    Owner options

    List your home for rent

    $3,252/mo

    Rent Zestimate®

    Find your next renter with Zillow Rental Manager. Plus, with online applications, you can quickly screen prospective tenants – for free.

    Learn more

    $3,252/mo

    Rent Zestimate®

    Refinance and save

    $3,214/mo

    Est. payment

    Refinancing to a lower rate could help reduce your monthly payments and save thousands over the life of the loan.

    See today's rates

    $3,214/mo

    Est. payment

    Explore your selling options

    Work with a Zillow partner agent

    Leverage their expertise and Zillow's premium Showcase listings to get your home seen by more buyers.

    Get started

    List with your own agent

    Get your home in front of millions of buyers by listing it on Zillow.

    Learn how to do it

    Sell it yourself

    Take full control of how buyers see your home on Zillow by listing For Sale by Owner (FSBO).

    List your home

    What's special

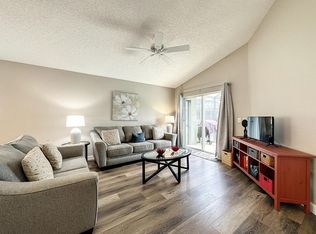
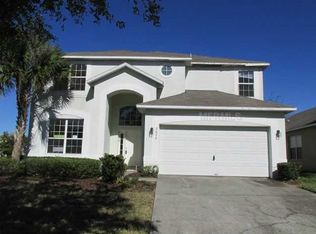
    Enjoy the Florida lifestyle you have been dreaming of! Nestled in the charming resort-style community of Emerald Island, this 4-bedroom, 3-bath, one-story pool home is zoned for short-term rental, giving you the option of using it as your primary residence or as an income-producing investment property. Because this home is being sold fully furnished and turnkey, you can unpack your suitcases and start relaxing the minute you arrive. Vaulted ceilings give the freshly-painted interior a bright and airy feel, while a multitude of windows fill the home with natural light. Upon entering, guests are treated to a view of the heated pool and spa directly through the sliding glass doors at the far end of the great room. This open floor plan combines the kitchen, dining room, and living room into one spacious living area at the heart of the home. The kitchen is fully equipped, and families can spread out for meals in the dinette, at the breakfast bar, and at the larger dining table. The bedrooms are split for privacy, and two master suites have connected bathrooms, the larger of which offers direct access to the pool and patio. Enjoy afternoon barbecues and moonlight drinks in the heated spa within the comfort of your screen-enclosed lanai. Dine al fresco rain or shine under the covered patio, enjoying the expanse of outdoor space offered by this larger, corner lot. Additional highlights include flat screen televisions, pool table, foosball table, solar cover for the pool, child safety fence, and a new roof installed in 2018. Residents and guests of Emerald Island enjoy a community clubhouse, pool, hot tub, tiki bar, fitness center, tennis and basketball courts, sand volleyball, parks, playgrounds, and nature trails through 11 acres of wooded conservation area. You can have the vacation of a lifetime without ever leaving the resort! HOA dues also include cable and internet service, 24-hour guarded gatehouse, landscaping and lawncare. Ideally located with Walt Disney World just 15 minutes away, and plentiful shopping, dining, and other attractions right around the corner. Make this the property you will cherish buying for years to come.

    This property is off market, which means it's not currently listed for sale or rent on Zillow. This may be different from what's available on other websites or public sources.

    Originating MLS: Orlando Regional

    Facts & features

    Interior

    Bedrooms & bathrooms
    • Bedrooms: 4
    • Bathrooms: 3
    • Full bathrooms: 3
    Heating
    • Other, Electric
    Cooling
    • Central
    Appliances
    • Included: Dishwasher, Dryer, Garbage disposal, Microwave, Range / Oven
    • Laundry: In Garage
    Features
    • Ceiling Fans(s), Eating Space In Kitchen, High Ceiling(s), Master Bedroom Downstairs, Open Floorplan, Split Bedroom, Walk-In Closet(s), Thermostat, Kitchen/Family Room Combo, Living Room/Dining Room Combo, Cathedral Ceiling(s), Vaulted Ceiling(s)
    • Flooring: Tile, Carpet
    • Windows: Blinds, Window Treatments
    Interior area
    • Structure area source: Public Records
    • Total interior livable area: 1,596 sqft

    Property

    Parking
    • Total spaces: 2
    • Parking features: Garage - Attached
    Features
    • Levels: One
    • Patio & porch: Patio, Screened, Covered
    • Exterior features: Other, Stucco
    • Pool features: Child Safety Fence, Gunite, Heated, In Ground, Screen Enclosure, Outside Bath Access, Lighting, Solar Cover
    • Has spa: Yes
    • Spa features: Heated, In Ground
    Lot
    • Size: 8,712 Square Feet
    • Features: Sidewalk, Street Paved, Corner Lot
    • Residential vegetation: Mature Landscaping, Trees/Landscaped
    Details
    • Parcel number: 092527305700010750
    • Zoning: OPUD

    Construction

    Type & style
    • Home type: SingleFamily
    • Architectural style: Conventional
    • Property subtype: Single Family Residence
    Materials
    • Foundation: Footing
    • Roof: Composition
    Condition
    • Completed
    • Year built: 2003
    Details
    • Builder model: Grand Lagoon
    • Builder name: Park Square

    Utilities & green energy

    • Sewer: Public Sewer
    • Water: Public
    • Utilities for property: Electricity Connected, Sewer Connected, BB/HS Internet Available, Cable Available, Public, Street Lights, Underground Utilities, Water Connected

    Community & HOA

    Community
    • Security: Smoke Detector(s), Gated Community
    • Subdivision: EMERALD ISLAND RESORT PH 04
    HOA
    • Has HOA: Yes
    • Amenities included: Playground, Clubhouse, Fitness Center, Park, Pool, Spa/Hot Tub, Fence Restrictions, Gated, Tennis Court(s), Basketball Court, Sauna, Trails
    • Services included: Community Pool, Maintenance Grounds, Recreational Facilities, Trash, 24-Hour Guard
    • HOA fee: $346 monthly
    Location
    • Region: Kissimmee

    Financial & listing details

    • Price per square foot: $267/sqft
    • Tax assessed value: $371,000
    • Annual tax amount: $5,444
    • Ownership: Fee Simple

    Price history

    DateEventPrice
    5/3/2021Sold$324,000+8%$203/sqft
    Source: Stellar MLS #O5932607 Report a problem
    4/13/2021Listed for sale$300,000$188/sqft
    Source: Keller Williams #O5932607 Report a problem
    4/5/2021Pending sale$300,000$188/sqft
    Source: Stellar MLS #O5932607 Report a problem
    4/2/2021Listed for sale$300,000+22.5%$188/sqft
    Source: Stellar MLS #O5932607 Report a problem
    4/30/2016Listing removed$244,900$153/sqft
    Source: Keller Williams - Lakeland #L4704661 Report a problem
    10/9/2015Price change$244,900-1.8%$153/sqft
    Source: Keller Williams - Lakeland #L4704661 Report a problem
    8/13/2015Price change$249,500-2%$156/sqft
    Source: Keller Williams - Lakeland #L4704661 Report a problem
    6/5/2015Price change$254,500-1.7%$159/sqft
    Source: Keller Williams - Lakeland #L4704661 Report a problem
    2/17/2015Listed for sale$259,000-2.1%$162/sqft
    Source: Smart Realty of Polk Inc dba Keller Williams Realty #L4704661 Report a problem
    10/31/2014Listing removed$264,500$166/sqft
    Source: Smart Realty of Polk Inc dba Keller Williams Realty #L4648341 Report a problem
    9/16/2014Price change$264,500-3.8%$166/sqft
    Source: Smart Realty of Polk Inc dba Keller Williams Realty #L4648341 Report a problem
    7/7/2014Price change$275,000-3.5%$172/sqft
    Source: Smart Realty of Polk Inc dba Keller Williams Realty #L4648341 Report a problem
    4/26/2014Listed for sale$285,000+22.4%$179/sqft
    Source: Smart Realty of Polk Inc dba Keller Williams Realty #L4648341 Report a problem
    1/29/2004Sold$232,800$146/sqft
    Source: Public Record Report a problem

    Public tax history

    YearProperty taxesTax assessment
    2025$5,444 -1%$371,000 -3%
    2024$5,500 +6.5%$382,400 +5.1%
    2023$5,165 +14%$363,700 +19.5%
    2022$4,531 +27.2%$304,300 +48.1%
    2021$3,562 +6.4%$205,400 +7.5%
    2020$3,348 +0.4%$191,100 +2.5%
    2019$3,335 $186,500 +2%
    2018$3,335 +3.3%$182,900 -4.2%
    2017$3,229 -5.6%$191,000 -4%
    2016$3,419 -3.8%$199,000 -2.3%
    2015$3,555 +1.8%$203,700 +4.6%
    2014$3,494 $194,800 +7.4%
    2013-- $181,400 +11.2%
    2012-- $163,200 +1.1%
    2011-- $161,500 -2%
    2010-- $164,800 -14.3%
    2009-- $192,200 -35%
    2008-- $295,500
    Find assessor info on the county website

    Neighborhood: 34747

    Nearby schools

    GreatSchools rating
    Schools provided by the listing agent
    • Elementary: Westside K-8
    • Middle: West Side
    • High: Celebration High

    Source: The MLS. This data may not be complete. We recommend contacting the local school district to confirm school assignments for this home.

    Get a cash offer in 3 minutes
    Find out how much your home could sell for in as little as 3 minutes with a no-obligation cash offer.
    Estimated market value
    $426,400
    Get a cash offer in 3 minutes
    Find out how much your home could sell for in as little as 3 minutes with a no-obligation cash offer.
    Estimated market value
    $426,400