Fully furnished and move-in ready, this beautifully updated 5-bedroom, 3-bathroom pool home offers stunning pond views in the gated Reserve at Town Center community. Zoned for short-term rental or full-time living, this home is a fantastic investment or personal retreat. Step inside to find wood-look tile flooring throughout the main living areas and luxury vinyl plank flooring in all bedrooms. The spacious great room features a large dining area and a bright living room with sliding glass doors opening to the lanai and pool. The kitchen, open to the living space, boasts brand-new quartz countertops, a counter-height breakfast bar, a closet pantry, and a dinette area. Designed for comfort and flexibility, the three-way split floor plan includes two en-suite bedrooms with walk-in closets—either can serve as a primary suite, with one offering direct pool access. Three additional bedrooms share a conveniently located hall bath. Step outside to your private oasis, where a heated, screened-in pool and lanai provide the perfect setting to unwind while enjoying tranquil water views. You can even watch rocket launches from your own backyard! Recent updates ensure peace of mind, including new interior and exterior paint (2023), a brand-new water heater (2025), a new A/C system (2024), a new roof (2022), resurfaced pool (2021), new pool heater (2023), new LED pool light (2025), and updated appliances, including a garbage disposal, microwave, and Ecobee smart thermostat (2023). The one-car garage is equipped with a full-size washer and dryer, plus a ping-pong table for added entertainment. Enjoy a hassle-free lifestyle with an HOA fee that covers cable, high-speed internet, lawn care, and irrigation system —giving you more time to relax and enjoy all this beautiful home has to offer. Perfectly located in sought-after Davenport, this home is just minutes from shopping, dining, theme parks, major highways, and the airport—offering both convenience and incredible rental potential!
Sold for $370,000
$370,000
631 RESERVE DRIVE, DAVENPORT, FL 33896
5beds
1,790sqft
Single Family Residence
Built in 2002
5,571 Square Feet Lot
$403,400 Zestimate®
$207/sqft
$2,462 Estimated rent
Home value
$403,400
$383,000 - $428,000
$2,462/mo
Zestimate® history
Owner options
List your home for rent
$2,462/mo
Rent Zestimate®
Find your next renter with Zillow Rental Manager. Plus, with online applications, you can quickly screen prospective tenants – for free.
$2,462/mo
Rent Zestimate®
Refinance and save
$2,733/mo
Est. payment
Refinancing to a lower rate could help reduce your monthly payments and save thousands over the life of the loan.
$2,733/mo
Est. payment
Explore your selling options
Work with a Zillow partner agent
Leverage their expertise and Zillow's premium Showcase listings to get your home seen by more buyers.
Get startedList with your own agent
Get your home in front of millions of buyers by listing it on Zillow.
Learn how to do itSell it yourself
Take full control of how buyers see your home on Zillow by listing For Sale by Owner (FSBO).
List your homeWhat's special
Zillow last checked:
Listing updated:
Listed by:
Alex Vastardis 407-947-6264,
COLDWELL BANKER REALTY 407-352-1040
Bought with:
Edgard Rodriguez, 3514238
LA ROSA REALTY INTERNACIONAL L
Source: Stellar MLS,MLS#: O6291520 Originating MLS: Orlando Regional
Originating MLS: Orlando Regional
Facts & features
Interior
Bedrooms & bathrooms
- Bedrooms: 5
- Bathrooms: 3
- Full bathrooms: 3
Rooms
- Room types: Great Room
Other
- Features: Ceiling Fan(s), Walk-In Closet(s)
- Level: First
- Area: 168 Square Feet
- Dimensions: 14x12
Primary bedroom
- Features: Ceiling Fan(s), Walk-In Closet(s)
- Level: First
- Area: 168 Square Feet
- Dimensions: 14x12
Bedroom 3
- Features: Ceiling Fan(s), Built-in Closet
- Level: First
- Area: 110 Square Feet
- Dimensions: 11x10
Bedroom 4
- Features: Ceiling Fan(s), Built-in Closet
- Level: First
- Area: 110 Square Feet
- Dimensions: 11x10
Bedroom 5
- Features: Ceiling Fan(s), Built-in Closet
- Level: First
- Area: 110 Square Feet
- Dimensions: 11x10
Primary bathroom
- Features: En Suite Bathroom, Exhaust Fan, Shower No Tub, Single Vanity, Stone Counters
- Level: First
- Area: 110 Square Feet
- Dimensions: 11x10
Bathroom 2
- Features: En Suite Bathroom, Shower No Tub, Single Vanity, Stone Counters
- Level: First
- Area: 45 Square Feet
- Dimensions: 9x5
Bathroom 3
- Features: Exhaust Fan, Single Vanity, Stone Counters, Tub With Shower
- Level: First
- Area: 64 Square Feet
- Dimensions: 8x8
Dining room
- Level: First
- Area: 108 Square Feet
- Dimensions: 12x9
Kitchen
- Features: Breakfast Bar, Pantry, Stone Counters
- Level: First
- Area: 168 Square Feet
- Dimensions: 14x12
Living room
- Features: Ceiling Fan(s)
- Level: First
- Area: 208 Square Feet
- Dimensions: 16x13
Heating
- Central, Electric, Heat Pump
Cooling
- Central Air
Appliances
- Included: Dishwasher, Disposal, Dryer, Electric Water Heater, Microwave, Range, Refrigerator, Washer
- Laundry: In Garage
Features
- Ceiling Fan(s), Eating Space In Kitchen, High Ceilings, Open Floorplan, Solid Wood Cabinets, Split Bedroom, Stone Counters, Thermostat, Walk-In Closet(s)
- Flooring: Luxury Vinyl, Porcelain Tile
- Doors: Sliding Doors
- Windows: Blinds
- Has fireplace: No
- Furnished: Yes
Interior area
- Total structure area: 2,235
- Total interior livable area: 1,790 sqft
Property
Parking
- Total spaces: 1
- Parking features: Driveway
- Attached garage spaces: 1
- Has uncovered spaces: Yes
- Details: Garage Dimensions: 22x11
Features
- Levels: One
- Stories: 1
- Patio & porch: Covered, Rear Porch, Screened
- Exterior features: Irrigation System, Rain Gutters, Sidewalk
- Has private pool: Yes
- Pool features: Child Safety Fence, Gunite, Heated, In Ground, Screen Enclosure, Solar Cover
- Has view: Yes
- View description: Water, Pond
- Has water view: Yes
- Water view: Water,Pond
- Waterfront features: Pond
Lot
- Size: 5,571 Square Feet
Details
- Parcel number: 272602701009000450
- Special conditions: None
Construction
Type & style
- Home type: SingleFamily
- Architectural style: Contemporary
- Property subtype: Single Family Residence
Materials
- Block, Stucco
- Foundation: Slab
- Roof: Shingle
Condition
- New construction: No
- Year built: 2002
Utilities & green energy
- Sewer: Public Sewer
- Water: Public
- Utilities for property: Cable Connected, Electricity Connected, Public, Sewer Connected
Community & HOA
Community
- Features: Deed Restrictions, Gated Community - No Guard, Sidewalks
- Security: Gated Community, Smoke Detector(s)
- Pet fee: $0 monthly
- Subdivision: RESERVE AT TOWN CENTER
HOA
- Has HOA: Yes
- Services included: Cable TV, Internet, Maintenance Grounds
- HOA fee: $246 monthly
- HOA name: WANDA TEXAS - COMMUNITY ASSOC MGR
- HOA phone: 352-243-4595
Location
- Region: Davenport
Financial & listing details
- Price per square foot: $207/sqft
- Tax assessed value: $309,088
- Annual tax amount: $4,281
- Date on market: 3/21/2025
- Cumulative days on market: 52 days
- Listing terms: Cash,Conventional,FHA,VA Loan
- Ownership: Fee Simple
- Total actual rent: 0
- Electric utility on property: Yes
- Road surface type: Paved
Price history
| Date | Event | Price |
|---|---|---|
| 8/31/2025 | Listing removed | $2,800$2/sqft |
Source: Zillow Rentals Report a problem | ||
| 7/29/2025 | Listed for rent | $2,800$2/sqft |
Source: Zillow Rentals Report a problem | ||
| 6/11/2025 | Sold | $370,000-7.5%$207/sqft |
Source:  Stellar MLS #O6291520 Report a problem Stellar MLS #O6291520 Report a problem | ||
| 5/13/2025 | Pending sale | $399,900$223/sqft |
Source: Stellar MLS #O6291520 Report a problem | ||
| 4/9/2025 | Price change | $399,900-2.5%$223/sqft |
Source: Stellar MLS #O6291520 Report a problem | ||
| 3/21/2025 | Listed for sale | $410,000+228%$229/sqft |
Source: Stellar MLS #O6291520 Report a problem | ||
| 3/19/2010 | Sold | $125,000$70/sqft |
Source: Public Record Report a problem | ||
| 1/21/2010 | Price change | $125,000-7.4%$70/sqft |
Source: foreclosure.com Report a problem | ||
| 12/24/2009 | Listed for sale | $135,000-35.4%$75/sqft |
Source: foreclosure.com Report a problem | ||
| 9/3/2003 | Sold | $208,900$117/sqft |
Source: Public Record Report a problem | ||
Public tax history
| Year | Property taxes | Tax assessment |
|---|---|---|
| 2025 | $3,801 +3.8% | $283,492 +10% |
| 2024 | $3,663 +10.6% | $257,720 +10% |
| 2023 | $3,311 +9.1% | $234,291 +10% |
| 2022 | $3,035 +13.1% | $212,992 +10% |
| 2021 | $2,683 +0.8% | $193,629 +1.6% |
| 2020 | $2,663 +5% | $190,538 +8.2% |
| 2019 | $2,536 -13.7% | $176,161 +8.5% |
| 2018 | $2,938 +39% | $162,379 +11.2% |
| 2017 | $2,114 +4% | $145,990 +6.1% |
| 2016 | $2,034 +1% | $137,571 +5.8% |
| 2015 | $2,013 -6.2% | $130,057 +10% |
| 2014 | $2,145 +20.1% | $118,234 +10% |
| 2013 | $1,786 +18.8% | $107,485 +10% |
| 2012 | $1,503 -5.1% | $97,714 -4% |
| 2011 | $1,584 -17.8% | $101,765 -16.2% |
| 2010 | $1,926 -21.9% | $121,415 -16.9% |
| 2009 | $2,465 -21% | $146,097 -26.5% |
| 2008 | $3,120 | $198,681 |
| 2007 | -- | -- |
| 2006 | $4,099 | -- |
| 2005 | -- | -- |
| 2004 | $2,453 +4.5% | -- |
| 2003 | $2,346 +511% | $140,810 +525.8% |
| 2002 | $384 | $22,500 |
Find assessor info on the county website
Neighborhood: Loughman
Nearby homes
- $374,9994 bd3 ba1.7k sqft621 Reserve Dr, Davenport, FL 33896For Sale

- $385,9994 bd3 ba1.7k sqft641 Reserve Dr, Davenport, FL 33896For Sale

- $345,7003 bd3 ba1.5k sqft611 Reserve Dr, Davenport, FL 33896Off Market
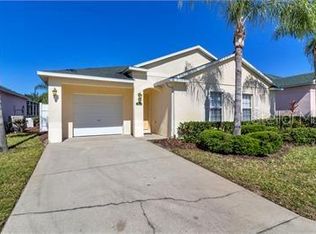
- $332,6003 bd3 ba1.5k sqft703 Reserve Pl, Davenport, FL 33896Off Market

- $385,0004 bd3 ba1.7k sqft601 Reserve Dr, Davenport, FL 33896Sold
- $378,1005 bd3 ba1.7k sqft630 Reserve Dr, Davenport, FL 33896Off Market
- $368,0005 bd3 ba1.7k sqft713 Reserve Pl, Davenport, FL 33896Off Market
- $335,2003 bd3 ba1.5k sqft620 Reserve Dr, Davenport, FL 33896Off Market
Nearby schools
GreatSchools rating
- 2/10Loughman Oaks Elementary SchoolGrades: PK-5Distance: 2.4 mi
- 3/10Shelley S. Boone Middle SchoolGrades: 6-8Distance: 10.5 mi
- 3/10Davenport High SchoolGrades: 9-12Distance: 1.6 mi
Schools provided by the listing agent
- Elementary: Loughman Oaks Elem
- Middle: Boone Middle
- High: Davenport High School
Source: Stellar MLS. This data may not be complete. We recommend contacting the local school district to confirm school assignments for this home.
Get a cash offer in 3 minutes
Find out how much your home could sell for in as little as 3 minutes with a no-obligation cash offer.
Estimated market value
$403,400
Get a cash offer in 3 minutes
Find out how much your home could sell for in as little as 3 minutes with a no-obligation cash offer.
Estimated market value
$403,400
- Florida
- Polk County
- Davenport
- 33896
- Loughman
- 631 RESERVE DRIVE
Nearby cities
Nearby neighborhoods
Nearby zip codes
Other Davenport Topics
