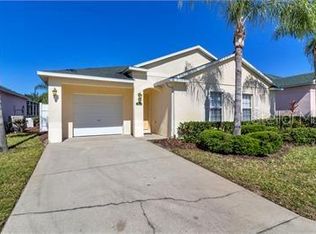
Welcome to your dream home at 601 Reserve Drive, located in the gated Reserve at Town Center nestled in the heart of Davenport Florida! This lovely property offers a lifestyle of tranquility, with a breathtaking pond view from your beautiful pool! Imagine waking up to the gentle ripples of a serene pond right outside your window. That’s right, your own little oasis! This home is professionally cleaned and is freshly painted inside & out and has new carpet and fresh landscape. With 4 bedrooms and 3 full baths, this home offers plenty of room for a growing family, with sizeable living spaces ready for your creative touch! There are two large master suites, and 2 other sizable bedrooms that share the same bath. These light-filled rooms can be transformed into inviting spaces for you and your family. The kitchen/living room open-concept layout offers plenty of room for customization. The spacious living room area is perfect for creating cherished memories with loved ones, or for those who like to entertain. Store your vehicle and toys in the spacious one-car garage, complete with storage space. Home is close proximity to local amenities, shopping centers, lots of dining options and easy access to major highways! With its picturesque pond view and prime location, it holds immense potential for future buyers looking to live in a peaceful yet accessible community. Whether you're looking for a permanent residence, a vacation getaway, or an investment property, 601 Reserve Drive presents an incredible opportunity. Don't miss the chance to make this dreamy water view property your forever home.
Sold for $385,000
$385,000
601 RESERVE DRIVE, DAVENPORT, FL 33896
4beds
1,731sqft
Single Family Residence
Built in 2002
5,266 Square Feet Lot
$349,400 Zestimate®
$222/sqft
$2,389 Estimated rent
Home value
$349,400
$328,000 - $367,000
$2,389/mo
Zestimate® history
Owner options
List your home for rent
$2,389/mo
Rent Zestimate®
Find your next renter with Zillow Rental Manager. Plus, with online applications, you can quickly screen prospective tenants – for free.
$2,389/mo
Rent Zestimate®
Refinance and save
$2,818/mo
Est. payment
Refinancing to a lower rate could help reduce your monthly payments and save thousands over the life of the loan.
$2,818/mo
Est. payment
Explore your selling options
Work with a Zillow partner agent
Leverage their expertise and Zillow's premium Showcase listings to get your home seen by more buyers.
Get startedList with your own agent
Get your home in front of millions of buyers by listing it on Zillow.
Learn how to do itSell it yourself
Take full control of how buyers see your home on Zillow by listing For Sale by Owner (FSBO).
List your homeWhat's special
Light-filled roomsNew carpetSizeable living spacesBreathtaking pond viewPicturesque pond viewLots of dining optionsProfessionally cleaned
Zillow last checked:
Listing updated:
Listed by:
Liz Wilson 863-557-6135,
REAL BROKER, LLC 855-450-0442
Bought with:
Non-Member Agent
STELLAR NON-MEMBER OFFICE
Source: Stellar MLS,MLS#: O6150994 Originating MLS: Orlando Regional
Originating MLS: Orlando Regional
Facts & features
Interior
Bedrooms & bathrooms
- Bedrooms: 4
- Bathrooms: 3
- Full bathrooms: 3
Primary bedroom
- Features: Walk-In Closet(s)
- Level: First
- Dimensions: 13x12
Other
- Features: Walk-In Closet(s)
- Level: First
- Dimensions: 13x12
Bedroom 3
- Features: Built-in Closet
- Level: First
- Dimensions: 12x10
Bedroom 4
- Features: Built-in Closet
- Level: First
- Dimensions: 11x11
Dining room
- Level: First
- Dimensions: 12x11
Kitchen
- Level: First
- Dimensions: 15x10
Living room
- Level: First
- Dimensions: 17x13
Heating
- Central
Cooling
- Central Air
Appliances
- Included: Dishwasher, Disposal, Dryer, Electric Water Heater, Ice Maker, Microwave, Range Hood, Refrigerator, Washer
- Laundry: In Garage
Features
- Ceiling Fan(s), Kitchen/Family Room Combo, Living Room/Dining Room Combo, Solid Surface Counters, Solid Wood Cabinets, Split Bedroom
- Flooring: Carpet, Ceramic Tile
- Doors: Sliding Doors
- Has fireplace: No
Interior area
- Total structure area: 2,037
- Total interior livable area: 1,731 sqft
Property
Parking
- Total spaces: 2
- Parking features: Driveway
- Attached garage spaces: 2
- Has uncovered spaces: Yes
- Details: Garage Dimensions: 12x22
Features
- Levels: One
- Stories: 1
- Patio & porch: Covered, Side Porch
- Exterior features: Irrigation System, Lighting, Sprinkler Metered
- Has private pool: Yes
- Pool features: Deck, Gunite, In Ground, Screen Enclosure, Tile
- Has view: Yes
- View description: Water, Pond
- Has water view: Yes
- Water view: Water,Pond
Lot
- Size: 5,266 Square Feet
- Features: In County
- Residential vegetation: Mature Landscaping
Details
- Parcel number: 272602701009000480
- Zoning: 0
- Special conditions: None
Construction
Type & style
- Home type: SingleFamily
- Architectural style: Contemporary,Florida
- Property subtype: Single Family Residence
Materials
- Block, Stucco
- Foundation: Slab
- Roof: Shingle
Condition
- New construction: No
- Year built: 2002
Utilities & green energy
- Sewer: Public Sewer
- Water: Public
- Utilities for property: Cable Available, Electricity Connected, Sprinkler Meter
Community & HOA
Community
- Features: Water Access, Deed Restrictions, Gated Community - No Guard
- Security: Gated Community, Security Gate, Security Lights, Smoke Detector(s)
- Pet fee: $0 monthly
- Subdivision: RESERVE AT TOWN CENTER
HOA
- Has HOA: Yes
- Amenities included: Cable TV, Fence Restrictions, Gated
- Services included: Cable TV, Maintenance Grounds
- HOA fee: $241 monthly
- HOA name: Sentry Management
- HOA phone: 352-243-4595
Location
- Region: Davenport
Financial & listing details
- Price per square foot: $222/sqft
- Tax assessed value: $297,002
- Annual tax amount: $3,376
- Date on market: 10/24/2023
- Cumulative days on market: 31 days
- Listing terms: Cash,Conventional,FHA,VA Loan
- Ownership: Fee Simple
- Total actual rent: 0
- Electric utility on property: Yes
- Road surface type: Paved
Price history
| Date | Event | Price |
|---|---|---|
| 2/16/2024 | Sold | $385,000$222/sqft |
Source:  Stellar MLS #O6150994 Report a problem Stellar MLS #O6150994 Report a problem | ||
| 11/27/2023 | Pending sale | $385,000$222/sqft |
Source: Stellar MLS #O6150994 Report a problem | ||
| 10/24/2023 | Listed for sale | $385,000+185.2%$222/sqft |
Source: Stellar MLS #O6150994 Report a problem | ||
| 5/7/2015 | Listing removed | $1,300$1/sqft |
Source: Zillow Rental Network Report a problem | ||
| 4/30/2015 | Listed for rent | $1,300$1/sqft |
Source: Zillow Rental Network Report a problem | ||
| 10/13/2010 | Sold | $135,000-30.6%$78/sqft |
Source: Public Record Report a problem | ||
| 9/29/2003 | Sold | $194,400$112/sqft |
Source: Public Record Report a problem | ||
Public tax history
| Year | Property taxes | Tax assessment |
|---|---|---|
| 2025 | $3,840 +8.8% | $297,002 +19.4% |
| 2024 | $3,528 +10.6% | $248,773 +10% |
| 2023 | $3,192 +8.8% | $226,157 +10% |
| 2022 | $2,932 +13.2% | $205,597 +10% |
| 2021 | $2,589 +0.8% | $186,906 +1.6% |
| 2020 | $2,570 +4.8% | $183,886 +8% |
| 2019 | $2,451 -14.1% | $170,292 +8.4% |
| 2018 | $2,854 +7.4% | $157,029 +11% |
| 2017 | $2,656 +34.3% | $141,420 +5.7% |
| 2016 | $1,978 +0.7% | $133,811 +5% |
| 2015 | $1,965 -6.6% | $127,485 +10% |
| 2014 | $2,103 +20.5% | $115,895 +10% |
| 2013 | $1,746 +18.5% | $105,359 +10% |
| 2012 | $1,474 -5.1% | $95,781 -4% |
| 2011 | $1,552 -17.6% | $99,722 -16% |
| 2010 | $1,884 -21.8% | $118,770 -16.8% |
| 2009 | $2,408 -20.7% | $142,739 -26.2% |
| 2008 | $3,036 | $193,352 |
| 2007 | -- | -- |
| 2006 | $4,012 | -- |
| 2005 | -- | -- |
| 2004 | $2,335 +4.6% | -- |
| 2003 | $2,232 +481.3% | $133,980 +495.5% |
| 2002 | $384 | $22,500 |
Find assessor info on the county website
Neighborhood: Loughman
Nearby homes
- $345,7003 bd3 ba1.5k sqft611 Reserve Dr, Davenport, FL 33896Off Market
- $338,6003 bd3 ba1.5k sqft549 Reserve Dr, Davenport, FL 33896Off Market

- $318,7003 bd3 ba1.5k sqft539 Reserve Dr, Davenport, FL 33896Off Market

- $374,9994 bd3 ba1.7k sqft621 Reserve Dr, Davenport, FL 33896For Sale

- $354,9003 bd3 ba1.5k sqft427 Reserve Dr, Davenport, FL 33896Off Market
- $365,3004 bd3 ba1.7k sqft407 Reserve Dr, Davenport, FL 33896Off Market
- $317,6003 bd3 ba1.5k sqft600 Reserve Dr, Davenport, FL 33896Off Market
- $370,0005 bd3 ba1.7k sqft631 Reserve Dr, Davenport, FL 33896Sold
Nearby schools
GreatSchools rating
- 2/10Loughman Oaks Elementary SchoolGrades: PK-5Distance: 2.4 mi
- 3/10Shelley S. Boone Middle SchoolGrades: 6-8Distance: 10.5 mi
- 3/10Davenport High SchoolGrades: 9-12Distance: 1.6 mi
Schools provided by the listing agent
- Elementary: Loughman Oaks Elem
- High: Ridge Community Senior High
Source: Stellar MLS. This data may not be complete. We recommend contacting the local school district to confirm school assignments for this home.
Get a cash offer in 3 minutes
Find out how much your home could sell for in as little as 3 minutes with a no-obligation cash offer.
Estimated market value
$349,400
Get a cash offer in 3 minutes
Find out how much your home could sell for in as little as 3 minutes with a no-obligation cash offer.
Estimated market value
$349,400
- Florida
- Polk County
- Davenport
- 33896
- Loughman
- 601 RESERVE DRIVE
Nearby cities
Nearby neighborhoods
Nearby zip codes
Other Davenport Topics
