Skip main navigation
Sold for $400,000
  • $400,000

    14457 JAMAICA DOGWOOD DRIVE, ORLANDO, FL 32828

    3beds
    1,746sqft
    Single Family Residence
    Built in 2003
    5,220 Square Feet Lot
    $395,100 Zestimate®
    $229/sqft
    $2,460 Estimated rent

    Home value

    $395,100

    Estimated sales range

    Not available

    $2,460/mo

    Zestimate® history
    Loading
    Loading...

    Owner options

    List your home for rent

    $2,460/mo

    Rent Zestimate®

    Find your next renter with Zillow Rental Manager. Plus, with online applications, you can quickly screen prospective tenants – for free.

    Learn more

    $2,460/mo

    Rent Zestimate®

    Refinance and save

    $3,047/mo

    Est. payment

    Refinancing to a lower rate could help reduce your monthly payments and save thousands over the life of the loan.

    See today's rates

    $3,047/mo

    Est. payment

    Explore your selling options

    Work with a Zillow partner agent

    Leverage their expertise and Zillow's premium Showcase listings to get your home seen by more buyers.

    Get started

    List with your own agent

    Get your home in front of millions of buyers by listing it on Zillow.

    Learn how to do it

    Sell it yourself

    Take full control of how buyers see your home on Zillow by listing For Sale by Owner (FSBO).

    List your home

    What's special

    Covered lanaiGranite countersBreakfast barFrench doorsStylish free standing tubGorgeous hardwood floorsLovely tree lined street
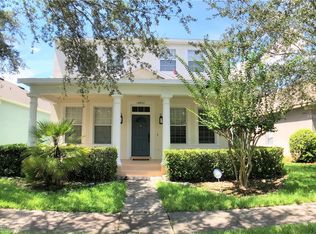
    **NEW ROOF 2023**NEW AIR CONDITIONING IN 2019**NEW EXTERIOR PAINT IN 2020**Welcome Home!!!! This Beautiful 3 bedroom-2 bathroom home is located in the heart of one of the most Desirable neighborhoods in all of Central Florida, the Award-winning, Avalon Park. This lovely neighborhood has over 125 shops, including local restaurants and resort style amenities. Avalon Park is a true Live, Work, Play Community. The HOA fee includes access to Pools, Splashpad, Playground area, Basketball Courts, Baseball & Soccer Fields, Tennis Courts, Racquetball Courts, Volleyball Courts, Parks and lots of Walking Trails. Dog owners will appreciate the dedicated dog park. The "A" RATED schools are right in the community and the town square has multiple restaurants, Publix, childcare, gym.... pretty much everything you need! Right down the road, there is also The Waterford Lakes Town Center which provides abundant options for restaurants, shopping, Super Target and entertainment including Pop Stroke and a Movie Theatre!**NEW ROOF DEC 2023**A spacious & cozy front porch welcomes you home, located on a lovely tree lined street, invite your friends & family to relax, take a seat, & enjoy the front porch. As you enter the home, the gorgeous hardwood floors welcome you into the living/dining room...this space is very large, 33' x 10', and can be a wonderful sizable family room as well. To the left side of the home are 2 bedrooms with spacious walk in closets and the guest bathroom. Tucked off of a private alcove, discover the PRIMARY SUITE, it measures 15'x 12' and is complete with a large walk in closet, updated bathroom with attractive granite counters, double vanity sinks, stylish free standing tub, and an all glass enclosed step down shower. The kitchen has 42" cabinets with plenty of counter space, offering a breakfast bar and space for a dinette table. The kitchen is open to the family room, which is great for entertaining & family time. Daily living and entertaining can extend onto the covered lanai, through the French Doors, which overlooks the PVC, fenced in backyard. You'll love your convenient laundry room, that is located just as you come in from your connected rear facing garage. Updates to enjoy include: AC 2019, ROOF 2023. INTERNET AND CABLE are INCLUDED in your HOA Quarterly fees. Walk to the community pool and lay down a blanket for a picnic in the surrounding area...Nature Views encompass the pool area, water views and gorgeous trees!!!! This address is zoned for TOP-RATED "A" SCHOOLS from Elementary to High School! It is just a few minutes to Downtown Avalon Park where you can grab a bite to eat at many of their establishments and enjoy their many annual events. Just a few minutes’ drive to the Waterford Town Center, 20 minutes to the Orlando Airports AND to UCF. Just 45 minutes to the EAST COAST BEACHES and the Space Coast. Call for your private showing!!!

    Zillow last checked:

    Listing updated:

    Listed by:

    Gregory Buckley 407-383-9620,

    LOKATION 954-545-5583

    Bought with:

    Karine Leon, 3510357

    LA ROSA REALTY LLC

    Source: Stellar MLS,MLS#: O6272032MLS LogoOriginating MLS: Orlando Regional

    Facts & features

    Interior

    Bedrooms & bathrooms
    • Bedrooms: 3
    • Bathrooms: 2
    • Full bathrooms: 2
    Rooms
    • Room types: Family Room, Utility Room
    Primary bedroom
    • Features: Ceiling Fan(s), En Suite Bathroom, Exhaust Fan, Garden Bath, Granite Counters, Walk-In Closet(s)
    • Level: First
    • Area: 195 Square Feet
    • Dimensions: 15x13
    Bedroom 2
    • Features: Ceiling Fan(s), Walk-In Closet(s)
    • Level: First
    • Area: 110 Square Feet
    • Dimensions: 11x10
    Bedroom 3
    • Features: Ceiling Fan(s), Walk-In Closet(s)
    • Level: First
    • Area: 100 Square Feet
    • Dimensions: 10x10
    Primary bathroom
    • Features: Dual Sinks, En Suite Bathroom, Exhaust Fan, Garden Bath, Granite Counters, Tub with Separate Shower Stall
    • Level: First
    • Area: 120 Square Feet
    • Dimensions: 12x10
    Bathroom 2
    • Features: Tub With Shower
    • Level: First
    Balcony porch lanai
    • Level: First
    • Area: 168 Square Feet
    • Dimensions: 8x21
    Other
    • Level: First
    • Area: 120 Square Feet
    • Dimensions: 8x15
    Dining room
    • Level: First
    • Area: 153 Square Feet
    • Dimensions: 17x9
    Family room
    • Features: Ceiling Fan(s)
    • Level: First
    • Area: 270 Square Feet
    • Dimensions: 18x15
    Kitchen
    • Features: Breakfast Bar, Pantry
    • Level: First
    • Area: 195 Square Feet
    • Dimensions: 15x13
    Laundry
    • Level: First
    • Area: 36 Square Feet
    • Dimensions: 6x6
    Living room
    • Level: First
    • Area: 170 Square Feet
    • Dimensions: 17x10
    Heating
    • Central, Electric, Heat Pump
    Cooling
    • Central Air
    Appliances
    • Included: Dishwasher, Disposal, Dryer, Electric Water Heater, Microwave, Range, Refrigerator
    • Laundry: Inside, Laundry Room
    Features
    • Ceiling Fan(s), Eating Space In Kitchen, Kitchen/Family Room Combo, Living Room/Dining Room Combo, Open Floorplan, Split Bedroom, Walk-In Closet(s)
    • Flooring: Ceramic Tile, Engineered Hardwood
    • Doors: French Doors
    • Windows: Blinds
    • Has fireplace: No
    Interior area
    • Total structure area: 2,445
    • Total interior livable area: 1,746 sqft

    Property

    Parking
    • Total spaces: 2
    • Parking features: Alley Access, Driveway, Garage Door Opener, Garage Faces Rear
    • Attached garage spaces: 2
    • Has uncovered spaces: Yes
    • Details: Garage Dimensions: 20x19
    Features
    • Levels: One
    • Stories: 1
    • Patio & porch: Covered, Front Porch, Rear Porch
    • Exterior features: Irrigation System, Sidewalk
    • Fencing: Fenced,Vinyl
    • Has view: Yes
    • View description: Trees/Woods
    Lot
    • Size: 5,220 Square Feet
    • Features: In County
    • Residential vegetation: Mature Landscaping, Trees/Landscaped
    Details
    • Parcel number: 052332100301960
    • Zoning: P-D
    • Special conditions: None

    Construction

    Type & style
    • Home type: SingleFamily
    • Architectural style: Cottage
    • Property subtype: Single Family Residence
    Materials
    • Block, Stucco
    • Foundation: Slab
    • Roof: Shingle
    Condition
    • New construction: No
    • Year built: 2003

    Utilities & green energy

    • Sewer: Public Sewer
    • Water: Public
    • Utilities for property: BB/HS Internet Available, Cable Available, Electricity Connected, Public, Sprinkler Meter, Street Lights, Underground Utilities
    Green energy
    • Water conservation: Drip Irrigation

    Community & HOA

    Community
    • Features: Deed Restrictions, Dog Park, Park, Playground, Pool, Racquetball, Sidewalks, Tennis Court(s)
    • Pet fee: $0 monthly
    • Subdivision: AVALON PARK VILLAGE 05
    HOA
    • Has HOA: Yes
    • Amenities included: Basketball Court, Cable TV, Clubhouse, Fence Restrictions, Park, Playground, Pool, Racquetball, Tennis Court(s), Trail(s)
    • Services included: Cable TV, Community Pool, Internet, Pool Maintenance
    • HOA fee: $129 monthly
    • HOA name: Avalon Park Property Owners Asscociation
    • HOA phone: 407-249-9395
    Location
    • Region: Orlando

    Financial & listing details

    • Price per square foot: $229/sqft
    • Tax assessed value: $369,460
    • Annual tax amount: $4,057
    • Date on market: 1/16/2025
    • Cumulative days on market: 134 days
    • Listing terms: Cash,Conventional,FHA,VA Loan
    • Ownership: Fee Simple
    • Total actual rent: 0
    • Electric utility on property: Yes
    • Road surface type: Paved

    Price history

    DateEventPrice
    7/1/2025Sold$400,000-2.4%$229/sqft
    Source: Stellar MLS #O6272032 Report a problem
    5/30/2025Pending sale$410,000$235/sqft
    Source: Stellar MLS #O6272032 Report a problem
    5/25/2025Price change$410,000-4.7%$235/sqft
    Source: Stellar MLS #O6272032 Report a problem
    5/6/2025Price change$430,000-2.3%$246/sqft
    Source: Stellar MLS #O6272032 Report a problem
    4/22/2025Price change$440,000-1.1%$252/sqft
    Source: Stellar MLS #O6272032 Report a problem
    3/23/2025Price change$445,000-1.1%$255/sqft
    Source: Stellar MLS #O6272032 Report a problem
    2/16/2025Price change$450,000-2.2%$258/sqft
    Source: Stellar MLS #O6272032 Report a problem
    1/17/2025Listed for sale$460,000+47.9%$263/sqft
    Source: Stellar MLS #O6272032 Report a problem
    7/28/2020Sold$311,000+0.4%$178/sqft
    Source: Public Record Report a problem
    5/25/2020Pending sale$309,900$177/sqft
    Source: RE/MAX INNOVATION #O5860558 Report a problem
    5/23/2020Listed for sale$309,900+14.6%$177/sqft
    Source: RE/MAX INNOVATION #O5860558 Report a problem
    11/22/2017Sold$270,500+0.2%$155/sqft
    Source: Public Record Report a problem
    10/12/2017Listed for sale$269,900-3.6%$155/sqft
    Source: CORE GROUP REAL ESTATE LLC #O5540477 Report a problem
    1/2/2007Sold$280,000+57.8%$160/sqft
    Source: Public Record Report a problem
    3/7/2003Sold$177,400$102/sqft
    Source: Public Record Report a problem

    Public tax history

    YearProperty taxesTax assessment
    2024$4,067 +7.6%$268,506 +3%
    2023$3,780 +3.7%$260,685 +3%
    2022$3,646 +1.3%$253,092 +3%
    2021$3,601 -10.1%$245,720 +6.6%
    2020$4,006 -1.3%$230,482 +0.1%
    2019$4,057 +8.3%$230,254 +10%
    2018$3,746 $209,322 +3.2%
    2017$3,746 +110.3%$202,894 +11.7%
    2016$1,781 +1.6%$181,633 +5.7%
    2015$1,753 -3.5%$171,831 +5.4%
    2014$1,817 +2.2%$162,988 +24%
    2013$1,778 +1%$131,491 +9.6%
    2012$1,761 -2.3%$119,933 -2%
    2011$1,802 -0.5%$122,344 -3.4%
    2010$1,811 $126,707 -23.3%
    2009-- $165,110 -24.8%
    2008$3,258 -18%$219,587 -13.2%
    2007$3,973 -9.2%$252,896 +10.1%
    2006$4,376 +41.7%$229,672 +50.1%
    2005$3,088 +3.2%$152,995 +2.1%
    2004$2,992 +243.3%$149,844 +361.1%
    2003$872 $32,500
    Find assessor info on the county website

    Neighborhood: Alafaya

    Nearby schools

    GreatSchools rating
    Schools provided by the listing agent
    • Elementary: Avalon Elem
    • Middle: Avalon Middle
    • High: Timber Creek High

    Source: Stellar MLS. This data may not be complete. We recommend contacting the local school district to confirm school assignments for this home.

    Get a cash offer in 3 minutes
    Find out how much your home could sell for in as little as 3 minutes with a no-obligation cash offer.
    Estimated market value
    $395,100
    Get a cash offer in 3 minutes
    Find out how much your home could sell for in as little as 3 minutes with a no-obligation cash offer.
    Estimated market value
    $395,100