Skip main navigation
Sold for $344,829
  • $344,829

    6182 Daphne St, Lake Hamilton, FL 33844

    4beds
    2,353sqft
    Single Family Residence
    Built in 2025
    5,401 Square Feet Lot
    $337,100 Zestimate®
    $147/sqft
    $2,474 Estimated rent

    Home value

    $337,100

    Estimated sales range

    Not available

    $2,474/mo

    Zestimate® history
    Loading
    Loading...

    Owner options

    List your home for rent

    $2,474/mo

    Rent Zestimate®

    Find your next renter with Zillow Rental Manager. Plus, with online applications, you can quickly screen prospective tenants – for free.

    Learn more

    $2,474/mo

    Rent Zestimate®

    Refinance and save

    $2,340/mo

    Est. payment

    Refinancing to a lower rate could help reduce your monthly payments and save thousands over the life of the loan.

    See today's rates

    $2,340/mo

    Est. payment

    Explore your selling options

    Work with a Zillow partner agent

    Leverage their expertise and Zillow's premium Showcase listings to get your home seen by more buyers.

    Get started

    List with your own agent

    Get your home in front of millions of buyers by listing it on Zillow.

    Learn how to do it

    Sell it yourself

    Take full control of how buyers see your home on Zillow by listing For Sale by Owner (FSBO).

    List your home

    What's special

    Breakfast-bar islandGenerous loftFlex roomPrivate bathGreat roomLaundry roomLarge corner lot
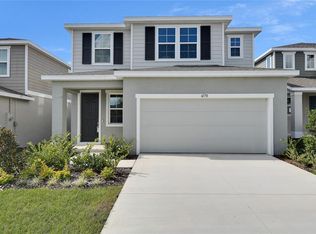
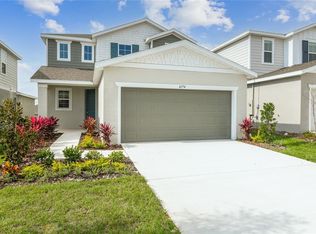
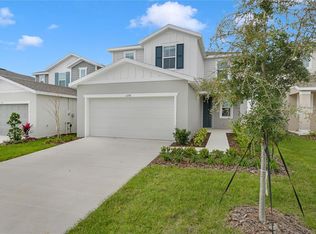
    **Take advantage of special financing + Flex Funds on quick move-in homes** The Pine plan is ready to meet your family’s needs. Located off the entryway, a flex room with a half bath across the hall. Beyond the entry, a spacious kitchen with a breakfast-bar island flows into a dining nook—boasting patio access—and a relaxing great room. Additional main-floor highlights include a powder room and a mud room with a linen closet. On the second floor, a generous loft provides another inviting hangout. You’ll also appreciate three secondary bedrooms—two with walk-in closets—a laundry room and a secluded owner's suite with an immense walk-in closet and a private bath with optional deluxe features, Upgrades include: Large Corner Lot, Elevation B, 30 year arc Shingles, Covered patio, 9"4" ceilings and 8' doors on main floor, 42" upgraded White cabinets to kitchen and upgraded with cabinets to baths, 2 sinks in Owners bath and guest bath, swinging door on Owners bath, smart thermostat, Kitchen fan vented to outside, Extra window in Great room and Owners bedroom, SS range, microwave and dishwasher, Elongated toilets to all baths, shower enclosure with chrome trim to owners bath, Quartz countertops in kitchen and baths, Halo Wifi smart Deadbolt lock, Ceiling fan prewires to all bedrooms, flex room, loft, and covered patio, 7 x 22 staggered floor tile to first floor and all wet areas, and carpet on second floor, smart garage door opener, 3 1/4" Baseboards, coach light prewire with switch, single bowl kitchen sink, video doorbell, and Flex conduit run. 1x capital contribution fee of $350. * SAMPLE PHOTOS Actual homes as constructed may not contain the features and layouts depicted and may vary from image(s). **Options may vary by community, so see your sales associate for details. These offers are available for select homes on a first-come, first-served basis.

    Zillow last checked:

    Listing updated:

    Listing Provided by:

    Stephanie Morales, LLC 407-399-2055,

    THE REALTY EXPERIENCE POWERED BY LRR 407-399-2055

    Bought with:

    Andre Reid, 3373532

    FIRST WORLD REALTY GROUP

    Source: Stellar MLS,MLS#: S5131932MLS LogoOriginating MLS: Osceola

    Facts & features

    Interior

    Bedrooms & bathrooms
    • Bedrooms: 4
    • Bathrooms: 3
    • Full bathrooms: 2
    • 1/2 bathrooms: 1
    Primary bedroom
    • Features: Walk-In Closet(s)
    • Level: Second
    • Area: 182 Square Feet
    • Dimensions: 13x14
    Bedroom 2
    • Features: Built-in Closet
    • Level: Second
    • Area: 100 Square Feet
    • Dimensions: 10x10
    Bedroom 3
    • Features: Walk-In Closet(s)
    • Level: Second
    • Area: 110 Square Feet
    • Dimensions: 10x11
    Bedroom 4
    • Features: Walk-In Closet(s)
    • Level: Second
    • Area: 110 Square Feet
    • Dimensions: 10x11
    Primary bathroom
    • Features: En Suite Bathroom
    • Level: Second
    • Dimensions: 10x10
    Bathroom 2
    • Features: Dual Sinks
    • Level: Second
    Bonus room
    • Features: No Closet
    • Level: First
    • Area: 108 Square Feet
    • Dimensions: 9x12
    Dining room
    • Level: First
    • Area: 156 Square Feet
    • Dimensions: 13x12
    Great room
    • Level: First
    • Area: 210 Square Feet
    • Dimensions: 15x14
    Kitchen
    • Level: First
    • Area: 156 Square Feet
    • Dimensions: 13x12
    Laundry
    • Level: Second
    Loft
    • Level: Second
    • Area: 180 Square Feet
    • Dimensions: 15x12
    Heating
    • Central, Electric
    Cooling
    • Central Air
    Appliances
    • Included: Dishwasher, Disposal, Electric Water Heater, Microwave, Range
    • Laundry: Laundry Room
    Features
    • Eating Space In Kitchen, High Ceilings, Open Floorplan, Solid Surface Counters, Split Bedroom, Walk-In Closet(s)
    • Flooring: Carpet, Ceramic Tile
    • Doors: Sliding Doors
    • Has fireplace: No
    Interior area
    • Total structure area: 2,753
    • Total interior livable area: 2,353 sqft

    Property

    Parking
    • Total spaces: 2
    • Parking features: Garage - Attached
    • Attached garage spaces: 2
    Features
    • Levels: Two
    • Stories: 2
    • Patio & porch: Covered, Patio
    • Exterior features: Irrigation System
    Lot
    • Size: 5,401 sqft
    • Features: Corner Lot
    Details
    • Parcel number: 272809822003043120
    • Zoning: X
    • Special conditions: None

    Construction

    Type & style
    • Home type: SingleFamily
    • Property subtype: Single Family Residence
    Materials
    • Stucco
    • Foundation: Block, Other, Slab
    • Roof: Shingle
    Condition
    • Completed
    • New construction: Yes
    • Year built: 2025
    Details
    • Builder model: Pine
    • Builder name: RICHMOND AMERICAN HOMES

    Utilities & green energy

    • Sewer: Public Sewer
    • Water: Public
    • Utilities for property: BB/HS Internet Available, Cable Available, Electricity Available, Public, Sewer Available, Water Available

    Community & neighborhood

    Security
    • Security features: Smoke Detector(s)
    Community
    • Community features: Playground, Pool
    Location
    • Region: Lake Hamilton
    • Subdivision: SEASONS AT SCENIC TERRACE

    HOA & financial

    HOA
    • Has HOA: Yes
    • HOA fee: $49 monthly
    • Amenities included: Playground
    • Association name: Prime Community Management, LLC
    • Association phone: 863-293-7400
    Other fees
    • Pet fee: $0 monthly
    Other financial information
    • Total actual rent: 0

    Other

    Other facts
    • Listing terms: Cash,Conventional,FHA,VA Loan
    • Ownership: Fee Simple
    • Road surface type: Asphalt, Paved

    Price history

    DateEventPrice
    11/22/2025Sold$344,829$147/sqft
    Source: Stellar MLS #S5131932 Report a problem
    10/20/2025Pending sale$344,829$147/sqft
    Source: Stellar MLS #S5131932 Report a problem
    10/14/2025Price change$344,829+0.3%$147/sqft
    Source: Stellar MLS #S5131932 Report a problem
    9/30/2025Price change$343,829-2.8%$146/sqft
    Source: Stellar MLS #S5131932 Report a problem
    8/5/2025Price change$353,829-1.4%$150/sqft
    Source: Stellar MLS #S5131932 Report a problem
    8/1/2025Listed for sale$358,829$152/sqft
    Source: Stellar MLS #S5131932 Report a problem

    Public tax history

    YearProperty taxesTax assessment
    2025$621 -0.1%$48,000
    2024$621 +503.8%$48,000 +512%
    2023$103 $7,843

    Find assessor info on the county website

    Neighborhood: 33844

    Nearby schools

    GreatSchools rating
    Get a cash offer in 3 minutes
    Find out how much your home could sell for in as little as 3 minutes with a no-obligation cash offer.
    Estimated market value
    $337,100
    Get a cash offer in 3 minutes
    Find out how much your home could sell for in as little as 3 minutes with a no-obligation cash offer.
    Estimated market value
    $337,100