MOVE-IN READY! Beautiful Single Level, 2 Car Garage Home with Open Concept Living and 3 Bedrooms! The Flagler plan is in the Traditional exterior design. The covered porch opens to a gracious foyer with adjacent flex space and leads to the open island kitchen with espresso cabinets and granite countertops, cafe and family room. The private garage opens to a hallway with 2 secondary bedrooms and full bathroom with dual sink vanity. The primary suite boasts a large walk-in closet and ensuite bathroom that includes a shower and private water closet
Pending
Price cut: $5K (6/7)
$289,990
1925 Diamond Head Cir, Haines City, FL 33844
3beds
1,624sqft
:
Get pre-qualified$1,971/mo
Single Family Residence
Built in 2025
5,227 Square Feet Lot
$293,000 Zestimate®
$179/sqft
$52/mo HOA
What's special
Traditional exterior designOpen island kitchenGranite countertopsAdjacent flex spaceCovered porchEnsuite bathroomOpen concept living
- 250 days |
- 22 |
- 1 |
Zillow last checked:
Listing updated:
Listed by:
Adam Schott 407-270-2747,
DRB GROUP REALTY, LLC 407-270-2747
Source: Stellar MLS,MLS#: O6361174 Originating MLS: Orlando Regional
Originating MLS: Orlando Regional
Facts & features
Interior
Bedrooms & bathrooms
- Bedrooms: 3
- Bathrooms: 2
- Full bathrooms: 2
Primary bedroom
- Features: Walk-In Closet(s)
- Level: First
- Area: 182 Square Feet
- Dimensions: 13x14
Bedroom 2
- Features: Built-in Closet
- Level: First
- Area: 90 Square Feet
- Dimensions: 9x10
Bedroom 3
- Features: Built-in Closet
- Level: First
- Area: 100 Square Feet
- Dimensions: 10x10
Primary bathroom
- Level: First
Bathroom 2
- Level: First
Bonus room
- Features: No Closet
- Level: First
- Area: 90 Square Feet
- Dimensions: 9x10
Kitchen
- Level: First
Living room
- Level: First
Heating
- Central, Electric
Cooling
- Central Air
Appliances
- Included: Dishwasher, Disposal, Electric Water Heater, Microwave, Range
- Laundry: Electric Dryer Hookup, Inside, Laundry Room, Washer Hookup
Features
- High Ceilings, Primary Bedroom Main Floor, Smart Home, Stone Counters, Walk-In Closet(s)
- Flooring: Carpet, Tile
- Doors: Sliding Doors
- Has fireplace: No
Interior area
- Total structure area: 2,024
- Total interior livable area: 1,624 sqft
Video & virtual tour
Property
Parking
- Total spaces: 2
- Parking features: Driveway, Garage Door Opener
- Attached garage spaces: 2
- Has uncovered spaces: Yes
Features
- Levels: One
- Stories: 1
- Patio & porch: Porch
- Exterior features: Garden, Irrigation System, Lighting, Sidewalk, Sprinkler Metered
Lot
- Size: 5,227 Square Feet
- Features: Landscaped, Sidewalk
- Residential vegetation: Trees/Landscaped
Details
- Parcel number: 272815822502014110
- Zoning: RES
- Special conditions: None
Construction
Type & style
- Home type: SingleFamily
- Architectural style: Traditional
- Property subtype: Single Family Residence
Materials
- Concrete, HardiPlank Type, Stucco
- Foundation: Slab
- Roof: Shingle
Condition
- Completed
- New construction: Yes
- Year built: 2025
Details
- Builder model: Flagler
- Builder name: DRB Homes
- Warranty included: Yes
Utilities & green energy
- Sewer: Public Sewer
- Water: Public
- Utilities for property: BB/HS Internet Available, Electricity Connected, Public, Sewer Connected, Underground Utilities, Water Connected
Green energy
- Energy efficient items: Appliances, HVAC, Insulation
- Indoor air quality: Integrated Pest Management
- Water conservation: Irrigation-Reclaimed Water
Community & HOA
Community
- Features: Clubhouse, Community Mailbox, Dog Park, Park, Playground, Pool, Sidewalks
- Pet fee: $0 monthly
- Subdivision: HAMILTON BLUFF SUBDIVISION PHASES 1 & 2
HOA
- Has HOA: Yes
- Amenities included: Park, Playground, Pool, Trail(s)
- Services included: Cable TV, Community Pool, Internet, Pool Maintenance
- HOA fee: $52 monthly
- HOA name: Premier Community Management
- HOA phone: 863-293-7400
Location
- Region: Haines City
Financial & listing details
- Price per square foot: $179/sqft
- Annual tax amount: $3,314
- Date on market: 11/18/2025
- Cumulative days on market: 249 days
- Listing terms: Cash,Conventional,FHA,VA Loan
- Ownership: Fee Simple
- Total actual rent: 0
- Electric utility on property: Yes
- Road surface type: Paved, Asphalt
Estimated market value
$293,000
$278,000 - $308,000
$2,025/mo
Price history
| Date | Event | Price |
|---|---|---|
| 7/1/2026 | Pending sale | $289,990$179/sqft |
Source:  Stellar MLS #O6361174 Report a problem Stellar MLS #O6361174 Report a problem | ||
| 6/7/2026 | Price change | $289,990-1.7%$179/sqft |
Source: Stellar MLS #O6361174 Report a problem | ||
| 5/19/2026 | Price change | $294,990-1%$182/sqft |
Source: Stellar MLS #O6361174 Report a problem | ||
| 4/7/2026 | Price change | $297,990-5.7%$183/sqft |
Source: Stellar MLS #O6361174 Report a problem | ||
| 11/18/2025 | Listed for sale | $315,990$195/sqft |
Source: Stellar MLS #O6361174 Report a problem | ||
Public tax history
Tax history is unavailable.
Monthly payment
Est. payment
Payment breakdown
Explore the cost of this home by adjusting the details. Changes won't be saved.Climate risks
Neighborhood: 33844
Nearby schools
GreatSchools rating
- 2/10Alta Vista Elementary SchoolGrades: PK-5Distance: 2.4 mi
- 3/10Lake Marion Creek Elementary SchoolGrades: 6-8Distance: 6.3 mi
- 3/10Haines City Senior High SchoolGrades: PK,9-12Distance: 3.3 mi
Schools provided by the listing agent
- Elementary: Alta Vista Elem
- Middle: Lake Marion Creek Middle
- High: Haines City Senior High
Source: Stellar MLS. This data may not be complete. We recommend contacting the local school district to confirm school assignments for this home.
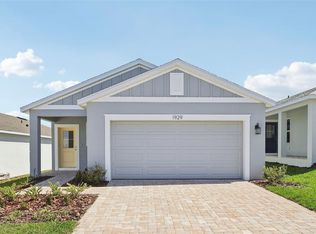
- $283,9903 bd2 ba1.4k sqft1929 Diamond Head Cir, Haines City, FL 33844New Construction
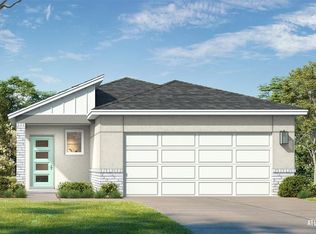
- $296,9903 bd2 ba1.4k sqft1916 Diamond Head Cir, Lake Hamilton, FL 33851Sold
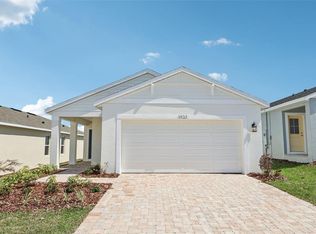
- $291,9903 bd2 ba1.6k sqft1933 Diamond Head Cir, Haines City, FL 33844Pending
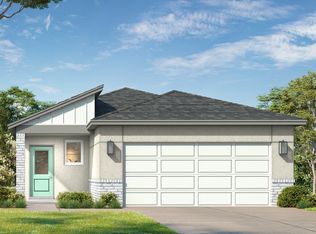
- $289,8003 bd2 ba1.4k sqft1916 Diamond Head Cir, Haines City, FL 33844Off Market
- $299,9903 bd2 ba1.6k sqft1932 Diamond Head Cir, Haines City, FL 33844Sold
- $360,0005 bd4 ba2.2k sqft1924 Diamond Head Cir, Haines City, FL 33844Sold
- $299,9903 bd2 ba1.6k sqft1912 Diamond Head Cir, Lake Hamilton, FL 33851Sold
- $289,9903 bd2 ba1.4k sqft1937 Diamond Head Cir, Haines City, FL 33844Sold
A local agent can set up tours, give advice and negotiate with sellers.
Similar homes
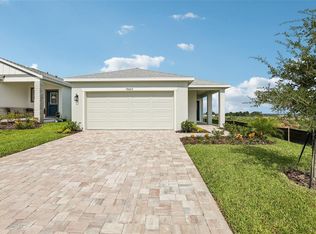
- $315,9903 bd2 ba1.6k sqft1940 Diamond Head Cir, Haines City, FL 33844New Construction
 Stellar MLS
 - $283,9903 bd2 ba1.4k sqft1929 Diamond Head Cir, Haines City, FL 33844New ConstructionStellar MLS
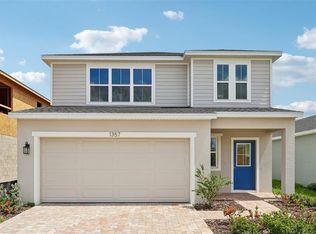
- $329,9903 bd3 ba1.9k sqft1357 June Lake Loop, Haines City, FL 33844New Construction
 Stellar MLS
 - $265,0004 bd2 ba1.8k sqft662 Fairview Ave, Haines City, FL 33844For Sale
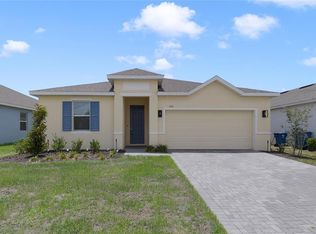 MLS ID #O6426923, Bertrand Le Helley, FCG REALTY. Stellar MLS
 - $312,0003 bd2 ba1.5k sqft740 Richmond Estate Ave, Haines City, FL 33844For SaleMLS ID #S5150659, Haydee Sosa Gonzalez, LPT REALTY, LLC. Stellar MLS
- $260,0003 bd2 ba1.3k sqft(Undisclosed Address), Haines City, FL 33844For SaleMLS ID #P4938442, Erin Floyd, COLDWELL BANKER REALTY. Stellar MLS
- $303,0003 bd2 ba1.3k sqft125 Tanager St, Haines City, FL 33844For SaleMLS ID #O6422480, Maribell Cruz, LPT REALTY, LLC. Stellar MLS
- $290,0004 bd2 ba1.8k sqft3838 Whitney Way, Haines City, FL 33844For SaleMLS ID #O6389306, Yasesky Abreu, LPT REALTY, LLC. Stellar MLS
- $310,8483 bd2 ba1.7k sqft6373 Clover St, Lake Hamilton, FL 33851New ConstructionMLS ID #S5123779, Stephanie Morales, LLC, AXEN REALTY, LLC. Stellar MLS
- $320,0004 bd2 ba1.6k sqft3802 Whitney Way, Haines City, FL 33844For SaleMLS ID #S5143772, Yasmin Paulino, HOME 21 REALTY & MANAGEMENT INC. Stellar MLS
- $340,0004 bd2 ba1.8k sqft571 Tanaro Ln, Haines City, FL 33844For SaleMLS ID #S5132139, Maria Olmos, LLC, LA ROSA REALTY ORLANDO LLC. Stellar MLS
- $297,9903 bd2 ba1.6k sqft495 Silver Palm Dr, Haines City, FL 33844New ConstructionStellar MLS
- $259,9993 bd2 ba1.2k sqft3713 Queensland Ct, Haines City, FL 33844New ConstructionStellar MLS
- $275,0004 bd2 ba1.5k sqft137 Violet Ct, Poinciana, FL 34759For SaleMLS ID #C7520696, William Figueroa, SOVEREIGN REAL ESTATE GROUP. Stellar MLS
- $339,0004 bd2 ba1.9k sqft4022 Alissa Ln, Haines City, FL 33844For SaleMLS ID #S5151103, Mora Perez, NONA LEGACY POWERED BY LA ROSA. Stellar MLS
- $299,9003 bd2 ba1.5k sqft541 Wildcat Ln, Davenport, FL 33837For SaleMLS ID #S5152546, Lourdes Campo, MY REALTY GROUP, LLC.. Stellar MLS
- $269,9993 bd2 ba1.7k sqft749 Lake Dell Ave, Dundee, FL 33838New ConstructionMLS ID #S5126727, Stephanie Morales, LLC, AXEN REALTY, LLC. Stellar MLS
- $289,9903 bd2 ba1.6k sqft1779 Post Oak Dr, Davenport, FL 33837For SaleMLS ID #S5147746, Ernesto Pineda, AGENT TRUST REALTY CORPORATION. Stellar MLS
- $269,0004 bd2 ba1.7k sqft1373 Lucerne Loop Rd NE, Winter Haven, FL 33881For SaleMLS ID #TB8506713, Desiree Swanz, ENGEL & VOLKERS SOUTH TAMPA. Stellar MLS
- $280,0003 bd2 ba1.5k sqft111 Krenson Bay Loop, Winter Haven, FL 33881For SaleMLS ID #S5145191, Carolina Flores, LLC, LPT REALTY, LLC. Stellar MLS
