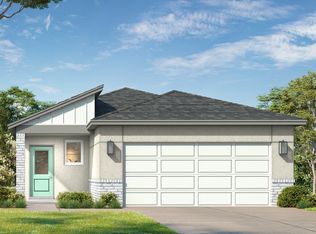
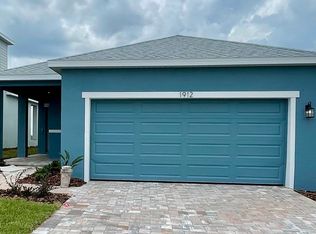
Under Construction. Welcome to the beautiful Flagler model – a thoughtfully designed one-story home offering 3 spacious bedrooms, 2 full bathrooms, and a versatile flex space perfect for a home office, gym, or playroom. With 1,624 square feet of open living space, this home seamlessly blends comfort and style. The open floor plan is ideal for entertaining, featuring a bright and airy kitchen with sleek cabinets, granite countertops, and plenty of storage. Enjoy meals at the large island or unwind in the inviting living area. The primary suite offers a private retreat with a walk-in closet and ensuite bath. Step outside to a generous backyard, ideal for relaxing, gardening, or hosting get-togethers. Don’t miss your chance to own this beautiful home that combines modern finishes with functional living!
Sold for $299,990
$299,990
1912 DIAMOND HEAD CIRCLE, LAKE HAMILTON, FL 33851
3beds
1,624sqft
Single Family Residence
Built in 2025
4,599 Square Feet Lot
$294,100 Zestimate®
$185/sqft
$2,061 Estimated rent
Home value
$294,100
$268,000 - $324,000
$2,061/mo
Zestimate® history
Owner options
List your home for rent
$2,061/mo
Rent Zestimate®
Find your next renter with Zillow Rental Manager. Plus, with online applications, you can quickly screen prospective tenants – for free.
$2,061/mo
Rent Zestimate®
Refinance and save
$2,077/mo
Est. payment
Refinancing to a lower rate could help reduce your monthly payments and save thousands over the life of the loan.
$2,077/mo
Est. payment
Explore your selling options
Work with a Zillow partner agent
Leverage their expertise and Zillow's premium Showcase listings to get your home seen by more buyers.
Get startedList with your own agent
Get your home in front of millions of buyers by listing it on Zillow.
Learn how to do itSell it yourself
Take full control of how buyers see your home on Zillow by listing For Sale by Owner (FSBO).
List your homeWhat's special
Large islandSpacious bedroomsGranite countertopsGenerous backyardEnsuite bathOpen living spacePlenty of storage
Zillow last checked:
Listing updated:
Listed by:
Adam Schott 407-270-2747,
DRB GROUP REALTY, LLC 407-270-2747
Bought with:
Non-Member Agent
STELLAR NON-MEMBER OFFICE
Source: Stellar MLS,MLS#: O6303729 Originating MLS: Orlando Regional
Originating MLS: Orlando Regional
Facts & features
Interior
Bedrooms & bathrooms
- Bedrooms: 3
- Bathrooms: 2
- Full bathrooms: 2
Primary bedroom
- Features: Walk-In Closet(s)
- Level: First
- Area: 182 Square Feet
- Dimensions: 13x14
Bedroom 2
- Features: Built-in Closet
- Level: Second
- Area: 90 Square Feet
- Dimensions: 9x10
Bedroom 3
- Features: Built-in Closet
- Level: Second
- Area: 100 Square Feet
- Dimensions: 10x10
Primary bathroom
- Features: Linen Closet
- Level: First
Bathroom 2
- Features: Linen Closet
- Level: Second
Kitchen
- Level: First
Living room
- Level: First
Heating
- Central
Cooling
- Central Air
Appliances
- Included: Dishwasher, Disposal, Electric Water Heater, Microwave, Range
- Laundry: Electric Dryer Hookup, Inside, Laundry Room, Washer Hookup
Features
- Smart Home, Stone Counters, Tray Ceiling(s), Walk-In Closet(s)
- Flooring: Carpet, Tile
- Doors: Sliding Doors
- Has fireplace: No
Interior area
- Total structure area: 1,664
- Total interior livable area: 1,624 sqft
Property
Parking
- Total spaces: 2
- Parking features: Driveway, Garage Door Opener
- Attached garage spaces: 2
- Has uncovered spaces: Yes
Features
- Levels: One
- Stories: 1
- Patio & porch: Porch
- Exterior features: Sidewalk
Lot
- Size: 4,599 Square Feet
- Features: Sidewalk
- Residential vegetation: Trees/Landscaped
Details
- Parcel number: 272815822502013030
- Zoning: RES
- Special conditions: None
Construction
Type & style
- Home type: SingleFamily
- Architectural style: Traditional
- Property subtype: Single Family Residence
Materials
- Brick, Cement Siding, Concrete, Stucco
- Foundation: Slab
- Roof: Shingle
Condition
- Under Construction
- New construction: Yes
- Year built: 2025
Details
- Builder model: Flagler
- Builder name: DRB Homes
- Warranty included: Yes
Utilities & green energy
- Sewer: Public Sewer
- Water: Public
- Utilities for property: BB/HS Internet Available, Electricity Connected, Public, Sewer Connected, Water Connected
Community & HOA
Community
- Features: Clubhouse, Community Mailbox, Dog Park, Playground, Pool
- Pet fee: $0 monthly
- Subdivision: HAMILTON BLUFF SUBDIVISION PHASES 1 & 2
HOA
- Has HOA: Yes
- Amenities included: Clubhouse, Playground, Pool, Trail(s)
- Services included: Community Pool, Internet, Private Road
- HOA fee: $47 monthly
- HOA name: Premier Community Management
- HOA phone: 407-333-7787
Location
- Region: Lake Hamilton
Financial & listing details
- Price per square foot: $185/sqft
- Date on market: 4/28/2025
- Cumulative days on market: 88 days
- Listing terms: Cash,Conventional,FHA,VA Loan
- Ownership: Fee Simple
- Total actual rent: 0
- Electric utility on property: Yes
- Road surface type: Paved, Asphalt
Price history
| Date | Event | Price |
|---|---|---|
| 8/29/2025 | Sold | $299,990$185/sqft |
Source:  Stellar MLS #O6303729 Report a problem Stellar MLS #O6303729 Report a problem | ||
| 7/25/2025 | Pending sale | $299,990$185/sqft |
Source: Stellar MLS #O6303729 Report a problem | ||
| 7/11/2025 | Price change | $299,990-1%$185/sqft |
Source: Stellar MLS #O6303729 Report a problem | ||
| 6/5/2025 | Price change | $302,990-4.8%$187/sqft |
Source: Stellar MLS #O6303729 Report a problem | ||
| 4/28/2025 | Listed for sale | $318,190$196/sqft |
Source: Stellar MLS #O6303729 Report a problem | ||
Public tax history
Tax history is unavailable.
Neighborhood: 33851
Nearby homes
- $289,8003 bd2 ba1.4k sqft1916 Diamond Head Cir, Haines City, FL 33844Off Market
- $289,2003 bd2 ba1.6k sqft1912 Diamond Head Cir, Haines City, FL 33844Off Market
- $339,9903 bd3 ba2k sqft1920 Diamond Head Cir, Haines City, FL 33844Sold

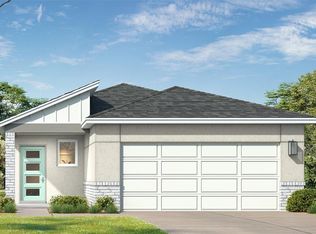
- $299,9903 bd2 ba1.4k sqft1936 Diamond Head Cir, Haines City, FL 33844Sold
- $336,9904 bd3 ba2k sqft1908 Diamond Head Cir, Haines City, FL 33844Sold
- $296,9903 bd2 ba1.4k sqft1916 Diamond Head Cir, Lake Hamilton, FL 33851Sold
- $349,9904 bd3 ba2.3k sqft1904 Diamond Head Cir, Haines City, FL 33844Sold
- $339,9904 bd3 ba2k sqft2009 Stone Wall Ct, Haines City, FL 33844Sold
Nearby schools
GreatSchools rating
- 2/10Alta Vista Elementary SchoolGrades: PK-5Distance: 2.4 mi
- 3/10Lake Marion Creek Elementary SchoolGrades: 6-8Distance: 6.3 mi
- 3/10Haines City Senior High SchoolGrades: PK,9-12Distance: 3.3 mi
Schools provided by the listing agent
- Elementary: Alta Vista Elem
- Middle: Lake Marion Creek Middle
- High: Haines City Senior High
Source: Stellar MLS. This data may not be complete. We recommend contacting the local school district to confirm school assignments for this home.
Get a cash offer in 3 minutes
Find out how much your home could sell for in as little as 3 minutes with a no-obligation cash offer.
Estimated market value
$294,100
Get a cash offer in 3 minutes
Find out how much your home could sell for in as little as 3 minutes with a no-obligation cash offer.
Estimated market value
$294,100
- Florida
- Polk County
- Lake Hamilton
- 33851
- 1912 DIAMOND HEAD CIRCLE
Nearby cities
Nearby zip codes
Other Lake Hamilton Topics
