Ready Now! 2 Level Home with 3 Bedrooms! Introducing the Jupiter model -a thoughtfully designed two-story residence that seamlessly blends modern elegance with functional living spaces. This home features 3 bedrooms, 2.5 bathrooms, and a loft, offering ample space for families and entertaining guests. Upon entering, you're greeted by a soaring two-story foyer, creating an immediate sense of openness and grandeur. The open-concept floor plan connects the living, dining, and kitchen areas, fostering a warm and inviting atmosphere. The kitchen is a chef's dream, equipped with gray cabinets, quartz countertops and a large island, providing both style and functionality. The primary suite serves as a private retreat, featuring a spacious bedroom, a walk-in closet, and an en-suite bathroom with dual sinks and a separate shower. Upstairs, the loft massive loft offers much additional living space, ideal for a home office, playroom, or media center. The remaining two bedrooms are generously sized, sharing a well-appointed bathroom. Step outside to the covered lanai, perfect for outdoor dining and relaxation, extending your living space into the beautiful outdoors. Additional features include smart home technology, tile flooring in main living and wet areas, and a two-car garage. Experience the perfect blend of comfort, style, and functionality in the Jupiter model-a home designed to meet the needs of modern living.
Sold for $339,990
$339,990
1920 DIAMOND HEAD CIRCLE, HAINES CITY, FL 33844
3beds
2,028sqft
Single Family Residence
Built in 2025
4,792 Square Feet Lot
$336,300 Zestimate®
$168/sqft
$2,292 Estimated rent
Home value
$336,300
$306,000 - $367,000
$2,292/mo
Zestimate® history
Owner options
List your home for rent
$2,292/mo
Rent Zestimate®
Find your next renter with Zillow Rental Manager. Plus, with online applications, you can quickly screen prospective tenants – for free.
$2,292/mo
Rent Zestimate®
Refinance and save
$2,330/mo
Est. payment
Refinancing to a lower rate could help reduce your monthly payments and save thousands over the life of the loan.
$2,330/mo
Est. payment
Explore your selling options
Work with a Zillow partner agent
Leverage their expertise and Zillow's premium Showcase listings to get your home seen by more buyers.
Get startedList with your own agent
Get your home in front of millions of buyers by listing it on Zillow.
Learn how to do itSell it yourself
Take full control of how buyers see your home on Zillow by listing For Sale by Owner (FSBO).
List your homeWhat's special
Large islandMassive loftCovered lanaiEn-suite bathroomQuartz countertopsOpen-concept floor planGray cabinets
Zillow last checked:
Listing updated:
Listed by:
Adam Schott 407-270-2747,
DRB GROUP REALTY, LLC 407-270-2747
Bought with:
Jose Figuera, 3489157
ZARIA REALTY GROUP LLC
Source: Stellar MLS,MLS#: O6352543 Originating MLS: Orlando Regional
Originating MLS: Orlando Regional
Facts & features
Interior
Bedrooms & bathrooms
- Bedrooms: 3
- Bathrooms: 3
- Full bathrooms: 2
- 1/2 bathrooms: 1
Primary bedroom
- Features: Walk-In Closet(s)
- Level: First
- Area: 182 Square Feet
- Dimensions: 13x14
Bedroom 2
- Features: Walk-In Closet(s)
- Level: Second
- Area: 77 Square Feet
- Dimensions: 11x7
Bedroom 3
- Features: Walk-In Closet(s)
- Level: Second
- Area: 110 Square Feet
- Dimensions: 11x10
Primary bathroom
- Level: First
Bathroom 2
- Features: Linen Closet
- Level: Second
Bathroom 3
- Level: First
Kitchen
- Level: First
Living room
- Level: First
Heating
- Central, Electric
Cooling
- Central Air
Appliances
- Included: Dishwasher, Disposal, Electric Water Heater, Microwave, Range
- Laundry: Electric Dryer Hookup, Inside, Laundry Room, Washer Hookup
Features
- High Ceilings, Primary Bedroom Main Floor, Smart Home, Stone Counters, Vaulted Ceiling(s), Walk-In Closet(s)
- Flooring: Carpet, Ceramic Tile
- Doors: Sliding Doors
- Has fireplace: No
Interior area
- Total structure area: 2,428
- Total interior livable area: 2,028 sqft
Property
Parking
- Total spaces: 2
- Parking features: Driveway, Garage Door Opener
- Attached garage spaces: 2
- Has uncovered spaces: Yes
Features
- Levels: Two
- Stories: 2
- Exterior features: Garden, Irrigation System, Lighting, Sidewalk, Sprinkler Metered
- Has view: Yes
- View description: Trees/Woods
Lot
- Size: 4,792 Square Feet
- Features: Gentle Sloping, In County, Landscaped, Sidewalk, Sloped
- Residential vegetation: Trees/Landscaped
Details
- Parcel number: 272815822502013050
- Zoning: RES
- Special conditions: None
Construction
Type & style
- Home type: SingleFamily
- Architectural style: Other
- Property subtype: Single Family Residence
Materials
- Concrete, HardiPlank Type, Stucco
- Foundation: Slab
- Roof: Shingle
Condition
- Completed
- New construction: Yes
- Year built: 2025
Details
- Builder model: Jupiter
- Builder name: DRB Homes
- Warranty included: Yes
Utilities & green energy
- Sewer: Public Sewer
- Water: Public
- Utilities for property: BB/HS Internet Available, Electricity Connected, Public, Sewer Connected, Underground Utilities, Water Connected
Green energy
- Energy efficient items: Appliances, Incentives, Insulation, Lighting
- Indoor air quality: Non Toxic Pest Control
- Water conservation: Irrigation-Reclaimed Water
Community & HOA
Community
- Features: Clubhouse, Community Mailbox, Dog Park, Irrigation-Reclaimed Water, Playground, Pool, Sidewalks
- Pet fee: $0 monthly
- Subdivision: HAMILTON BLUFF SUBDIVISION PHASES 1 & 2
HOA
- Has HOA: Yes
- Amenities included: Clubhouse, Playground, Pool, Trail(s)
- Services included: Common Area Taxes, Community Pool, Reserve Fund, Internet, Private Road
- HOA fee: $47 monthly
- HOA name: Premier Community Management
- HOA phone: 407-333-7787
Location
- Region: Haines City
Financial & listing details
- Price per square foot: $168/sqft
- Date on market: 10/15/2025
- Cumulative days on market: 16 days
- Listing terms: Cash,Conventional,FHA,VA Loan
- Ownership: Fee Simple
- Total actual rent: 0
- Electric utility on property: Yes
- Road surface type: Paved, Asphalt
Price history
| Date | Event | Price |
|---|---|---|
| 12/22/2025 | Sold | $339,990$168/sqft |
Source:  Stellar MLS #O6352543 Report a problem Stellar MLS #O6352543 Report a problem | ||
| 10/31/2025 | Pending sale | $339,990$168/sqft |
Source: Stellar MLS #O6352543 Report a problem | ||
| 10/15/2025 | Listed for sale | $339,990$168/sqft |
Source: Stellar MLS #O6352543 Report a problem | ||
Public tax history
Tax history is unavailable.
Neighborhood: 33844
Nearby homes
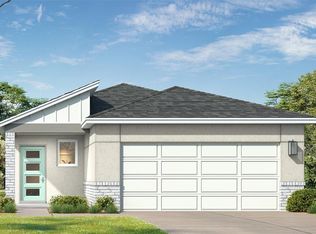
- $299,9903 bd2 ba1.4k sqft1936 Diamond Head Cir, Haines City, FL 33844Sold
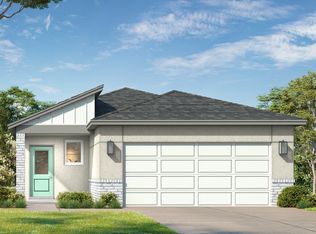
- $286,9003 bd2 ba1.4k sqft1916 Diamond Head Cir, Haines City, FL 33844Off Market
- $299,9903 bd2 ba1.6k sqft1912 Diamond Head Cir, Lake Hamilton, FL 33851Sold

- $360,0005 bd4 ba2.2k sqft1924 Diamond Head Cir, Haines City, FL 33844Sold

- $295,0003 bd2 ba1.6k sqft1912 Diamond Head Cir, Haines City, FL 33844Off Market
- $296,9903 bd2 ba1.4k sqft1916 Diamond Head Cir, Lake Hamilton, FL 33851Sold
- $336,9904 bd3 ba2k sqft1908 Diamond Head Cir, Haines City, FL 33844Sold
- $289,7003 bd2 ba1.6k sqft1925 Diamond Head Cir, Haines City, FL 33844Off Market
Nearby schools
GreatSchools rating
- 2/10Alta Vista Elementary SchoolGrades: PK-5Distance: 2.4 mi
- 3/10Lake Marion Creek Elementary SchoolGrades: 6-8Distance: 6.3 mi
- 3/10Haines City Senior High SchoolGrades: PK,9-12Distance: 3.3 mi
Schools provided by the listing agent
- Elementary: Alta Vista Elem
- Middle: Boone Middle
- High: Haines City Senior High
Source: Stellar MLS. This data may not be complete. We recommend contacting the local school district to confirm school assignments for this home.
Get a cash offer in 3 minutes
Find out how much your home could sell for in as little as 3 minutes with a no-obligation cash offer.
Estimated market value
$336,300
Get a cash offer in 3 minutes
Find out how much your home could sell for in as little as 3 minutes with a no-obligation cash offer.
Estimated market value
$336,300
- Florida
- Polk County
- Lake Hamilton
- 33844
- 1920 DIAMOND HEAD CIRCLE
Nearby cities
Nearby zip codes
Other Lake Hamilton Topics
