Skip main navigation
Sold for $296,990
  • $296,990

    1916 Diamond Head Cir, Lake Hamilton, FL 33851

    3beds
    1,480sqft
    Single Family Residence
    Built in 2025
    4,600 Square Feet Lot
    $287,700 Zestimate®
    $201/sqft
    $1,943 Estimated rent

    Home value

    $287,700

    Estimated sales range

    Not available

    $1,943/mo

    Zestimate® history
    Loading
    Loading...

    Owner options

    List your home for rent

    $1,943/mo

    Rent Zestimate®

    Find your next renter with Zillow Rental Manager. Plus, with online applications, you can quickly screen prospective tenants – for free.

    Learn more

    $1,943/mo

    Rent Zestimate®

    Refinance and save

    $2,010/mo

    Est. payment

    Refinancing to a lower rate could help reduce your monthly payments and save thousands over the life of the loan.

    See today's rates

    $2,010/mo

    Est. payment

    Explore your selling options

    Work with a Zillow partner agent

    Leverage their expertise and Zillow's premium Showcase listings to get your home seen by more buyers.

    Get started

    List with your own agent

    Get your home in front of millions of buyers by listing it on Zillow.

    Learn how to do it

    Sell it yourself

    Take full control of how buyers see your home on Zillow by listing For Sale by Owner (FSBO).

    List your home

    What's special

    Covered lanaiWell-appointed bedroomsSpacious laundry roomLarge windowsLight quartz countertopsOversized kitchen islandNatural light
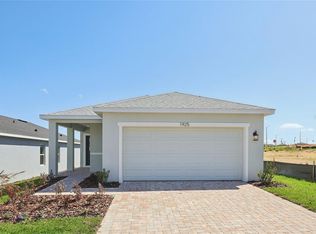
    Under Construction. Welcome to the Atlantic floor plan at Hamilton Bluff! This beautifully designed 3-bedroom, 2-bath home offers 1,480 sq. ft. of modern living space in a thoughtfully laid-out open concept. As you enter the home, you'll find a mud area drop zone perfect for organizing daily essentials. Continue down the hallway to a spacious laundry room, centrally located for convenience. At the front of the home are two well-appointed bedrooms and a full bath, creating a private area for family or guests. The primary suite is located at the back for ultimate privacy. The heart of the home is the expansive open-concept café, kitchen, and living area—designed for connection and entertaining. The centrally positioned kitchen sits between the café and the great room, creating a seamless flow throughout the space. The oversized kitchen island provides generous seating and prep space, making it perfect for hosting or casual meals. The kitchen is finished with elegant gray cabinetry and light quartz countertops, offering both style and functionality. Right across from the island are two large windows that flood the space with natural light, enhancing the bright and airy feel of the entire main living area. The adjoining café and great room flow effortlessly on either side of the kitchen, making this space truly the centerpiece of the home. Other highlights include 12x24 modern tile in all main living areas, with plush carpet in the bedrooms, a covered lanai, an extended paver patio, and a paver driveway for added curb appeal. Located in the sought-after Hamilton Bluff community, this home blends comfort, modern design, and livability in one stunning package.

    Zillow last checked:

    Listing updated:

    Listed by:

    Adam Schott 407-270-2747,

    DRB GROUP REALTY, LLC 407-270-2747

    Bought with:

    Esther Ramirez Barreto, 3571599

    AGENT TRUST REALTY CORPORATION

    Source: Stellar MLS,MLS#: O6316333MLS LogoOriginating MLS: Orlando Regional

    Facts & features

    Interior

    Bedrooms & bathrooms
    • Bedrooms: 3
    • Bathrooms: 2
    • Full bathrooms: 2
    Primary bedroom
    • Features: Walk-In Closet(s)
    • Level: First
    • Area: 169 Square Feet
    • Dimensions: 13x13
    Bedroom 2
    • Features: Built-in Closet
    • Level: First
    • Area: 110 Square Feet
    • Dimensions: 10x11
    Bedroom 3
    • Features: Built-in Closet
    • Level: First
    • Area: 90 Square Feet
    • Dimensions: 9x10
    Primary bathroom
    • Features: Linen Closet
    • Level: First
    Bathroom 2
    • Features: Linen Closet
    • Level: First
    Kitchen
    • Level: First
    Living room
    • Level: First
    • Area: 210 Square Feet
    • Dimensions: 14x15
    Heating
    • Central, Electric
    Cooling
    • Central Air
    Appliances
    • Included: Dishwasher, Disposal, Electric Water Heater, Microwave, Range
    • Laundry: Electric Dryer Hookup, Inside, Laundry Room, Washer Hookup
    Features
    • Smart Home, Stone Counters, Walk-In Closet(s)
    • Flooring: Carpet, Tile
    • Doors: Sliding Doors
    • Has fireplace: No
    Interior area
    • Total structure area: 1,970
    • Total interior livable area: 1,480 sqft

    Property

    Parking
    • Total spaces: 2
    • Parking features: Driveway, Garage Door Opener
    • Attached garage spaces: 2
    • Has uncovered spaces: Yes
    Features
    • Levels: One
    • Stories: 1
    • Exterior features: Irrigation System, Sidewalk
    Lot
    • Size: 4,600 Square Feet
    • Features: Sidewalk
    • Residential vegetation: Trees/Landscaped
    Details
    • Parcel number: 272815822502013040
    • Zoning: RES
    • Special conditions: None

    Construction

    Type & style
    • Home type: SingleFamily
    • Architectural style: Other
    • Property subtype: Single Family Residence
    Materials
    • Cement Siding, Stone, Stucco
    • Foundation: Slab
    • Roof: Shingle
    Condition
    • Under Construction
    • New construction: Yes
    • Year built: 2025
    Details
    • Builder model: Atlantic
    • Builder name: DRB Group
    • Warranty included: Yes

    Utilities & green energy

    • Sewer: Public Sewer
    • Water: Public
    • Utilities for property: BB/HS Internet Available, Electricity Connected, Public, Sewer Connected, Water Connected

    Community & HOA

    Community
    • Features: Clubhouse, Community Mailbox, Dog Park, Playground, Pool
    • Pet fee: $0 monthly
    • Subdivision: HAMILTON BLUFF SUBDIVISION PHASES 1 & 2
    HOA
    • Has HOA: Yes
    • Amenities included: Clubhouse, Playground, Pool, Trail(s)
    • Services included: Community Pool, Internet, Private Road
    • HOA fee: $47 monthly
    • HOA name: Premier Community Management
    • HOA phone: 407-333-7787
    Location
    • Region: Lake Hamilton

    Financial & listing details

    • Price per square foot: $201/sqft
    • Tax assessed value: $42,000
    • Annual tax amount: $844
    • Date on market: 6/7/2025
    • Cumulative days on market: 53 days
    • Listing terms: Cash,Conventional,FHA,VA Loan
    • Ownership: Fee Simple
    • Total actual rent: 0
    • Electric utility on property: Yes
    • Road surface type: Paved, Asphalt

    Price history

    DateEventPrice
    8/26/2025Sold$296,990$201/sqft
    Source: Stellar MLS #O6316333 Report a problem
    7/30/2025Pending sale$296,990$201/sqft
    Source: Stellar MLS #O6316333 Report a problem
    6/7/2025Listed for sale$296,990$201/sqft
    Source: Stellar MLS #O6316333 Report a problem

    Public tax history

    YearProperty taxesTax assessment
    2025$844 $42,000
    Find assessor info on the county website

    Neighborhood: 33851

    Nearby schools

    GreatSchools rating
    Schools provided by the listing agent
    • Elementary: Alta Vista Elem
    • Middle: Lake Marion Creek Middle
    • High: Haines City Senior High

    Source: Stellar MLS. This data may not be complete. We recommend contacting the local school district to confirm school assignments for this home.

    Get a cash offer in 3 minutes
    Find out how much your home could sell for in as little as 3 minutes with a no-obligation cash offer.
    Estimated market value
    $287,700
    Get a cash offer in 3 minutes
    Find out how much your home could sell for in as little as 3 minutes with a no-obligation cash offer.
    Estimated market value
    $287,700