MOVE-IN READY! Beautiful Single Level, 2 Car Garage Home with Open Concept Living and 3 full Bedrooms! The Flagler plan is in the Coastal exterior design. The covered porch opens to a gracious foyer with adjacent flex space and leads to the open island kitchen with espresso cabinets and granite countertops, cafe and family room. The private garage opens to a hallway with 2 secondary bedrooms and full bathroom with dual sink vanity. The primary suite boasts a large walk-in closet and en suite bathroom that includes a shower and private water closet.
Pending
Price cut: $5K (6/7)
$291,990
1933 DIAMOND HEAD CIRCLE, HAINES CITY, FL 33844
3beds
1,624sqft
:
Get pre-qualified$1,963/mo
Single Family Residence
Built in 2025
5,227 Square Feet Lot
$298,100 Zestimate®
$180/sqft
$51/mo HOA
What's special
Open island kitchenEn suite bathroomGranite countertopsAdjacent flex spaceCovered porchOpen concept livingPrivate garage
- 278 days |
- 6 |
- 0 |
Zillow last checked:
Listing updated:
Listed by:
Adam Schott 407-270-2747,
DRB GROUP REALTY, LLC 407-270-2747
Source: Stellar MLS,MLS#: O6357975 Originating MLS: Orlando Regional
Originating MLS: Orlando Regional
Facts & features
Interior
Bedrooms & bathrooms
- Bedrooms: 3
- Bathrooms: 2
- Full bathrooms: 2
Primary bedroom
- Features: Walk-In Closet(s)
- Level: First
- Area: 182 Square Feet
- Dimensions: 13x14
Bedroom 2
- Features: Built-in Closet
- Level: First
- Area: 90 Square Feet
- Dimensions: 9x10
Bedroom 3
- Features: Built-in Closet
- Level: First
- Area: 100 Square Feet
- Dimensions: 10x10
Primary bathroom
- Level: First
Bathroom 2
- Level: First
Kitchen
- Level: First
Living room
- Level: First
Heating
- Central, Electric
Cooling
- Central Air
Appliances
- Included: Dishwasher, Disposal, Electric Water Heater, Microwave, Range
- Laundry: Electric Dryer Hookup, Inside, Laundry Room, Washer Hookup
Features
- High Ceilings, Smart Home, Stone Counters, Walk-In Closet(s)
- Flooring: Carpet, Tile
- Doors: Sliding Doors
- Has fireplace: No
Interior area
- Total structure area: 2,024
- Total interior livable area: 1,624 sqft
Video & virtual tour
Property
Parking
- Total spaces: 2
- Parking features: Driveway, Garage Door Opener
- Attached garage spaces: 2
- Has uncovered spaces: Yes
Features
- Levels: One
- Stories: 1
- Patio & porch: Porch
- Exterior features: Irrigation System, Lighting, Sidewalk
Lot
- Size: 5,227 Square Feet
- Features: Corner Lot, Sidewalk
- Residential vegetation: Trees/Landscaped
Details
- Parcel number: 272815822502014090
- Zoning: RES
- Special conditions: None
Construction
Type & style
- Home type: SingleFamily
- Architectural style: Coastal
- Property subtype: Single Family Residence
Materials
- Brick, Cement Siding, Concrete, Stucco
- Foundation: Slab
- Roof: Shingle
Condition
- Completed
- New construction: Yes
- Year built: 2025
Details
- Builder model: Flagler
- Builder name: DRB Homes
- Warranty included: Yes
Utilities & green energy
- Sewer: Public Sewer
- Water: Public
- Utilities for property: BB/HS Internet Available, Electricity Connected, Public, Sewer Connected, Underground Utilities, Water Connected
Green energy
- Indoor air quality: Integrated Pest Management
- Water conservation: Irrigation-Reclaimed Water
Community & HOA
Community
- Features: Community Mailbox, Dog Park, Playground, Pool, Sidewalks
- Pet fee: $0 monthly
- Subdivision: HAMILTON BLUFF SUBDIVISION PHASES 1 & 2
HOA
- Has HOA: Yes
- Amenities included: Playground, Pool, Trail(s)
- Services included: Cable TV, Community Pool, Internet, Pool Maintenance
- HOA fee: $51 monthly
- HOA name: Premier Community Management
- HOA phone: 863-293-7400
Location
- Region: Haines City
Financial & listing details
- Price per square foot: $180/sqft
- Tax assessed value: $42,000
- Annual tax amount: $844
- Date on market: 11/5/2025
- Cumulative days on market: 237 days
- Listing terms: Cash,Conventional,FHA,VA Loan
- Ownership: Fee Simple
- Total actual rent: 0
- Electric utility on property: Yes
- Road surface type: Paved, Asphalt
Estimated market value
$298,100
$283,000 - $313,000
$2,079/mo
Price history
| Date | Event | Price |
|---|---|---|
| 6/22/2026 | Pending sale | $291,990$180/sqft |
Source:  Stellar MLS #O6357975 Report a problem Stellar MLS #O6357975 Report a problem | ||
| 6/7/2026 | Price change | $291,990-1.7%$180/sqft |
Source: Stellar MLS #O6357975 Report a problem | ||
| 5/19/2026 | Price change | $296,990-1%$183/sqft |
Source: Stellar MLS #O6357975 Report a problem | ||
| 4/7/2026 | Price change | $299,990-6.3%$185/sqft |
Source: Stellar MLS #O6357975 Report a problem | ||
| 11/5/2025 | Listed for sale | $319,990$197/sqft |
Source: Stellar MLS #O6357975 Report a problem | ||
Public tax history
| Year | Property taxes | Tax assessment |
|---|---|---|
| 2025 | $844 | $42,000 |
Find assessor info on the county website
Monthly payment
Est. payment
Payment breakdown
Explore the cost of this home by adjusting the details. Changes won't be saved.Climate risks
Neighborhood: 33844
Nearby schools
GreatSchools rating
- 2/10Alta Vista Elementary SchoolGrades: PK-5Distance: 2.4 mi
- 3/10Lake Marion Creek Elementary SchoolGrades: 6-8Distance: 6.3 mi
- 3/10Haines City Senior High SchoolGrades: PK,9-12Distance: 3.3 mi
Schools provided by the listing agent
- Elementary: Alta Vista Elem
- Middle: Lake Marion Creek Middle
- High: Haines City Senior High
Source: Stellar MLS. This data may not be complete. We recommend contacting the local school district to confirm school assignments for this home.
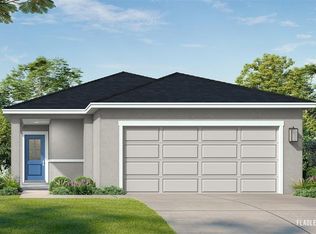
- $299,9903 bd2 ba1.6k sqft1932 Diamond Head Cir, Haines City, FL 33844Sold
- $289,9903 bd2 ba1.4k sqft1937 Diamond Head Cir, Haines City, FL 33844Sold

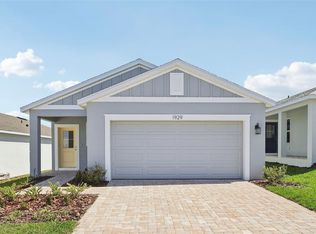
- $283,9903 bd2 ba1.4k sqft1929 Diamond Head Cir, Haines City, FL 33844Pending
- $289,7003 bd2 ba1.6k sqft1925 Diamond Head Cir, Haines City, FL 33844Off Market

- $289,9903 bd2 ba1.6k sqft1925 Diamond Head Cir, Haines City, FL 33844Pending
- $296,9903 bd2 ba1.4k sqft1916 Diamond Head Cir, Lake Hamilton, FL 33851Sold
- $315,9903 bd2 ba1.6k sqft1940 Diamond Head Cir, Haines City, FL 33844Pending
- $403,7904 bd3 ba2k sqft2017 Stone Wall Ct, Haines City, FL 33844New Construction
A local agent can set up tours, give advice and negotiate with sellers.
Similar homes
- $309,9903 bd2 ba1.6k sqft1976 DIAMOND HEAD CIRCLE, HAINES CITY, FL 33844New Construction

 MLS ID #O6418785, Adam Schott, DRB GROUP REALTY, LLC. Stellar MLS
 - $295,0003 bd2 ba1.5k sqft1084 PATRIOT LOOP, HAINES CITY, FL 33844For Sale
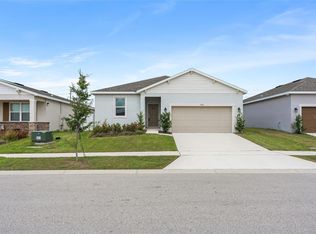 MLS ID #O6430689, Thomas Nickley, Jr, KELLER WILLIAMS REALTY AT THE PARKS. Stellar MLS
 - $287,9903 bd2 ba1.3k sqft1702 FLAG STREET, HAINES CITY, FL 33844For Sale
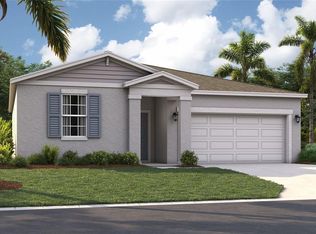 MLS ID #O6423956, Jason Walzer, SM FLORIDA BROKERAGE LLC. Stellar MLS
 - $358,4904 bd3 ba2k sqft1775 GRANDIOSE DRIVE, LAKE HAMILTON, FL 33851New Construction
 Stellar MLS
 - $290,0003 bd2 ba1.7k sqft3577 YARIAN DRIVE, HAINES CITY, FL 33844For SaleMLS ID #O6417908, Yasesky Abreu, LPT REALTY, LLC. Stellar MLS
- $299,0003 bd2 ba1.5k sqft1245 TUPELO TRAIL, HAINES CITY, FL 33844For SaleMLS ID #S5153105, Jocelin Yau, SERHANT. Stellar MLS
- $277,5003 bd2 ba1.8k sqft1729 CANAAN LOOP, DUNDEE, FL 33838For SaleMLS ID #O6405394, Josue Soto, EXP REALTY LLC. Stellar MLS
- $310,8483 bd2 ba1.7k sqft6373 CLOVER STREET, LAKE HAMILTON, FL 33851New ConstructionMLS ID #S5123779, Stephanie Morales, LLC, AXEN REALTY, LLC. Stellar MLS
- $320,0003 bd2 ba1.5k sqft2024 NOBLE DRIVE, DAVENPORT, FL 33837For SaleMLS ID #G5115987, Keyshla Torres, OPTIMA ONE REALTY, INC.. Stellar MLS
- $280,0004 bd2 ba1.7k sqft1109 N PLATTE LANE, POINCIANA, FL 34759For SaleMLS ID #O6429030, Liza Figueroa, CONTINENTAL INVT INT'L NETWORK. Stellar MLS
- $280,0004 bd2 ba1.5k sqft304 BEGONIA COURT, POINCIANA, FL 34759For SaleMLS ID #O6428429, Victor Kubrusly, WRA BUSINESS & REAL ESTATE. Stellar MLS
- $295,9903 bd2 ba1.6k sqft519 SILVER PALM DRIVE, HAINES CITY, FL 33844New ConstructionStellar MLS
- $299,9953 bd2 ba1.4k sqft1200 Wahneta Dr, Poinciana, FL 34759For SaleMLS ID #1082424, Lina Maria Alvarez. Space Coast AOR
- $275,0003 bd2 ba1.6k sqft875 FRASER DRIVE, KISSIMMEE, FL 34759For SaleMLS ID #O6356502, Claudia Villarroel, JASON MITCHELL REAL ESTATE FLO. Stellar MLS
- $341,9904 bd3 ba2.1k sqft706 GINGER DRIVE, HAINES CITY, FL 33844New ConstructionMLS ID #O6410788, Stephen Wood, RISEWELL HOMES FLORIDA LLC. Stellar MLS
- $342,2444 bd3 ba2.1k sqft6178 DAPHNE STREET, LAKE HAMILTON, FL 33851New ConstructionMLS ID #S5150208, Stephanie Morales, LLC, AXEN REALTY, LLC. Stellar MLS
- $274,9903 bd2 ba1.4k sqft1040 LUKE AVENUE, WINTER HAVEN, FL 33881New ConstructionStellar MLS
- $270,0003 bd2 ba1.4k sqft140 KRENSON BAY LOOP, WINTER HAVEN, FL 33881For SaleMLS ID #G5113525, Alexis Ortiz Mendez, OPTIMA ONE REALTY, INC.. Stellar MLS
- $327,0004 bd2 ba1.8k sqft1022 TUPELO TRAIL, HAINES CITY, FL 33844For SaleMLS ID #G5110296, Lucas Barbosa Santos, BRAZA HOMES. Stellar MLS
- $289,9903 bd2 ba1.4k sqft337 MEREDITH BOULEVARD, WINTER HAVEN, FL 33881New ConstructionStellar MLS
