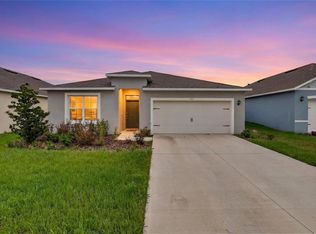
Built in 2021, this spacious 4-bedroom, 2-bath home in Haines City offers a smart layout with room to grow and enjoy. From the moment you enter, you’ll notice the wide hallways and open feel that make the home both comfortable and easy to navigate. The main living area is designed for connection, with a kitchen that overlooks the living room and dining space - perfect for keeping everyone together whether you're cooking, entertaining, or just relaxing at home. The split-bedroom layout adds an extra layer of privacy, with the primary suite set apart from the secondary bedrooms, creating a quiet retreat at the end of the day. Step outside to a generously sized, fenced-in backyard with plenty of space for entertaining, pets, or future additions. Solar panels add efficiency and long-term savings, complemented by a hybrid water heater and a whole-home water filtration system for enhanced energy efficiency and cleaner water throughout. With its modern build, thoughtful design, and roomy feel throughout, this home checks all the right boxes for comfortable Florida living. Ideally located just minutes from major roadways like US-27 and I-4, commuting is simple and convenient. You’re also close to everyday essentials and popular destinations, including local hospitals, shopping hubs like Posner Park & only about 30 minutes from the Walt Disney World.
Pending
Price cut: $11K (6/30)
$299,000
1125 CATSKILL DRIVE, HAINES CITY, FL 33844
4beds
1,708sqft
Single Family Residence
Built in 2021
5,658 Square Feet Lot
$-- Zestimate®
$175/sqft
$13/mo HOA
What's special
Split-bedroom layoutWide hallwaysRoomy feel throughoutOpen feelSolar panels add efficiencyGenerously sized fenced-in backyard
- 127 days |
- 116 |
- 14 |
Zillow last checked:
Listing updated:
Listed by:
Luana Oliveira 407-744-1524,
ORANGE SLICE PROPERTIES 863-632-9765,
Yesenia Inamagua 407-227-1833,
ORANGE SLICE PROPERTIES
Source: Stellar MLS,MLS#: S5148346 Originating MLS: Orlando Regional
Originating MLS: Orlando Regional
Facts & features
Interior
Bedrooms & bathrooms
- Bedrooms: 4
- Bathrooms: 2
- Full bathrooms: 2
Primary bedroom
- Features: Walk-In Closet(s)
- Level: First
- Area: 214.35 Square Feet
- Dimensions: 12.11x17.7
Bedroom 2
- Features: Built-in Closet
- Level: First
- Area: 142.08 Square Feet
- Dimensions: 12.8x11.1
Bedroom 3
- Features: Built-in Closet
- Level: First
- Area: 129.28 Square Feet
- Dimensions: 12.8x10.1
Bedroom 4
- Features: Built-in Closet
- Level: First
- Area: 113.22 Square Feet
- Dimensions: 10.2x11.1
Dining room
- Features: No Closet
- Level: First
- Area: 138.24 Square Feet
- Dimensions: 12.8x10.8
Kitchen
- Features: Built-in Closet
- Level: First
- Area: 138.24 Square Feet
- Dimensions: 12.8x10.8
Living room
- Features: No Closet
- Level: First
- Area: 214.17 Square Feet
- Dimensions: 12.1x17.7
Heating
- Central
Cooling
- Central Air
Appliances
- Included: Convection Oven, Dishwasher, Dryer, Microwave, Refrigerator, Washer
- Laundry: Other
Features
- Kitchen/Family Room Combo, Walk-In Closet(s)
- Flooring: Carpet, Other
- Has fireplace: No
Interior area
- Total structure area: 2,249
- Total interior livable area: 1,708 sqft
Video & virtual tour
Property
Parking
- Total spaces: 2
- Parking features: Garage - Attached
- Attached garage spaces: 2
Features
- Levels: One
- Stories: 1
- Exterior features: Irrigation System
- Fencing: Fenced,Vinyl
Lot
- Size: 5,658 Square Feet
- Features: Level
Details
- Parcel number: 272708727510000060
- Special conditions: None
- Horse amenities: None
Construction
Type & style
- Home type: SingleFamily
- Property subtype: Single Family Residence
Materials
- Stucco
- Foundation: Slab
- Roof: Shingle
Condition
- New construction: No
- Year built: 2021
Utilities & green energy
- Electric: Photovoltaics Seller Owned
- Sewer: Public Sewer
- Water: Public
- Utilities for property: Other
Green energy
- Energy generation: Solar
Community & HOA
Community
- Pet fee: $0 monthly
- Subdivision: ORCHID TERRACE PH 3
HOA
- Has HOA: Yes
- HOA fee: $13 monthly
- HOA name: Eric Moscow (Senior Manager)
- HOA phone: 863-293-7400
Location
- Region: Haines City
Financial & listing details
- Price per square foot: $175/sqft
- Tax assessed value: $270,281
- Annual tax amount: $8,406
- Date on market: 4/22/2026
- Cumulative days on market: 94 days
- Listing terms: Cash,Conventional,FHA,VA Loan
- Ownership: Fee Simple
- Total actual rent: 0
- Road surface type: Asphalt
Estimated market value
Not available
Estimated sales range
Not available
Not available
Price history
| Date | Event | Price |
|---|---|---|
| 7/31/2026 | Pending sale | $299,000$175/sqft |
Source:  Stellar MLS #S5148346 Report a problem Stellar MLS #S5148346 Report a problem | ||
| 7/21/2026 | Listed for sale | $299,000$175/sqft |
Source: Stellar MLS #S5148346 Report a problem | ||
| 7/20/2026 | Pending sale | $299,000$175/sqft |
Source: Stellar MLS #S5148346 Report a problem | ||
| 6/30/2026 | Price change | $299,000-3.5%$175/sqft |
Source: Stellar MLS #S5148346 Report a problem | ||
| 5/7/2026 | Price change | $309,990-1.6%$181/sqft |
Source: Stellar MLS #S5148346 Report a problem | ||
| 4/22/2026 | Listed for sale | $315,000-3.8%$184/sqft |
Source: Stellar MLS #S5148346 Report a problem | ||
| 5/8/2025 | Listing removed | $327,500$192/sqft |
Source: Stellar MLS #S5118067 Report a problem | ||
| 2/11/2025 | Price change | $327,500-2.2%$192/sqft |
Source: Stellar MLS #S5118067 Report a problem | ||
| 1/24/2025 | Price change | $335,000-2.9%$196/sqft |
Source: Stellar MLS #S5118067 Report a problem | ||
| 1/7/2025 | Listed for sale | $345,000+4.5%$202/sqft |
Source: Stellar MLS #S5118067 Report a problem | ||
| 11/13/2024 | Listing removed | $329,990$193/sqft |
Source: Stellar MLS #S5099731 Report a problem | ||
| 10/16/2024 | Price change | $329,990-3.4%$193/sqft |
Source: Stellar MLS #S5099731 Report a problem | ||
| 10/12/2024 | Price change | $341,500-1.4%$200/sqft |
Source: Stellar MLS #S5099731 Report a problem | ||
| 10/4/2024 | Price change | $346,500-1.4%$203/sqft |
Source: Stellar MLS #S5099731 Report a problem | ||
| 9/20/2024 | Listed for sale | $351,500+2.2%$206/sqft |
Source: Stellar MLS #S5099731 Report a problem | ||
| 5/13/2024 | Listing removed | -- |
Source: Stellar MLS #S5099731 Report a problem | ||
| 4/3/2024 | Price change | $343,900-2.2%$201/sqft |
Source: Stellar MLS #S5099731 Report a problem | ||
| 2/16/2024 | Listed for sale | $351,500$206/sqft |
Source: Stellar MLS #S5099731 Report a problem | ||
| 8/18/2023 | Listing removed | -- |
Source: Stellar MLS #S5086616 Report a problem | ||
| 8/14/2023 | Listed for rent | $2,250-10%$1/sqft |
Source: Stellar MLS #S5086616 Report a problem | ||
| 7/31/2023 | Listing removed | -- |
Source: Stellar MLS #S5083751 Report a problem | ||
| 6/29/2023 | Listed for rent | $2,500$1/sqft |
Source: Stellar MLS #S5086616 Report a problem | ||
| 4/19/2023 | Listed for sale | $351,500+29.9%$206/sqft |
Source: Stellar MLS #S5083751 Report a problem | ||
| 11/15/2021 | Sold | $270,600$158/sqft |
Source: Public Record Report a problem | ||
Public tax history
| Year | Property taxes | Tax assessment |
|---|---|---|
| 2025 | $5,256 -4% | $270,281 -2.7% |
| 2024 | $5,474 +2.3% | $277,730 +3.4% |
| 2023 | $5,349 +9.3% | $268,697 +10% |
| 2022 | $4,892 +406% | $244,270 +419.7% |
| 2021 | $967 +400.4% | $47,000 +403.3% |
| 2020 | $193 | $9,338 |
Find assessor info on the county website
Monthly payment
Est. payment
Payment breakdown
Explore the cost of this home by adjusting the details. Changes won't be saved.Climate risks
Neighborhood: 33844
Nearby schools
GreatSchools rating
- 2/10Horizons Elementary SchoolGrades: PK-5Distance: 1.4 mi
- 3/10Shelley S. Boone Middle SchoolGrades: 6-8Distance: 3.5 mi
- 2/10Ridge Community High SchoolGrades: 9-12Distance: 0.5 mi
- $313,0004 bd3 ba2 sqft1121 Catskill Dr, Haines City, FL 33844Off Market
- $315,7004 bd2 ba2.2k sqft1129 Catskill Dr, Haines City, FL 33844Off Market
- $272,8003 bd2 ba1.4k sqft1117 Catskill Dr, Haines City, FL 33844Off Market
- $290,7004 bd2 ba1.7k sqft1133 Catskill Dr, Haines City, FL 33844Off Market
- $338,6004 bd2 ba2.6k sqft1075 Kobuk St, Haines City, FL 33844Off Market
- $259,4003 bd2 ba1.2k sqft1113 Catskill Dr, Haines City, FL 33844Off Market
- $272,0003 bd2 ba1.4k sqft1137 Catskill Dr, Haines City, FL 33844Off Market
- $326,4004 bd2 ba2.1k sqft200 Denali St, Haines City, FL 33844Off Market
A local agent can set up tours, give advice and negotiate with sellers.
Similar homes
- $299,9004 bd2 ba1.8k sqft995 BROOKLET DR, DAVENPORT, FL 33837For Sale
 MLS ID #S5151309, Manny Quiros, RE/MAX HERITAGE PROFESSIONALS. Stellar MLS
 - $290,0003 bd2 ba1.7k sqft3577 YARIAN DRIVE, HAINES CITY, FL 33844For Sale
 MLS ID #O6417908, Yasesky Abreu, LPT REALTY, LLC. Stellar MLS
 - $299,0003 bd2 ba1.5k sqft1245 TUPELO TRAIL, HAINES CITY, FL 33844For Sale
 MLS ID #S5153105, Jocelin Yau, SERHANT. Stellar MLS
 - $295,0003 bd2 ba1.4k sqft391 BOARDWALK AVENUE, HAINES CITY, FL 33844For Sale
 MLS ID #O6398667, Nivia Baijnath, REALTY OF AMERICA. Stellar MLS
 - $299,5003 bd2 ba1.6k sqft812 BROOKLET DRIVE, DAVENPORT, FL 33837For SaleMLS ID #S5144992, Atys Barroso Mendez, LPT REALTY, LLC. Stellar MLS
- $315,0004 bd2 ba1.8k sqft497 NOBLE AVENUE, DAVENPORT, FL 33837For SaleMLS ID #O6422399, Luis Rivera Colon, LPT REALTY, LLC. Stellar MLS
- $334,9004 bd3 ba1.6k sqft310 CITRUS POINTE DRIVE, DAVENPORT, FL 33837For SaleMLS ID #S5150713, Chas Barboza, RADIUS REALTY GROUP LLC. Stellar MLS
- $329,9003 bd2 ba1.6k sqft2505 BAKER AVENUE E, HAINES CITY, FL 33844For SaleMLS ID #G5113397, Joe Cooper, COOPER HOMEFRONT REALTY. Stellar MLS
- $319,9003 bd2 ba1.6k sqft811 RICHMOND ESTATE AVENUE, HAINES CITY, FL 33844For SaleMLS ID #S5150828, Grace Velazquez, LA ROSA REALTY LLC. Stellar MLS
- $308,9993 bd2 ba1.6k sqft3041 TOBAGO DRIVE, HAINES CITY, FL 33844For SaleMLS ID #O6429208, Alejandra Gonzalez Soto, WRA BUSINESS & REAL ESTATE. Stellar MLS
- $327,0004 bd2 ba1.8k sqft1022 TUPELO TRAIL, HAINES CITY, FL 33844For SaleMLS ID #G5110296, Lucas Barbosa Santos, BRAZA HOMES. Stellar MLS
- $325,0004 bd2 ba1.8k sqft1534 WAX MYRTLE WAY, HAINES CITY, FL 33844For SaleMLS ID #S5150986, Chris Loschiavo, RE/MAX HERITAGE PROFESSIONALS. Stellar MLS
- $340,0004 bd2 ba1.9k sqft654 HERITAGE SQUARE DRIVE, HAINES CITY, FL 33844For SaleMLS ID #O6379830, Quoc Huynh, JADE KEY REALTY LLC. Stellar MLS
- $325,9904 bd3 ba2.1k sqft706 GINGER DRIVE, HAINES CITY, FL 33844New ConstructionMLS ID #O6410788, Stephen Wood, RISEWELL HOMES FLORIDA LLC. Stellar MLS
- $355,0004 bd2 ba1.7k sqft330 BRIAR PATCH LOOP, DAVENPORT, FL 33896For SaleMLS ID #G5116822, Joe Cooper, COOPER HOMEFRONT REALTY. Stellar MLS
- $345,0004 bd3 ba2.2k sqft1141 LEXINGTON LANE, HAINES CITY, FL 33844For SaleMLS ID #P4939447, Mathias Jenniges, JR, IAD REAL ESTATE. Stellar MLS
- $329,9003 bd2 ba1.6k sqft2514 MOOSE TRAIL PLACE, DAVENPORT, FL 33837For SaleMLS ID #O6391957, Sasha Mabed, MARKET CONNECT REALTY LLC. Stellar MLS
- $315,0003 bd2 ba1.7k sqft1325 CYPRESS RIDGE LOOP, LAKE ALFRED, FL 33850For SaleMLS ID #O6396335, Gloria Duque, UNITED REALTY GROUP INC. Stellar MLS
- $350,0004 bd3 ba2.1k sqft5023 BARNET DRIVE, DAVENPORT, FL 33837For SaleMLS ID #TB8542668, Bridget Franklin, MARK SPAIN REAL ESTATE. Stellar MLS
- $310,0003 bd3 ba1.4k sqft2251 PORTRAIT STREET, POINCIANA, FL 34758For SaleMLS ID #O6434223, Omar Albaba, COLDWELL BANKER REALTY. Stellar MLS
