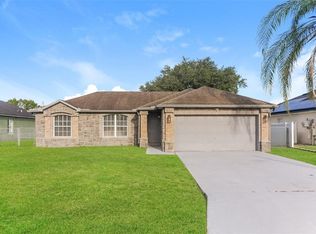
4-bedroom, 2-bath home in the highly desirable Poinciana Villages community! A split-bedroom floor plan welcomes you with a formal living/dining area and a spacious kitchen open to the family room — perfect for everyday living and entertaining. The primary suite offers a walk-in closet and en-suite bath with dual-sink vanity and walk-in shower, while three additional bedrooms share a well-appointed guest bath with a tub. Step outside to a generous backyard with plenty of room for lounging, dining, grilling, gardening, and more. Recent updates include fresh interior paint, brand-new carpet, a new water heater (2026), and a new roof (2023) — offering great peace of mind for the next owner. Ideally located minutes from public schools, community amenities, and Poinciana Towne Center's grocery and dining options. Enjoy all that the Association of Poinciana Villages has to offer, including parks and playgrounds, a fitness center, aquatic center, and resort-style pools.
For sale
Price cut: $5K (9/18)
$270,000
29 ANDORA COURT, KISSIMMEE, FL 34758
4beds
1,685sqft
Single Family Residence
Built in 2002
7,710 Square Feet Lot
$268,500 Zestimate®
$160/sqft
$90/mo HOA
What's special
New roofFresh interior paintBrand-new carpetSplit-bedroom floor plan
- 178 days
- 634
- 54
Zillow last checked:
Listing updated:
Listed by:
Jean Gillen 321-947-0912,
GILLEN & ASSOCIATES 321-947-0912
Source: Stellar MLS,MLS#: O6399706 Originating MLS: Orlando Regional
Originating MLS: Orlando Regional
Facts & features
Interior
Bedrooms & bathrooms
- Bedrooms: 4
- Bathrooms: 2
- Full bathrooms: 2
Rooms
- Room types: Family Room
Primary bedroom
- Features: En Suite Bathroom, Walk-In Closet(s)
- Level: First
Bedroom 2
- Features: Built-in Closet
- Level: First
Bedroom 3
- Features: Built-in Closet
- Level: First
Bedroom 4
- Features: Built-in Closet
- Level: First
Primary bathroom
- Features: Dual Sinks, Shower No Tub, Water Closet/Priv Toilet
- Level: First
Bathroom 2
- Features: Tub With Shower
- Level: First
Dining room
- Level: First
Family room
- Level: First
Kitchen
- Features: Breakfast Bar
- Level: First
Laundry
- Level: First
Living room
- Level: First
Heating
- Central
Cooling
- Central Air
Appliances
- Included: Dishwasher, Range, Range Hood, Refrigerator
- Laundry: Electric Dryer Hookup, Laundry Room, Washer Hookup
Features
- Eating Space In Kitchen, Living Room/Dining Room Combo, Open Floorplan, Split Bedroom, Walk-In Closet(s)
- Flooring: Carpet, Tile
- Doors: Sliding Doors
- Has fireplace: No
Interior area
- Total structure area: 2,172
- Total interior livable area: 1,685 sqft
Video & virtual tour
Property
Parking
- Total spaces: 2
- Parking features: Driveway, Garage Door Opener
- Attached garage spaces: 2
- Has uncovered spaces: Yes
Features
- Levels: One
- Stories: 1
- Patio & porch: Patio
- Exterior features: Lighting
Lot
- Size: 7,710 Square Feet
Details
- Parcel number: 252628611815510200
- Zoning: OPUD
- Special conditions: None
Construction
Type & style
- Home type: SingleFamily
- Property subtype: Single Family Residence
Materials
- Block, Concrete, Stucco
- Foundation: Slab
- Roof: Shingle
Condition
- New construction: No
- Year built: 2002
Utilities & green energy
- Sewer: Public Sewer
- Water: Public
- Utilities for property: BB/HS Internet Available, Cable Available, Electricity Connected, Phone Available, Water Connected
Community & HOA
Community
- Features: Clubhouse, Community Mailbox, Fitness Center, Park, Playground, Pool
- Security: Smoke Detector(s)
- Pet fee: $0 monthly
- Subdivision: POINCIANA VILLAGE 1 NBHD 2
HOA
- Has HOA: Yes
- Services included: Cable TV, Internet
- HOA fee: $90 monthly
- HOA name: FirstService Residential - Trish Moore
- HOA phone: 863-427-0900
Location
- Region: Kissimmee
Financial & listing details
- Price per square foot: $160/sqft
- Tax assessed value: $257,200
- Annual tax amount: $3,904
- Date on market: 4/16/2026
- Cumulative days on market: 177 days
- Listing terms: Cash,Conventional,FHA,VA Loan
- Ownership: Fee Simple
- Total actual rent: 0
- Electric utility on property: Yes
- Road surface type: Asphalt, Paved
Estimated market value
$268,500
$255,000 - $282,000
$1,889/mo
Price history
| Date | Event | Price |
|---|---|---|
| 9/18/2026 | Price change | $270,000-1.8%$160/sqft |
Source:  Stellar MLS #O6399706 Report a problem Stellar MLS #O6399706 Report a problem | ||
| 4/16/2026 | Listed for sale | $275,000+304.4%$163/sqft |
Source: Stellar MLS #O6399706 Report a problem | ||
| 5/10/2012 | Listing removed | $950$1/sqft |
Source: The Realty Medics Report a problem | ||
| 3/1/2012 | Price change | $950+5.6%$1/sqft |
Source: The Realty Medics Report a problem | ||
| 2/18/2012 | Listed for rent | $900$1/sqft |
Source: RentalHunt.com #224083 Report a problem | ||
| 7/14/2010 | Sold | $68,000-69.4%$40/sqft |
Source: Public Record Report a problem | ||
| 9/23/2005 | Sold | $222,000+95.6%$132/sqft |
Source: Public Record Report a problem | ||
| 4/22/2002 | Sold | $113,500$67/sqft |
Source: Public Record Report a problem | ||
Public tax history
| Year | Property taxes | Tax assessment |
|---|---|---|
| 2025 | $3,904 +8.7% | $257,200 +4.2% |
| 2024 | $3,593 +2.4% | $246,800 -2.6% |
| 2023 | $3,511 +12.1% | $253,400 +16.9% |
| 2022 | $3,130 +12.8% | $216,800 +31.6% |
| 2021 | $2,774 +9.2% | $164,700 +12.4% |
| 2020 | $2,540 +6.5% | $146,500 +8% |
| 2019 | $2,385 | $135,600 +11.1% |
| 2018 | $2,385 +10.9% | $122,000 +13.6% |
| 2017 | $2,151 +7.2% | $107,400 +5.2% |
| 2016 | $2,007 +5.3% | $102,100 +6.4% |
| 2015 | $1,905 +16.5% | $96,000 +15.4% |
| 2014 | $1,635 | $83,200 +18.5% |
| 2013 | -- | $70,200 +13.4% |
| 2012 | -- | $61,900 +7.1% |
| 2011 | -- | $57,800 -2.4% |
| 2010 | -- | $59,200 -22.5% |
| 2009 | -- | $76,400 -50.1% |
| 2008 | -- | $153,100 -19.3% |
| 2007 | -- | $189,800 +20.7% |
| 2006 | -- | $157,200 +36.5% |
| 2005 | -- | $115,200 +26.9% |
| 2004 | -- | $90,800 |
| 2003 | -- | $90,800 +626.4% |
| 2002 | $204 | $12,500 |
Find assessor info on the county website
Monthly payment
Est. payment
Payment breakdown
Explore the cost of this home by adjusting the details. Changes won't be saved.Climate risks
Neighborhood: 34758
Nearby schools
Schools provided by the listing agent
- Elementary: Koa Elementary
- Middle: Discovery Intermediate
- High: Liberty High
Source: Stellar MLS. This data may not be complete. We recommend contacting the local school district to confirm school assignments for this home.

Similar homes
- $269,0003 bd2 ba1.6k sqft526 MARICOPA DRIVE, KISSIMMEE, FL 34758For Sale

 MLS ID #G5116508, Karan Jodha, MOBED REALTY, P.A.. Stellar MLS
 - $276,5003 bd2 ba1.4k sqft611 BASINGSTOKE COURT, KISSIMMEE, FL 34758For Sale
 MLS ID #O6428271, Blake Keathley, EVERYSTATE INC.. Stellar MLS
 - $279,9003 bd2 ba1.8k sqft315 COLONY COURT, KISSIMMEE, FL 34758For Sale
 MLS ID #O6438046, Mark D'Italia, PROPERTY LOGIC RE. Stellar MLS
 - $295,0004 bd2 ba1.7k sqft1147 DONCASTER COURT, KISSIMMEE, FL 34758For Sale
 MLS ID #O6422439, Milord Laguerre, CENTRIC REALTY SERVICES LLC. Stellar MLS
 - $265,5003 bd2 ba1.5k sqft414 DOVE DRIVE, POINCIANA, FL 34759For SaleMLS ID #S5158615, Sasha Hunter, KELLER WILLIAMS REALTY AT THE LAKES. Stellar MLS
- $274,3004 bd3 ba1.5k sqft617 PARAKEET COURT, KISSIMMEE, FL 34759For SaleMLS ID #O6384590, Zaina Battah, UNITED REAL ESTATE PREFERRED. Stellar MLS
- $325,0004 bd2 ba1.8k sqft1144 CAMBOURNE DR, KISSIMMEE, FL 34758For SaleMLS ID #O6421924, Nicole Van Treese, SUNDIAL REAL ESTATE LLC. Stellar MLS
- $269,9003 bd2 ba1.8k sqft1928 MICHIGAN COURT, POINCIANA, FL 34759For SaleMLS ID #S5157740, Jany Perez, PROFESSIONAL REAL ESTATE TEAM. Stellar MLS
- $249,9003 bd2 ba1.7k sqft380 SORRENTO ROAD, KISSIMMEE, FL 34759For SaleMLS ID #O6416806, Eva Hockenberry, MAINSTAY BROKERAGE LLC. Stellar MLS
- $299,9004 bd2 ba2k sqft955 LOUVRE COURT, KISSIMMEE, FL 34759For SaleMLS ID #O6405460, Alessio Ceci, RENAISSANCE REALTY NETWORK, IN. Stellar MLS
- $295,0004 bd2 ba1.8k sqft762 TOULON DRIVE, KISSIMMEE, FL 34759For SaleMLS ID #O6421714, Sheila P Coelho, KELLER WILLIAMS ADVANTAGE III. Stellar MLS
- $275,0004 bd3 ba2k sqft1348 NELSON PARK COURT, KISSIMMEE, FL 34759For SaleMLS ID #O6436683, Stacey Vazquez, KELLER WILLIAMS REALTY AT THE LAKES. Stellar MLS
- $299,9953 bd2 ba1.4k sqft1200 WAHNETA DRIVE, KISSIMMEE, FL 34759New ConstructionMLS ID #O6448325, Lina Alvarez, HOMETRUST REALTY GROUP. Stellar MLS
- $299,9004 bd3 ba2k sqft1817 HUDSON DRIVE, POINCIANA, FL 34759For SaleMLS ID #S5156153, Gladys Thayer, PA, REMAX PREMIER PROPERTIES. Stellar MLS
- $249,9003 bd2 ba1.8k sqft300 KINGFISH DRIVE, KISSIMMEE, FL 34759For SaleMLS ID #O6415519, Robert Salmons, ENTERA REALTY LLC. Stellar MLS
- $310,0004 bd2 ba2.2k sqft1126 LAVAUR COURT, KISSIMMEE, FL 34759For SaleMLS ID #S5154673, Nelly Latour Lozano, LPT REALTY, LLC. Stellar MLS
- $349,0003 bd2 ba1.8k sqft2280 SHEBOYGAN PLACE, KISSIMMEE, FL 34758For SaleMLS ID #O6447661, David Liu, JC PREMIUM REALTY LLC. Stellar MLS
- $251,8753 bd2 ba1.2k sqft718 PINCON LANE, KISSIMMEE, FL 34759For SaleMLS ID #S5149493, Jacky Montes Mays, KELLER WILLIAMS REALTY AT THE LAKES. Stellar MLS
- $300,0004 bd3 ba2.1k sqft196 ATHABASCA DRIVE, POINCIANA, FL 34759For SaleMLS ID #S5157730, Steve Pugh, EXP REALTY LLC. Stellar MLS
