Move-In Ready Home for Sale in Poinciana, FL 34759 – Ideal for First-Time Buyers! Welcome to this beautifully maintained 3-bedroom, 2-bath home in Poinciana, offering 1633 sq ft of living area with a functional layout perfect for first-time buyers or growing households. This home has been lovingly cared for and is truly move-in ready, with major updates already completed. Completely painted interior 7/2026. Inside, you’ll find formal living room, and a large eat-in kitchen featuring a breakfast bar and closet pantry, ideal for everyday living and entertaining. The split-bedroom floor plan provides added privacy, while the indoor laundry room adds convenience. The primary bedroom suite includes a walk-in closet, dual sinks, and a relaxing garden tub, creating a comfortable retreat after a long day. Spacious back screened porch overlooking your beautiful back yard garden. Great for enjoying your morning coffee. Best of all, this home offers big-ticket upgrades first-time buyers love—a brand-new AC installed 2022, water heater 2022, vinyl fenced back yard 2022, garage door opener 2022, whole house water softener 2025, reverse osmosis water filter in kitchen 2025 and a new roof 2016 helping reduce future maintenance costs Located in a popular Poinciana community, residents enjoy access to parks, playgrounds, tennis courts, racquetball courts, and a nearby soccer field. Close to shopping, dining, schools, and major roadways, this home offers both comfort and convenience. Don't leave this one off your list.
Pending
$249,900
1747 POMPANO DRIVE, KISSIMMEE, FL 34759
3beds
1,633sqft
:
Get pre-qualified$1,770/mo
Single Family Residence
Built in 2004
7,802 Square Feet Lot
$248,200 Zestimate®
$153/sqft
$100/mo HOA
What's special
- 16 days |
- 737 |
- 70 |
Likely to sell faster than
Zillow last checked:
Listing updated:
Listed by:
Jackie Guelde 407-908-2212,
JACKIE GUELDE REALTY INC. 407-847-6272
Source: Stellar MLS,MLS#: S5153282 Originating MLS: Osceola
Originating MLS: Osceola
Facts & features
Interior
Bedrooms & bathrooms
- Bedrooms: 3
- Bathrooms: 2
- Full bathrooms: 2
Rooms
- Room types: Utility Room
Primary bedroom
- Features: Walk-In Closet(s)
- Level: First
- Area: 180 Square Feet
- Dimensions: 15x12
Bedroom 2
- Features: Built-in Closet
- Level: First
- Area: 144 Square Feet
- Dimensions: 12x12
Bedroom 3
- Features: Walk-In Closet(s)
- Level: First
- Area: 121 Square Feet
- Dimensions: 11x11
Balcony porch lanai
- Level: First
Dinette
- Level: First
- Area: 63 Square Feet
- Dimensions: 7x9
Kitchen
- Level: First
- Area: 108 Square Feet
- Dimensions: 12x9
Living room
- Level: First
- Area: 140 Square Feet
- Dimensions: 14x10
Heating
- Central, Electric
Cooling
- Central Air
Appliances
- Included: Dishwasher, Disposal, Dryer, Electric Water Heater, Range, Refrigerator, Washer
- Laundry: Inside, Laundry Room
Features
- Ceiling Fan(s), High Ceilings, Split Bedroom
- Flooring: Carpet, Ceramic Tile, Laminate
- Doors: Sliding Doors
- Has fireplace: No
Interior area
- Total structure area: 2,083
- Total interior livable area: 1,633 sqft
Video & virtual tour
Property
Parking
- Total spaces: 2
- Parking features: Garage - Attached
- Attached garage spaces: 2
Features
- Levels: One
- Stories: 1
- Patio & porch: Covered, Rear Porch, Screened
- Exterior features: Rain Barrel/Cistern(s)
- Fencing: Vinyl
Lot
- Size: 7,802 Square Feet
- Residential vegetation: Mature Landscaping
Details
- Parcel number: 282802934710052080
- Zoning: PUD
- Special conditions: None
Construction
Type & style
- Home type: SingleFamily
- Property subtype: Single Family Residence
Materials
- Block, Stucco
- Foundation: Slab
- Roof: Shingle
Condition
- New construction: No
- Year built: 2004
Utilities & green energy
- Sewer: Public Sewer
- Water: Public
- Utilities for property: Cable Connected, Electricity Connected, Public, Water Connected
Community & HOA
Community
- Pet fee: $0 monthly
- Subdivision: POINCIANA NBRHD 04 VILLAGE 07
HOA
- Has HOA: Yes
- Services included: Internet
- HOA fee: $100 monthly
- HOA name: Poinciana Villages Association / Mark
- HOA phone: 863-427-0900
Location
- Region: Poinciana
Financial & listing details
- Price per square foot: $153/sqft
- Tax assessed value: $217,166
- Annual tax amount: $3,557
- Date on market: 7/22/2026
- Cumulative days on market: 13 days
- Listing terms: Cash,Conventional,FHA,VA Loan
- Ownership: Fee Simple
- Total actual rent: 0
- Electric utility on property: Yes
- Road surface type: Paved
Estimated market value
$248,200
$236,000 - $261,000
$1,857/mo
Price history
| Date | Event | Price |
|---|---|---|
| 7/31/2026 | Pending sale | $249,900$153/sqft |
Source:  Stellar MLS #S5153282 Report a problem Stellar MLS #S5153282 Report a problem | ||
| 7/22/2026 | Listed for sale | $249,900+399.8%$153/sqft |
Source: Stellar MLS #S5153282 Report a problem | ||
| 9/10/2009 | Sold | $50,000-8.9%$31/sqft |
Source: Public Record Report a problem | ||
| 8/8/2009 | Price change | $54,900-8.3%$34/sqft |
Source: foreclosure.com Report a problem | ||
| 6/27/2009 | Listed for sale | $59,900-45.7%$37/sqft |
Source: foreclosure.com Report a problem | ||
| 11/15/2004 | Sold | $110,300+1003%$68/sqft |
Source: Public Record Report a problem | ||
| 11/19/2003 | Sold | $10,000$6/sqft |
Source: Public Record Report a problem | ||
Public tax history
| Year | Property taxes | Tax assessment |
|---|---|---|
| 2025 | $2,818 -2.8% | $217,166 -2.7% |
| 2024 | $2,899 -2.3% | $223,289 -1.1% |
| 2023 | $2,966 +666.8% | $225,678 +262.2% |
| 2022 | $387 -1.8% | $62,312 +3% |
| 2021 | $394 +0.3% | $60,497 +1.4% |
| 2020 | $393 -0.9% | $59,662 +2.3% |
| 2019 | $396 -50.4% | $58,321 +1.9% |
| 2018 | $799 +3.1% | $57,234 +2.1% |
| 2017 | $775 +95.9% | $56,057 +2.1% |
| 2016 | $396 -2% | $54,904 +0.7% |
| 2015 | $404 -41.3% | $54,522 +0.8% |
| 2014 | $688 +72.7% | $54,089 +1.5% |
| 2013 | $398 +2.6% | $53,290 +1.7% |
| 2012 | $388 -2% | $52,399 -0.7% |
| 2011 | $396 -53.6% | $52,771 -1.5% |
| 2010 | $853 -48.9% | $53,597 -45.7% |
| 2009 | $1,670 | $98,654 -35.7% |
| 2008 | -- | $153,369 |
| 2007 | -- | -- |
| 2006 | $2,040 | -- |
| 2005 | -- | -- |
| 2004 | $100 +50% | -- |
| 2003 | $67 -2.4% | $4,000 |
| 2002 | $69 -21.3% | $4,000 -21.3% |
| 2001 | $87 | $5,080 |
Find assessor info on the county website
Monthly payment
Est. payment
Payment breakdown
Explore the cost of this home by adjusting the details. Changes won't be saved.Climate risks
Neighborhood: 34759
Nearby schools
GreatSchools rating
- 5/10Laurel Elementary SchoolGrades: PK-5Distance: 1 mi
- 3/10Lake Marion Creek Elementary SchoolGrades: 6-8Distance: 1.1 mi
- 3/10Haines City Senior High SchoolGrades: PK,9-12Distance: 6.5 mi
- $223,5003 bd2 ba1.2k sqft1749 Pompano Dr, Poinciana, FL 34759Off Market
- $265,3003 bd2 ba1.7k sqft1751 Pompano Dr, Poinciana, FL 34759Off Market

- $253,7004 bd2 ba1.7k sqft1743 Pompano Dr, Poinciana, FL 34759Off Market

- $237,4003 bd2 ba1.5k sqft1756 Pompano Dr, Poinciana, FL 34759Off Market
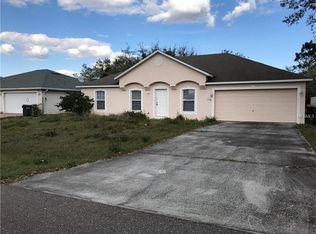
- $345,0004 bd3 ba2.8k sqft1746 Pompano Dr, Poinciana, FL 34759Sold
- $284,2004 bd2 ba2.9k sqft1744 Pompano Dr, Poinciana, FL 34759Off Market
- $242,7003 bd2 ba1.7k sqft366 Puffer Ct, Poinciana, FL 34759Off Market
- $241,1003 bd2 ba1.8k sqft1748 Pompano Dr, Poinciana, FL 34759Off Market
A local agent can set up tours, give advice and negotiate with sellers.
Similar homes
- $290,0004 bd3 ba2k sqft342 PUFFER COURT, POINCIANA, FL 34759For Sale
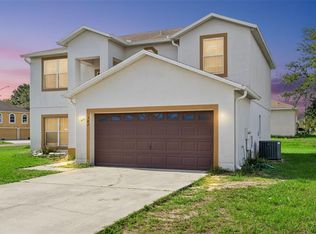
 MLS ID #O6409041, Steve Montgomery, EXP REALTY LLC. Stellar MLS
 - $237,5003 bd2 ba1.2k sqft719 WAXWING COURT, POINCIANA, FL 34759For Sale
 MLS ID #O6424614, Blake Blahut, REALTY ONE GROUP INSPIRATION. Stellar MLS
 - $280,0004 bd2 ba1.5k sqft304 BEGONIA COURT, POINCIANA, FL 34759For Sale
 MLS ID #O6428429, Victor Kubrusly, WRA BUSINESS & REAL ESTATE. Stellar MLS
 - $274,9003 bd2 ba1.6k sqft213 BIG BLACK DRIVE, KISSIMMEE, FL 34759For Sale
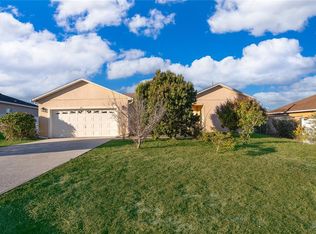 MLS ID #S5142262, Christina Laidley, LA ROSA REALTY KISSIMMEE. Stellar MLS
 - $234,9003 bd2 ba1.1k sqft526 N FINCH COURT, KISSIMMEE, FL 34759For SaleMLS ID #O6403190, Robert Salmons, ENTERA REALTY LLC. Stellar MLS
- $295,0003 bd2 ba1.3k sqft713 SWALLOW LANE, POINCIANA, FL 34759For SaleMLS ID #S5153215, Lisa Grinceri, KELLER WILLIAMS REALTY AT THE LAKES. Stellar MLS
- $216,9003 bd2 ba1k sqft145 DORCHESTER COURT, KISSIMMEE, FL 34758For SaleMLS ID #O6431560, Ali Yche, SOUTHERN PRESTIGE REALTY INC. Stellar MLS
- $285,0003 bd2 ba1.7k sqft380 SORRENTO ROAD, KISSIMMEE, FL 34759For SaleMLS ID #O6416806, Eva Hockenberry, MAINSTAY BROKERAGE LLC. Stellar MLS
- $249,9993 bd2 ba1.3k sqft913 SAN RAFAEL WAY, KISSIMMEE, FL 34758For SaleMLS ID #S5153452, Tebi Rodriguez, LA ROSA REALTY KISSIMMEE. Stellar MLS
- $299,9953 bd2 ba1.4k sqft1200 Wahneta Dr, Poinciana, FL 34759For SaleMLS ID #1082424, Lina Maria Alvarez. Space Coast AOR
- $285,0003 bd2 ba1.4k sqft611 BASINGSTOKE COURT, KISSIMMEE, FL 34758For SaleMLS ID #O6428271, Blake Keathley, EVERYSTATE INC.. Stellar MLS
- $299,0004 bd2 ba1.8k sqft762 TOULON DRIVE, KISSIMMEE, FL 34759For SaleMLS ID #O6421714, Sheila P Coelho, KELLER WILLIAMS ADVANTAGE III. Stellar MLS
- $325,0003 bd2 ba1.4k sqft1822 BERING ROAD, KISSIMMEE, FL 34759For SaleMLS ID #G5109241, Marilyn Garcia, EXP REALTY LLC. Stellar MLS
- $275,0004 bd2 ba1.6k sqft29 ANDORA COURT, KISSIMMEE, FL 34758For SaleMLS ID #O6399706, Jean Gillen, GILLEN & ASSOCIATES. Stellar MLS
- $314,9004 bd2 ba2k sqft955 LOUVRE COURT, KISSIMMEE, FL 34759For SaleMLS ID #O6405460, Rafael Corrada, RENAISSANCE REALTY NETWORK, IN. Stellar MLS
- $250,0003 bd2 ba1.5k sqft663 FAIRVIEW AVENUE, HAINES CITY, FL 33844For SaleMLS ID #O6402618, Andy Neal, THE AGENCY FL. Stellar MLS
- $299,0003 bd2 ba1.5k sqft102 SAFFRON WAY, KISSIMMEE, FL 34758For SaleMLS ID #O6417948, Luis Henriqu Cossenzo Candioto, KELLER WILLIAMS ADVANTAGE III. Stellar MLS
- $274,0004 bd2 ba1.6k sqft3306 PINE LILY AVENUE, POINCIANA, FL 34759For SaleMLS ID #S5135815, Sandee Goldenberg, KELLER WILLIAMS ADVANTAGE III. Stellar MLS
- $295,0003 bd2 ba1.5k sqft1084 PATRIOT LOOP, HAINES CITY, FL 33844For SaleMLS ID #O6430689, Thomas Nickley, Jr, KELLER WILLIAMS REALTY AT THE PARKS. Stellar MLS
- $294,9903 bd2 ba1.4k sqft232 KINGS POND AVENUE, WINTER HAVEN, FL 33880For SaleMLS ID #P4939355, Ray Colon, TRUE FLORIDA REALTY LLC. Stellar MLS
