Virtually Staged. Welcome to this modern single-story residence in a desirable Kissimmee location. The home showcases an open-concept floor plan with beautiful wood-look flooring flowing throughout the main living areas, creating an inviting and spacious atmosphere. The well-appointed kitchen features white cabinetry, dark countertops, and stainless steel appliances for contemporary functionality. Multiple bedrooms, each with abundant natural light and ceiling fans, provide flexible accommodation options, complemented by full bathrooms with updated fixtures and tile finishes. The intelligent layout maximizes comfort and energy efficiency while maintaining clean, modern aesthetics throughout. Located on a generous lot with mature landscaping and an established shade tree, the property offers significant outdoor potential. This move-in ready home combines contemporary design with practical conveniences.. Included 100-Day Home Warranty with buyer activation
Pending
$260,000
714 DROMEDARY DRIVE, KISSIMMEE, FL 34759
4beds
1,427sqft
Single Family Residence
Built in 2005
7,370 Square Feet Lot
$-- Zestimate®
$182/sqft
$8/mo HOA
What's special
Generous lotEstablished shade treeOpen-concept floor planCeiling fansWell-appointed kitchenBeautiful wood-look flooringDark countertops
- 59 days |
- 167 |
- 3 |
Likely to sell faster than
Zillow last checked:
Listing updated:
Listed by:
Karen Albright 480-462-5392,
OPENDOOR BROKERAGE LLC 480-462-5392,
David Whitmore 678-990-6460,
OPENDOOR BROKERAGE LLC
Source: Stellar MLS,MLS#: O6418587 Originating MLS: Orlando Regional
Originating MLS: Orlando Regional
Facts & features
Interior
Bedrooms & bathrooms
- Bedrooms: 4
- Bathrooms: 2
- Full bathrooms: 2
Primary bedroom
- Features: Walk-In Closet(s)
- Level: First
Kitchen
- Level: First
Living room
- Level: First
Heating
- Central
Cooling
- Central Air
Appliances
- Included: Dishwasher, Electric Water Heater, Other
- Laundry: In Garage
Features
- Living Room/Dining Room Combo, Primary Bedroom Main Floor, Stone Counters
- Flooring: Laminate
- Has fireplace: No
Interior area
- Total structure area: 1,427
- Total interior livable area: 1,427 sqft
Video & virtual tour
Property
Parking
- Total spaces: 2
- Parking features: None
- Attached garage spaces: 2
Features
- Levels: One
- Stories: 1
- Exterior features: Other
Lot
- Size: 7,370 Square Feet
Details
- Parcel number: 282724934010126260
- Zoning: RES
- Special conditions: None
Construction
Type & style
- Home type: SingleFamily
- Property subtype: Single Family Residence
Materials
- Stucco
- Foundation: Slab
- Roof: Shingle
Condition
- New construction: No
- Year built: 2005
Utilities & green energy
- Sewer: Public Sewer
- Water: Public
- Utilities for property: Electricity Available, Water Available
Community & HOA
Community
- Features: Pool
- Security: Security System Owned
- Pet fee: $0 monthly
- Subdivision: POINCIANA NBRHD 03 VILLAGE 03
HOA
- Has HOA: Yes
- Services included: Community Pool, Other, Trash
- HOA fee: $8 monthly
- HOA name: First service residential (FL)
- HOA phone: 863-427-0900
Location
- Region: Poinciana
Financial & listing details
- Price per square foot: $182/sqft
- Tax assessed value: $214,336
- Annual tax amount: $1,248
- Date on market: 6/19/2026
- Cumulative days on market: 28 days
- Listing terms: Cash,Conventional,VA Loan
- Ownership: Fee Simple
- Total actual rent: 0
- Electric utility on property: Yes
- Road surface type: Asphalt
Estimated market value
Not available
Estimated sales range
Not available
Not available
Price history
| Date | Event | Price |
|---|---|---|
| 7/22/2026 | Pending sale | $260,000$182/sqft |
Source:  Stellar MLS #O6418587 Report a problem Stellar MLS #O6418587 Report a problem | ||
| 6/20/2026 | Listed for sale | $260,000+2.7%$182/sqft |
Source: Stellar MLS #O6418587 Report a problem | ||
| 6/11/2026 | Sold | $253,100+251.5%$177/sqft |
Source: Public Record Report a problem | ||
| 4/29/2010 | Sold | $72,000-55%$50/sqft |
Source: Public Record Report a problem | ||
| 6/5/2008 | Listing removed | $159,900$112/sqft |
Source: Century 21 #s4635522 Report a problem | ||
| 4/5/2008 | Listed for sale | $159,900+10.4%$112/sqft |
Source: Century 21 #s4635522 Report a problem | ||
| 10/19/2005 | Sold | $144,800+624%$101/sqft |
Source: Public Record Report a problem | ||
| 5/27/2004 | Sold | $20,000+354.5%$14/sqft |
Source: Public Record Report a problem | ||
| 11/22/1999 | Sold | $4,400$3/sqft |
Source: Public Record Report a problem | ||
Public tax history
| Year | Property taxes | Tax assessment |
|---|---|---|
| 2025 | $508 +4.8% | $79,415 +2.9% |
| 2024 | $485 +4.7% | $77,177 +3% |
| 2023 | $463 +1.2% | $74,929 +3% |
| 2022 | $458 -1.9% | $72,747 +3% |
| 2021 | $467 +0.1% | $70,628 +1.4% |
| 2020 | $466 -0.8% | $69,653 +2.3% |
| 2019 | $470 -46.2% | $68,087 +1.9% |
| 2018 | $873 +2.8% | $66,817 +2.1% |
| 2017 | $849 +82.5% | $65,443 +2.1% |
| 2016 | $465 -2.4% | $64,097 +0.7% |
| 2015 | $477 -37.7% | $63,651 +0.8% |
| 2014 | $765 +59% | $63,146 +1.5% |
| 2013 | $481 -39.5% | $62,213 +20.7% |
| 2012 | $795 +6.8% | $51,554 +8% |
| 2011 | $745 -4.4% | $47,716 -2.5% |
| 2010 | $779 -5.7% | $48,934 -44.1% |
| 2009 | $826 -52.2% | $87,608 -40.6% |
| 2008 | $1,728 | $147,541 |
| 2007 | -- | -- |
| 2006 | $2,030 | -- |
| 2005 | -- | -- |
| 2004 | $234 +55.6% | -- |
| 2003 | $151 +3.4% | $9,000 +5.9% |
| 2002 | $146 +14.9% | $8,500 +14.9% |
| 2001 | $127 | $7,400 |
Find assessor info on the county website
Monthly payment
Est. payment
Payment breakdown
Explore the cost of this home by adjusting the details. Changes won't be saved.Climate risks
Neighborhood: 34759
Nearby schools
GreatSchools rating
- 2/10Palmetto Elementary SchoolGrades: PK-5Distance: 0.6 mi
- 3/10Lake Marion Creek Elementary SchoolGrades: 6-8Distance: 5 mi
- 3/10Haines City Senior High SchoolGrades: PK,9-12Distance: 9.2 mi
- $229,8003 bd2 ba1.1k sqft715 Dromedary Dr, Poinciana, FL 34759Off Market
- $254,6003 bd2 ba1.5k sqft716 Dromedary Dr, Poinciana, FL 34759Off Market
- $233,1003 bd2 ba1.4k sqft713 Dromedary Dr, Poinciana, FL 34759Off Market
- $258,5003 bd2 ba1.9k sqft712 Dromedary Dr, Poinciana, FL 34759Off Market
- $240,4003 bd2 ba1.5k sqft762 Dromedary Dr, Poinciana, FL 34759Off Market
- $261,9003 bd2 ba1.4k sqft710 Dromedary Dr, Poinciana, FL 34759Off Market
- $262,6003 bd2 ba1.8k sqft718 Dromedary Dr, Poinciana, FL 34759Off Market
- $253,9003 bd2 ba1.7k sqft711 Dromedary Dr, Poinciana, FL 34759Off Market
A local agent can set up tours, give advice and negotiate with sellers.
Similar homes
- $244,5004 bd2 ba1.5k sqft521 EAGLE COURT, KISSIMMEE, FL 34759For Sale
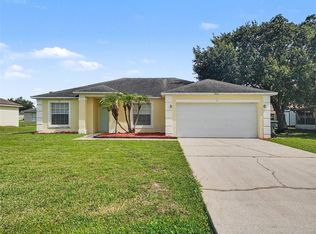
 MLS ID #O6415936, Robert Salmons, ENTERA REALTY LLC. Stellar MLS
 - $284,9003 bd2 ba1.5k sqft460 MARTIGUES DRIVE, KISSIMMEE, FL 34759For Sale
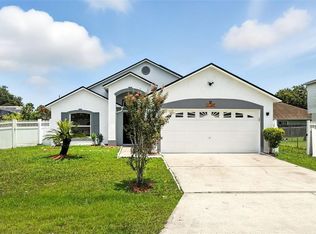 MLS ID #S5154715, Angela Ballesteros Narvaez, VESTI LLC. Stellar MLS
 - $254,9004 bd2 ba1.5k sqft449 DANUBE DRIVE, KISSIMMEE, FL 34759For Sale
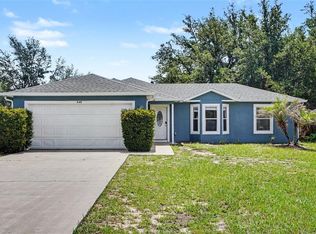 MLS ID #O6417249, Robert Salmons, ENTERA REALTY LLC. Stellar MLS
 - $234,9003 bd2 ba1k sqft645 LINNET COURT, POINCIANA, FL 34759For Sale
 MLS ID #O6427314, Robert Salmons, ENTERA REALTY LLC. Stellar MLS
 - $299,9004 bd2 ba2k sqft955 LOUVRE COURT, KISSIMMEE, FL 34759For SaleMLS ID #O6405460, Rafael Corrada, RENAISSANCE REALTY NETWORK, IN. Stellar MLS
- $224,9003 bd2 ba1.2k sqft455 CART COURT, KISSIMMEE, FL 34759For SaleMLS ID #O6418343, Robert Salmons, ENTERA REALTY LLC. Stellar MLS
- $260,0003 bd2 ba1.4k sqft1923 MICHIGAN COURT, KISSIMMEE, FL 34759For SaleMLS ID #O6398442, Barbara Liston, KELLER WILLIAMS CLASSIC. Stellar MLS
- $265,0003 bd2 ba1.8k sqft1714 PILCHARD DRIVE, POINCIANA, FL 34759For SaleMLS ID #O6428245, Jeff Jones, MARK SPAIN REAL ESTATE. Stellar MLS
- $309,9994 bd2 ba1.7k sqft413 FLAMINGO CT, POINCIANA, FL 34759For SaleMLS ID #S5150843, Marion McKenzie, COLDWELL BANKER REALTY. Stellar MLS
- $299,9004 bd2 ba1.6k sqft414 SPICE COURT, KISSIMMEE, FL 34758For SaleMLS ID #O6430908, Robert Salmons, ENTERA REALTY LLC. Stellar MLS
- $274,0003 bd2 ba1.7k sqft724 HARLAND COURT, KISSIMMEE, FL 34758For SaleMLS ID #O6412506, Christine Landrau, MARK SPAIN REAL ESTATE. Stellar MLS
- $310,0004 bd3 ba1.7k sqft535 GULL DRIVE, KISSIMMEE, FL 34759For SaleMLS ID #O6400934, Kenny Medina, LPT REALTY, LLC. Stellar MLS
- $268,0003 bd2 ba1.4k sqft104 TURIN WAY, KISSIMMEE, FL 34758For SaleMLS ID #L4963643, Derek McGehee, ALL COUNTY POLK PROPERTY MANAG. Stellar MLS
- $289,9004 bd2 ba1.6k sqft356 GARDENIA COURT, POINCIANA, FL 34759For SaleMLS ID #O6431484, Luis Escudero, BROKERS REAL ESTATE GROUP INC. Stellar MLS
- $260,0003 bd2 ba1k sqft20 COVENTRY COURT, KISSIMMEE, FL 34758For SaleMLS ID #TB8518694, Giselle Danger Mayo, EXP REALTY LLC. Stellar MLS
- $238,0003 bd2 ba1.3k sqft1914 MANATEE COURT, KISSIMMEE, FL 34759For SaleMLS ID #O6388972, Vivian Ortiz, OAK AVENUE REAL ESTATE LLC. Stellar MLS
- $296,0003 bd2 ba1.6k sqft62 CORDONA DRIVE, KISSIMMEE, FL 34758For SaleMLS ID #O6415805, Karen Albright, OPENDOOR BROKERAGE LLC. Stellar MLS
- $239,9003 bd2 ba1.2k sqft350 W ASTER COURT, POINCIANA, FL 34759For SaleMLS ID #P4939440, Lesley Guarino, CITRAVEST MANAGEMENT LLC. Stellar MLS
- $283,4904 bd2 ba1.7k sqft656 COTULLA DRIVE, KISSIMMEE, FL 34758For SaleMLS ID #S5154958, Licinio Brizzio, ROAD HOUSE REALTY INC.. Stellar MLS
- $276,0004 bd2 ba1.6k sqft446 CINNAMON DRIVE, KISSIMMEE, FL 34759For SaleMLS ID #O6410740, Karen Albright, OPENDOOR BROKERAGE LLC. Stellar MLS
