Skip main navigation
Off market
  • $420,400

    4906 W Fountainwood Dr, Saint Cloud, FL 34772

    3beds
    1,863sqft
    Single Family Residence
    Built in 2017
    6,534 Square Feet Lot
    $420,400 Zestimate®
    $226/sqft
    $2,283 Estimated rent

    Home value

    $420,400

    $399,000 - $441,000

    $2,283/mo

    Zestimate® history
    Loading
    Loading...

    Owner options

    List your home for rent

    $2,283/mo

    Rent Zestimate®

    Find your next renter with Zillow Rental Manager. Plus, with online applications, you can quickly screen prospective tenants – for free.

    Learn more

    $2,283/mo

    Rent Zestimate®

    Refinance and save

    $3,012/mo

    Est. payment

    Refinancing to a lower rate could help reduce your monthly payments and save thousands over the life of the loan.

    See today's rates

    $3,012/mo

    Est. payment

    Explore your selling options

    Work with a Zillow partner agent

    Leverage their expertise and Zillow's premium Showcase listings to get your home seen by more buyers.

    Get started

    List with your own agent

    Get your home in front of millions of buyers by listing it on Zillow.

    Learn how to do it

    Sell it yourself

    Take full control of how buyers see your home on Zillow by listing For Sale by Owner (FSBO).

    List your home

    What's special

    GEORGEOUS 3 Bedroom home that Shows Like A Model With Almost Endless Upgrades! Upon entering, you'll immediately notice the large amount of natural light and the tray ceiling decorated with an ornate ceiling medallion and a stunningly beautiful glass pendant light. The flooring is an upgraded ceramic tile throughout the main areas of the house and high-end laminate in the bedrooms and in the oversized walk-in bedroom closet. The kitchen has 42 inch upgraded cabinets with crown molding, a glass mosaic tile backsplash, stainless steel appliances, an upgraded refrigerator, quartz countertops, and high-end art glass pendant lights hanging over the island seating area. The laundry room is something special! It features custom cabinetry as well as a built-in desk and built-in floating shelves, offering an abundance of storage. The house also boasts a huge number of upgrades including crown molding throughout, decorative ceiling medallions, upgraded cabinetry and quartz countertops in the bathrooms and in the laundry room, high end fans in the living room and master bedroom, a tray ceiling in the bedroom, fans in the secondary bedrooms, high end window treatments, upgraded ceramic tile laid diagonally in the bathrooms, custom neutral paint throughout, a fully painted garage with an epoxy painted floor and built-in steel storage shelves, and lots more. Of course, one of the most amazing areas of this home is the outdoor area. Beyond the quadruple glass doors in the living room, there is a covered and screened lanai with pavers throughout the back patio and surrounding the saltwater pool. The pool area is very private in that it is protected by a 5' high privacy screen. While the community does have public pools, they are only accessible through appointment and by limited numbers due to COVID 19. You can swim any time of day or night with whomever you please at your own home. The home has a perfect north-south exposure that maximizes natural light and minimizes heat, and sits directly in front of a serene park-like area that separates the house from the front of the houses across the street. It is located in the highly sought after main section of Twin Lakes that houses virtually all of the available amenities that are covered in your HOA fees. Twin Lakes is a pet-friendly, safe, gated 55+ community that is convenient to shopping, the airport, beaches, and attractions. Shopping is a 3 minute ride, Lake Nona, Medical City, and the Orlando International Airport are a 30 minute ride, and, after a 50 minute ride, you could be swimming and surfing at the ocean. Natural gas is available, so you will save money on utilities. And, you won't have to lift a finger to do yard work since lawn maintenance and gardening are included in your HOA fee. Within a short walking distance of this home, you will find a state-of-the art fitness center, a lake for fishing, canoeing, and kayaking, tennis courts, pickle ball courts, bocce courts, a lap pool, a regular pool, and more. Also, expected sometime in 2021, will be the completion of the community clubhouse that will house a ballroom, a game room, and more.

    This property is not currently displayed as for sale or rent on Zillow. This may be different from what's on other websites or public sources.
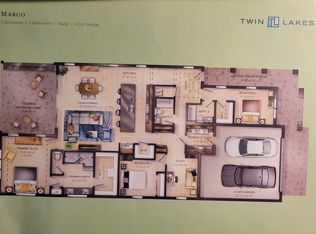
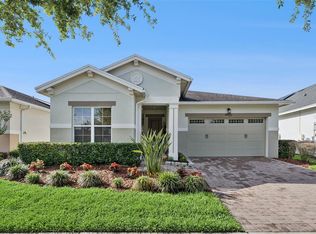
    Originating MLS: Lake and Sumter

    Facts & features

    Interior

    Bedrooms & bathrooms
    • Bedrooms: 3
    • Bathrooms: 2
    • Full bathrooms: 2
    Heating
    • Forced air, Electric, Solar
    Cooling
    • Central, Solar
    Appliances
    • Included: Dishwasher, Dryer, Garbage disposal, Microwave, Range / Oven, Refrigerator, Washer
    • Laundry: Laundry Room
    Features
    • Ceiling Fans(s), Eating Space In Kitchen, High Ceiling(s), Open Floorplan, Stone Counters, Walk-In Closet(s), Crown Molding, Solid Wood Cabinets, Thermostat, Kitchen/Family Room Combo, Living Room/Dining Room Combo, Window Treatments, Tray Ceiling(s)
    • Flooring: Tile, Laminate
    • Windows: Blinds, Thermal Windows, Window Treatments, Drapes, Rods
    • Basement: None
    Interior area
    • Structure area source: Public Records
    • Total interior livable area: 1,863 sqft

    Property

    Parking
    • Total spaces: 2
    • Parking features: Garage - Attached
    Features
    • Levels: One
    • Patio & porch: Patio, Screened, Covered, Front Porch, Rear Porch, Enclosed
    • Exterior features: Stucco
    • Pool features: Gunite, In Ground, Salt Water, Screen Enclosure, Lighting, Tile, Deck
    • Has view: Yes
    • View description: Park
    Lot
    • Size: 6,534 Square Feet
    • Dimensions: 50X133
    • Features: Level/Flat, Sidewalk, Street Paved, Near Marina, Street One Way
    • Residential vegetation: Trees/Landscaped
    Details
    • Parcel number: 172631526100011210
    • Zoning: PD

    Construction

    Type & style
    • Home type: SingleFamily
    • Architectural style: Conventional
    • Property subtype: Single Family Residence
    Materials
    • Foundation: Footing
    • Roof: Composition
    Condition
    • Completed
    • Year built: 2017

    Utilities & green energy

    • Sewer: Public Sewer
    • Water: Public
    • Utilities for property: Electricity Connected, Natural Gas Connected, Sewer Connected, Street Lights, Cable Connected, Fire Hydrant, Sprinkler Recycled, Water Connected

    Community & HOA

    Community
    • Features: Fitness Center, Fifty Five Plus Active Community
    • Security: Smoke Detector(s), Gated Community
    • Senior community: Yes
    • Subdivision: TWIN LAKES PH 1
    HOA
    • Has HOA: Yes
    • Amenities included: Cable, Clubhouse, Fitness Center, Park, Pool, Dock, Gated, Tennis Court(s), Recreation Facilities, Basketball Court, Sauna, Racquet Ball, Pickleball Court(s), Trails
    • Services included: Community Pool, Maintenance Grounds, Recreational Facilities, Pool Maintenance, Sewer, Manager
    • HOA fee: $209 monthly
    Location
    • Region: Saint Cloud

    Financial & listing details

    • Price per square foot: $226/sqft
    • Tax assessed value: $401,700
    • Annual tax amount: $8,760
    • Listing terms: Cash, Conventional, FHA, VA Loan, USDA Loan
    • Ownership: Fee Simple

    Price history

    DateEventPrice
    3/30/2021Sold$373,000+0.8%$200/sqft
    Source: Public Record Report a problem
    1/18/2021Pending sale$369,900$199/sqft
    Source: LIST NOW REALTY, LLC #G5037255 Report a problem
    1/6/2021Listed for sale$369,900+4.2%$199/sqft
    Source: LIST NOW REALTY, LLC #G5037255 Report a problem
    7/19/2018Sold$354,900$190/sqft
    Source: Public Record Report a problem

    Public tax history

    YearProperty taxesTax assessment
    2025$8,760 +16.6%$401,700 -6.1%
    2024$7,516 +5.8%$427,700 +8.1%
    2023$7,106 +12.2%$395,600 +25.9%
    2022$6,334 +23.6%$314,300 +13.9%
    2021$5,125 +5%$275,900 +5.6%
    2020$4,883 +1%$261,300 +2%
    2019$4,834 $256,300 +7.9%
    2018$4,834 -2.3%$237,500 +493.8%
    2017$4,948 +375.7%$40,000 +86%
    2016$1,040 $21,500
    Find assessor info on the county website

    Neighborhood: 34772

    Nearby schools

    GreatSchools rating
    Schools provided by the listing agent
    • Elementary: Hickory Tree Elem
    • Middle: St. Cloud Middle (6-8)
    • High: Harmony High

    Source: The MLS. This data may not be complete. We recommend contacting the local school district to confirm school assignments for this home.

    Get a cash offer in 3 minutes
    Find out how much your home could sell for in as little as 3 minutes with a no-obligation cash offer.
    Estimated market value
    $420,400
    Get a cash offer in 3 minutes
    Find out how much your home could sell for in as little as 3 minutes with a no-obligation cash offer.
    Estimated market value
    $420,400