MOTIVATED SELLER!!! REDUCED BY OVER 100K!!!** Appraised at **$635k**, INCLUDES Hot Tub, CUSTOM Outdoor Kitchen, Solar Panels!!! GET PAID for Electricity. Located in the Gated Community of Twin Lakes in Saint Cloud. Looking for Custom Organization? Step inside the Spacious Foyer, & you will know you're HOME! The 10’ Ceiling & Open Floor plan is Full of Possibilities with a Flexible Layout and Custom Features like A cozy window seat with floor to ceiling shelving. The Gourmet Kitchen features 42” Upgraded Cabinets, Upgraded Stainless Steel Appliances, & Large Walk-In Pantry with Ample shelving. The Chef's Kitchen has an attractive Backsplash, and 15-foot Stone Island that is perfect for entertaining or just sitting around with friends and family. The Oversized Sliding Glass Doors lead to an expanded covered, screened-in Lanai with a custom outdoor kitchen. The fenced-in backyard is framed by a beautiful mature 10-foot hedge that is beautifully landscaped, making this a private Oasis to enjoy your morning coffee or evening gatherings. The Spacious Master Bedroom and Bath has a Large Walk-in Closet, custom shelving and frameless shower doors that feels like a luxurious Spa. The home feature’s a very functional 2-person office space with built-in cabinets and granite work surface. The Oversized 2 Car Garage has ample room for a large work bench or golf cart storage. Twin Lakes is an Active Adult 55+ Community on the shores of Live Oak Lake. The community offers a 20,000 sq. ft. clubhouse, Resort-Style Amenities that include a lakefront pool, multiple heated swimming pools, tennis, pickleball, and bocce ball courts, putting green, community boats and dock, kayaking, canoeing, fishing, Sauna, a State-of-the-Art Fitness Center and More! Located in Central Florida just minutes from the Florida Turnpike, Lake Nona’s Medical City, Orlando International Airport and Downtown Orlando. The Theme Parks, and Beaches are just 30 minutes away. Must See to Appreciate!
Sold for $535,000
$535,000
4904 W FOUNTAINWOOD DRIVE, ST CLOUD, FL 34772
3beds
2,365sqft
Single Family Residence
Built in 2017
6,534 Square Feet Lot
$519,200 Zestimate®
$226/sqft
$2,621 Estimated rent
Home value
$519,200
$467,000 - $576,000
$2,621/mo
Zestimate® history
Owner options
List your home for rent
$2,621/mo
Rent Zestimate®
Find your next renter with Zillow Rental Manager. Plus, with online applications, you can quickly screen prospective tenants – for free.
$2,621/mo
Rent Zestimate®
Refinance and save
$3,929/mo
Est. payment
Refinancing to a lower rate could help reduce your monthly payments and save thousands over the life of the loan.
$3,929/mo
Est. payment
Explore your selling options
Work with a Zillow partner agent
Leverage their expertise and Zillow's premium Showcase listings to get your home seen by more buyers.
Get startedList with your own agent
Get your home in front of millions of buyers by listing it on Zillow.
Learn how to do itSell it yourself
Take full control of how buyers see your home on Zillow by listing For Sale by Owner (FSBO).
List your homeWhat's special
Zillow last checked:
Listing updated:
Listed by:
Andrew Dutka 248-798-0147,
DALTON WADE INC 888-668-8283
Bought with:
Andrew Dutka, 3507140
DALTON WADE INC
Source: Stellar MLS,MLS#: O6201374 Originating MLS: Pinellas Suncoast
Originating MLS: Pinellas Suncoast
Facts & features
Interior
Bedrooms & bathrooms
- Bedrooms: 3
- Bathrooms: 3
- Full bathrooms: 3
Rooms
- Room types: Den/Library/Office
Primary bedroom
- Features: Ceiling Fan(s), Walk-In Closet(s)
- Level: First
- Area: 238 Square Feet
- Dimensions: 17x14
Bedroom 2
- Features: Ceiling Fan(s), Built-in Closet
- Level: First
- Area: 121 Square Feet
- Dimensions: 11x11
Bedroom 3
- Features: Ceiling Fan(s), Walk-In Closet(s)
- Level: First
- Area: 110 Square Feet
- Dimensions: 10x11
Primary bathroom
- Features: Built-In Shower Bench, Dual Sinks, Granite Counters, Multiple Shower Heads, Shower No Tub, Water Closet/Priv Toilet, Walk-In Closet(s)
- Level: First
Balcony porch lanai
- Features: Bath w Spa/Hydro Massage Tub, Ceiling Fan(s), Exhaust Fan, Stone Counters
- Level: First
- Area: 336 Square Feet
- Dimensions: 21x16
Den
- Features: Granite Counters, Built-in Closet
- Level: First
- Area: 117 Square Feet
- Dimensions: 13x9
Kitchen
- Features: Pantry, Storage Closet
- Level: First
- Area: 198 Square Feet
- Dimensions: 22x9
Living room
- Features: Ceiling Fan(s)
- Level: First
- Area: 475 Square Feet
- Dimensions: 25x19
Heating
- Heat Pump, Solar
Cooling
- Central Air
Appliances
- Included: Bar Fridge, Oven, Dishwasher, Disposal, Dryer, Gas Water Heater, Microwave, Range, Range Hood, Refrigerator, Tankless Water Heater, Washer, Water Filtration System
- Laundry: Laundry Room
Features
- Built-in Features, Ceiling Fan(s), Crown Molding, High Ceilings, Kitchen/Family Room Combo, Stone Counters, Thermostat, Tray Ceiling(s), Walk-In Closet(s), Wet Bar
- Flooring: Carpet, Ceramic Tile
- Doors: Outdoor Kitchen, Sliding Doors
- Windows: Drapes, Rods, Shutters, Window Treatments
- Has fireplace: No
Interior area
- Total structure area: 3,485
- Total interior livable area: 2,365 sqft
Property
Parking
- Total spaces: 2
- Parking features: Driveway, Garage Door Opener
- Attached garage spaces: 2
- Has uncovered spaces: Yes
- Details: Garage Dimensions: 22x20
Accessibility
- Accessibility features: Accessible Full Bath, Accessible Hallway(s), Accessible Central Living Area
Features
- Levels: One
- Stories: 1
- Patio & porch: Covered, Enclosed, Rear Porch, Screened
- Exterior features: Irrigation System, Outdoor Kitchen, Sprinkler Metered
- Has spa: Yes
- Spa features: Above Ground
- Fencing: Fenced
- Waterfront features: Lake, Lake Privileges
Lot
- Size: 6,534 Square Feet
- Features: Landscaped, Sidewalk
- Residential vegetation: Mature Landscaping
Details
- Additional structures: Outdoor Kitchen
- Parcel number: 172631526100011220
- Zoning: RESI
- Special conditions: None
Construction
Type & style
- Home type: SingleFamily
- Architectural style: Ranch
- Property subtype: Single Family Residence
Materials
- Block, Stucco
- Foundation: Slab
- Roof: Shingle
Condition
- New construction: No
- Year built: 2017
Details
- Builder model: Marco
- Builder name: Jones Homes USA
Utilities & green energy
- Sewer: Public Sewer
- Water: Public
- Utilities for property: Cable Available, Electricity Connected, Natural Gas Connected, Public, Sewer Connected, Solar, Sprinkler Meter, Street Lights, Water Connected
Community & HOA
Community
- Features: Fishing, Lake, Buyer Approval Required, Clubhouse, Deed Restrictions, Fitness Center, Gated Community - No Guard, Golf Carts OK, Pool, Sidewalks, Special Community Restrictions, Tennis Court(s), Wheelchair Access
- Security: Gated Community, Security Gate, Smoke Detector(s)
- Pet fee: $0 monthly
- Senior community: Yes
- Subdivision: TWIN LAKES PH 1
HOA
- Has HOA: Yes
- Amenities included: Clubhouse, Fitness Center, Gated, Pickleball Court(s), Pool, Recreation Facilities, Tennis Court(s), Wheelchair Access
- Services included: Community Pool, Maintenance Grounds, Pool Maintenance, Recreational Facilities
- HOA fee: $363 monthly
- HOA name: Artamis Lifestyle/Debbie Kolesser
- HOA phone: 407-556-3903
Location
- Region: Saint Cloud
Financial & listing details
- Price per square foot: $226/sqft
- Tax assessed value: $470,400
- Annual tax amount: $5,806
- Date on market: 5/14/2024
- Cumulative days on market: 390 days
- Listing terms: Cash,Conventional,VA Loan
- Ownership: Fee Simple
- Total actual rent: 0
- Electric utility on property: Yes
- Road surface type: Asphalt
Price history
| Date | Event | Price |
|---|---|---|
| 11/5/2025 | Listing removed | $2,800$1/sqft |
Source: Zillow Rentals Report a problem | ||
| 9/30/2025 | Price change | $2,800-3.3%$1/sqft |
Source: Zillow Rentals Report a problem | ||
| 9/17/2025 | Price change | $2,895-3.3%$1/sqft |
Source: Zillow Rentals Report a problem | ||
| 8/21/2025 | Price change | $2,995-11.9%$1/sqft |
Source: Zillow Rentals Report a problem | ||
| 7/30/2025 | Listed for rent | $3,400$1/sqft |
Source: Zillow Rentals Report a problem | ||
| 7/24/2025 | Sold | $535,000-9.2%$226/sqft |
Source:  Stellar MLS #O6201374 Report a problem Stellar MLS #O6201374 Report a problem | ||
| 7/3/2025 | Pending sale | $589,000$249/sqft |
Source: Stellar MLS #O6201374 Report a problem | ||
| 6/20/2025 | Price change | $589,000-1.7%$249/sqft |
Source: Stellar MLS #O6201374 Report a problem | ||
| 2/27/2025 | Price change | $599,000-4.2%$253/sqft |
Source: Stellar MLS #O6201374 Report a problem | ||
| 2/2/2025 | Price change | $625,000-2.2%$264/sqft |
Source: Stellar MLS #O6201374 Report a problem | ||
| 10/30/2024 | Price change | $639,000-1.5%$270/sqft |
Source: Stellar MLS #O6201374 Report a problem | ||
| 9/11/2024 | Price change | $649,000-1.5%$274/sqft |
Source: Stellar MLS #O6201374 Report a problem | ||
| 9/3/2024 | Listed for sale | $659,000$279/sqft |
Source: Stellar MLS #O6201374 Report a problem | ||
| 9/3/2024 | Pending sale | $659,000$279/sqft |
Source: Stellar MLS #O6201374 Report a problem | ||
| 8/28/2024 | Pending sale | $659,000$279/sqft |
Source: Stellar MLS #O6201374 Report a problem | ||
| 8/20/2024 | Price change | $659,000-3.1%$279/sqft |
Source: Stellar MLS #O6201374 Report a problem | ||
| 7/24/2024 | Price change | $679,900-2.9%$287/sqft |
Source: Stellar MLS #O6201374 Report a problem | ||
| 5/14/2024 | Listed for sale | $699,900+107.7%$296/sqft |
Source: Stellar MLS #O6201374 Report a problem | ||
| 5/8/2017 | Sold | $336,900$142/sqft |
Source: Public Record Report a problem | ||
Public tax history
| Year | Property taxes | Tax assessment |
|---|---|---|
| 2025 | $6,732 +14.1% | $470,400 -6.3% |
| 2024 | $5,901 +1.6% | $501,800 +7.8% |
| 2023 | $5,806 +2.2% | $465,300 +25.8% |
| 2022 | $5,681 +0.5% | $369,800 +14% |
| 2021 | $5,655 +4.5% | $324,400 +3.9% |
| 2020 | $5,411 +1.5% | $312,100 +2.6% |
| 2019 | $5,331 | $304,200 +8.1% |
| 2018 | $5,331 | $281,300 +603.3% |
| 2017 | -- | $40,000 +86% |
| 2016 | -- | $21,500 |
Find assessor info on the county website
Neighborhood: 34772
Nearby homes
- $420,4003 bd2 ba1.8k sqft4906 W Fountainwood Dr, Saint Cloud, FL 34772Off Market
- $415,0002 bd2 ba1.6k sqft4902 W Fountainwood Dr, Saint Cloud, FL 34772For Sale
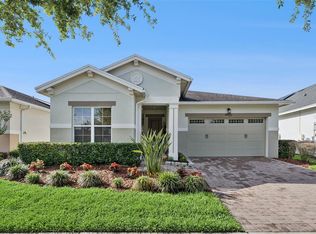
- $371,2002 bd2 ba1.6k sqft4908 W Fountainwood Dr, Saint Cloud, FL 34772Off Market
- $473,3003 bd3 ba2.2k sqft4900 W Fountainwood Dr, Saint Cloud, FL 34772Off Market
- $400,0003 bd2 ba1.8k sqft4911 Catalpa Dr, Saint Cloud, FL 34772Sold
- $443,6003 bd3 ba2.2k sqft4909 Catalpa Dr, Saint Cloud, FL 34772Off Market
- $479,6003 bd3 ba2.2k sqft4913 Catalpa Dr, Saint Cloud, FL 34772Off Market
- $459,2003 bd2 ba2.2k sqft4910 W Fountainwood Dr, Saint Cloud, FL 34772Off Market
Nearby schools
GreatSchools rating
- 5/10Hickory Tree Elementary SchoolGrades: PK-5Distance: 0.9 mi
- 6/10Middle School AAGrades: 6-8Distance: 6.1 mi
- 5/10Harmony High SchoolGrades: 9-12Distance: 6 mi
Get a cash offer in 3 minutes
Find out how much your home could sell for in as little as 3 minutes with a no-obligation cash offer.
Estimated market value
$519,200
Get a cash offer in 3 minutes
Find out how much your home could sell for in as little as 3 minutes with a no-obligation cash offer.
Estimated market value
$519,200
- Florida
- Osceola County
- Saint Cloud
- 34772
- 4904 W FOUNTAINWOOD DRIVE
Nearby cities
Nearby neighborhoods
Nearby zip codes
Other Saint Cloud Topics
