Skip main navigation
Off market
  • $445,400

    4909 Catalpa Dr, Saint Cloud, FL 34772

    3beds
    2,208sqft
    SingleFamily
    Built in 2017
    6,969 Square Feet Lot
    $445,400 Zestimate®
    $202/sqft
    $2,568 Estimated rent

    Home value

    $445,400

    $423,000 - $468,000

    $2,568/mo

    Zestimate® history
    Loading
    Loading...

    Owner options

    List your home for rent

    $2,568/mo

    Rent Zestimate®

    Find your next renter with Zillow Rental Manager. Plus, with online applications, you can quickly screen prospective tenants – for free.

    Learn more

    $2,568/mo

    Rent Zestimate®

    Refinance and save

    $3,239/mo

    Est. payment

    Refinancing to a lower rate could help reduce your monthly payments and save thousands over the life of the loan.

    See today's rates

    $3,239/mo

    Est. payment

    Explore your selling options

    Work with a Zillow partner agent

    Leverage their expertise and Zillow's premium Showcase listings to get your home seen by more buyers.

    Get started

    List with your own agent

    Get your home in front of millions of buyers by listing it on Zillow.

    Learn how to do it

    Sell it yourself

    Take full control of how buyers see your home on Zillow by listing For Sale by Owner (FSBO).

    List your home

    What's special


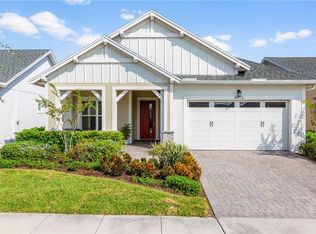
    Twin Lakes, Saint Cloud, FL Central Floridaâs Premier 55+ Community - - BETTER THAN NEW! Built in 2017 with 3 bedrooms, 2.5 baths and 2208 sq ft this custom COCOA model is located on an over sized lot with a gorgeous privacy garden in the backyard. The moment you enter the foyer you will be delighted by the spaciousness of the open floor plan and the numerous custom features you will not find in a new-build. From the designer window treatments, custom closets and pantry, all the upgrades have been completed for you. The custom kitchen is a one of a kind. The upgraded cream glazed cabinets, full back splash, beautiful upgraded stainless steel appliances, extra recessed lighting, pull-out shelves and granite counter-tops will be a delight for any cook. You will have room for everything in the walk-in designer pantry. Garage has pull down steps to access the attic for extra storage. The large covered lanai with summer kitchen is an amazing place to entertain. Tray ceilings, crown molding, and fresh designer paint colors make this home outstanding. Close to Lake Nona/Medical City, beaches, sporting events, shopping and lots more. Come live in the sun in this beautiful home that is waiting just for you. Move in and start living the great Florida life style and enjoy all the amenities Twin Lakes has to offer. A truly must see home! VIDEO TOUR: https://youtu.be/fVrH_o8t1kc

    This property is off market, which means it's not currently listed for sale or rent on Zillow. This may be different from what's available on other websites or public sources.

    Facts & features

    Interior

    Bedrooms & bathrooms
    • Bedrooms: 3
    • Bathrooms: 3
    • Full bathrooms: 2
    • 1/2 bathrooms: 1
    Heating
    • Other
    Cooling
    • Other
    Appliances
    • Included: Dishwasher, Garbage disposal, Microwave
    Features
    • Living Room/Dining Room Combo, Master Bedroom Downstairs, Split Bedroom, Crown Molding, Walk-In Closet(s), Window Treatments, Open Floorplan, Solid Surface Counters, Tray Ceiling(s)
    • Flooring: Tile
    • Has fireplace: No
    Interior area
    • Total interior livable area: 2,208 sqft

    Property

    Parking
    • Total spaces: 2
    • Parking features: Garage - Attached
    Features
    • Patio & porch: Patio, Porch
    • Exterior features: Other
    Lot
    • Size: 6,969 Square Feet
    Details
    • Parcel number: 172631526100011090
    • Zoning: P-D

    Construction

    Type & style
    • Home type: SingleFamily
    • Architectural style: Conventional
    Materials
    • Foundation: Footing
    • Roof: Composition
    Condition
    • Year built: 2017

    Utilities & green energy

    • Sewer: Public Sewer
    • Water: Public
    • Utilities for property: Public

    Community & HOA

    Community
    • Features: Fitness Center, Fifty Five Plus Active Community
    • Senior community: Yes
    • Subdivision: TWIN LAKES PH 1
    HOA
    • Has HOA: Yes
    • HOA fee: $237 monthly
    Location
    • Region: Saint Cloud

    Financial & listing details

    • Price per square foot: $202/sqft
    • Tax assessed value: $441,900
    • Annual tax amount: $6,004

    Price history

    DateEventPrice
    4/5/2019Sold$306,429-12.4%$139/sqft
    Source: Public Record Report a problem
    3/14/2019Pending sale$349,900$158/sqft
    Source: Dan Grieb Home to Sell Real Estate Team at Keller Williams #O5761104 Report a problem
    2/4/2019Listed for sale$349,900+0.7%$158/sqft
    Source: KELLER WILLIAMS AT THE PARKS #O5761104 Report a problem
    10/19/2017Sold$347,500$157/sqft
    Source: Public Record Report a problem

    Public tax history

    YearProperty taxesTax assessment
    2025$6,004 +12.1%$441,900 -6.2%
    2024$5,357 +1.6%$471,200 +8%
    2023$5,274 +3.4%$436,400 +25.9%
    2022$5,103 +0.5%$346,600 +14.8%
    2021$5,077 +5%$301,800 +2.3%
    2020$4,836 +8.8%$295,100 +2%
    2019$4,446 $289,300 +30%
    2018$4,446 +7.7%$222,489 +456.2%
    2017$4,128 +573.3%$40,000 +86%
    2016$613 $21,500
    Find assessor info on the county website

    Neighborhood: 34772

    Nearby schools

    GreatSchools rating
    Get a cash offer in 3 minutes
    Find out how much your home could sell for in as little as 3 minutes with a no-obligation cash offer.
    Estimated market value
    $445,400
    Get a cash offer in 3 minutes
    Find out how much your home could sell for in as little as 3 minutes with a no-obligation cash offer.
    Estimated market value
    $445,400